1479 Lakeside Drive
Ameliasburgh, Prince Edward County, K0K 1T0
$1,899,000
Reduced $300,000 from $2,199,000
- 4+1 bedrooms
- 6 bathrooms
- 6 parking
- 2500-3000 sq ft
Listed 510 days ago · MLS® X12178049
About this home
This exquisite and rare Regency cottage is a remarkable story of preservation and craftsmanship. Originally located in Ancaster, Ontario, and known as "The Grove," this historic home was carefully saved and painstakingly dismantled piece by piece by Professor and preservation enthusiast Shannon Kyles, then lovingly restored and rebuilt where it sits today-on 17 acres of natural wildlife preserve overlooking Lake Consecon. Every element of this rare treasure has been thoughtfully considered, with expert trades-people bringing their specialized restoration skills to the project. Original details have been preserved wherever possible, including 200-year-old windows that were carefully removed, refinished and reinstalled, allowing the home's historic character to shine through. In 2021, an 1830s carriage house was relocated from Closson Road in Prince Edward County and brought to the property, further enhancing its appeal as an exceptional setting for an events-based business. The historic home combines timeless character with the benefits of modern construction and infrastructure. It rests on a new foundation with insulated concrete forms on the exterior and features updated plumbing and electrical, a new slate roof installed in 2022, a geothermal system installed in 2018, and a sprinkler system for added convenience and peace of mind. Here, you can enjoy the beauty and craftsmanship of a 200-year-old home with the comfort, efficiency and reliability of modern systems. 200 years of charm without the 200-year-old problems. With a licensed STA, the property offers excellent income potential, with 5 bedrooms, 6 bathrooms and a complete one-bedroom apartment on the lower level. If you've got the dream, this is a once-in-a-lifetime opportunity to own a truly extraordinary piece of Ontario history-beautifully preserved, thoughtfully rebuilt and set within an exceptional natural landscape.
Details
- Type
- Detached
- Style
- 2-Storey
- Age
- 16-30 years
- Size
- 2500-3000 sq ft
- Lot
- 678 × ? ft
- Basement
- Full, Finished
- Garage
- None
- Kitchens
- 2
- Property tax
- $3,779 (2025)
- Neighbourhood
- Ameliasburgh
- Municipality
- Prince Edward County
- Price per sq ft
- $691 (49% above detached houses in Prince Edward County, $463)
Interior
- Bedrooms
- 4 above ground + 1 below
- Bathrooms
- 1 × 5-piece (main), 1 × 2-piece (main), 1 × 3-piece (main), 2 × 3-piece (second), 1 × 3-piece (lower)
- Kitchens
- 2 (1 below ground)
- Rooms
- 12 above ground + 7 below
- Family room or den
- No
- Fireplace
- Wood
- Features
- Primary Bedroom - Main Floor, Storage, Water Softener, Water Treatment
Heating, cooling and services
- Heating
- Heat Pump, Ground Source
- Air conditioning
- Central Air
- Water and sewer
- Septic
Building and exterior
- Style
- 2-Storey
- Exterior
- Stucco (Plaster)
- Roof
- Asphalt Shingle
- Foundation
- Insulated Concrete Form
- Age
- 16-30 years
- Faces
- South
- Outdoor
- Deck, Landscaped, Privacy, Private Pond, Recreational Area, Year Round Living, Out Buildings
- Waterfront
- Direct
Parking
- Total parking
- 6
- Driveway and parking
- Circular Drive, Private
Lot
- Size
- 678 × ? ft (irregular)
- Acreage
- 10-24.99
More
- Possession
- TBD
- Nearby
- Beach, Golf, Hospital, Lake Access, Library, Waterfront
- Cross street
- Loyalist Parkway - Lakeside Drive
Rooms
| Room | Level | Size | Features |
|---|---|---|---|
| Kitchen | Main | 5.49 × 2.98 m (18' × 9'9") | |
| Breakfast | Main | 2.3 × 2.98 m (7'7" × 9'9") | |
| Dining Room | Main | 5.43 × 3.75 m (17'10" × 12'4") | |
| Powder Room | Main | 0.95 × 2.29 m (3'1" × 7'6") | 2 Pc Bath |
| Living Room | Main | 5.43 × 6.71 m (17'10" × 22') | |
| Primary Bedroom | Main | 5.53 × 4.28 m (18'2" × 14'1") | 5 Pc Ensuite |
| Bedroom 2 | Main | 5.53 × 3.42 m (18'2" × 11'3") | 3 Pc Ensuite |
| Bedroom 3 | Second | 4.19 × 2.47 m (13'9" × 8'1") | 2 Pc Ensuite |
| Bedroom 4 | Second | 2.77 × 4.28 m (9'1" × 14'1") | 4 Pc Ensuite |
| Recreation | Basement | 7.28 × 6.12 m (23'11" × 20'1") | |
| Laundry | Basement | 2.68 × 2.69 m (8'10" × 8'10") | |
| Other | Basement | 5.47 × 6.02 m (17'11" × 19'9") | |
| Media Room | Basement | 5.28 × 6.06 m (17'4" × 19'11") | |
| Kitchen | Basement | 2.79 × 2.4 m (9'2" × 7'10") | |
| Bedroom 5 | Basement | 5.47 × 4.44 m (17'11" × 14'7") | |
| Bathroom | Basement | 3.81 × 2.92 m (12'6" × 9'7") | 3 Pc Bath |
Location
Location is approximate. See nearby homes on the map
Recent sales nearby
See what similar homes within 1 km sold for in the last year. Create a free account or sign in to see them.
The neighbourhood
Getting around Car-dependent
No subway, LRT or GO station within a short trip.
Within a 10-minute walk: no grocery stores, 0 cafés and restaurants, 0 parks.
Who lives here postal area K0K
- Owners / renters
- 86% / 14%
- Median household income
- $83,000
- Average age
- 47
- Children under 15
- 14%
- Homes
- 90% detached, 0% high-rise
- Commute by transit
- 0%
- Population
- 115,850
Languages spoken most at home besides English: German 0.2%, Spanish 0.1%, Mandarin 0.1%, Korean 0.1%.
Distances are approximate. Places © OpenStreetMap contributors. Neighbourhood figures: Statistics Canada, 2021 Census.
Living here
Commute
Noise Nothing major nearby
No highway within 500 m, rail line within 300 m, or airport flight path nearby.
Distances from the map, not noise measurements. Visit at rush hour to judge for yourself.
Internet High-speed
50/10 Mbps or faster available here by cable, fibre or DSL (the federal high-speed target).
From the federal broadband map. Check exact speeds and providers for the address.
Roads, rail, airports and planned stations © OpenStreetMap contributors. Internet: Innovation, Science and Economic Development Canada, National Broadband Data.
Listed by Royal LePage ProAlliance Realty.
Listing information provided by PropTx Innovations Inc. and TRREB; deemed reliable but not guaranteed accurate by PropTx.
Similar homes nearby
See more in Prince Edward County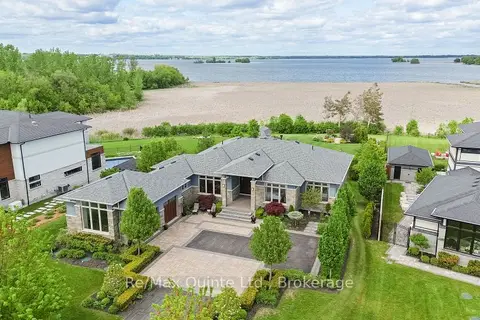
$1,899,900
3+1 bd4 ba12 pk2500-3000 ft²
89 Navigation Drive
Ameliasburg Ward, Prince Edward County
Detached · MLS® X13597518 · Re/Max Quinte Ltd.
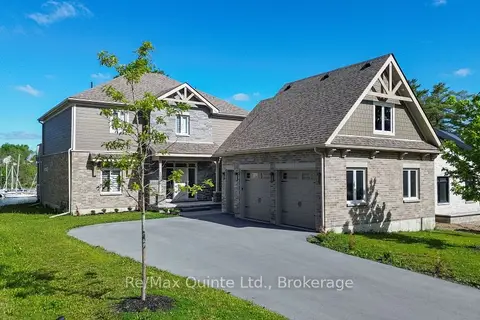
$1,899,900
4 bd3 ba9 pk3500-5000 ft²
125 Villeneuve Drive
Picton, Prince Edward County
Detached · MLS® X13670498 · Re/Max Quinte Ltd.
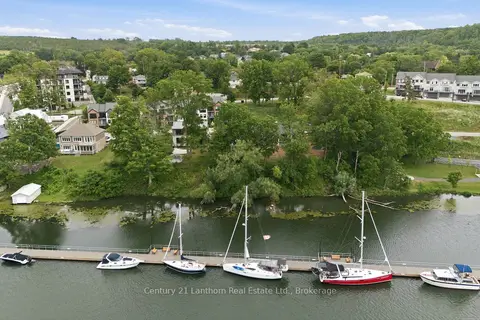
$1,849,000
Reduced $150,000
4 bd3 ba6 pk2500-3000 ft²
101 VILLENEUVE Drive
Picton Ward, Prince Edward County
Detached · MLS® X13719372 · Century 21 Lanthorn Real Estate Ltd.
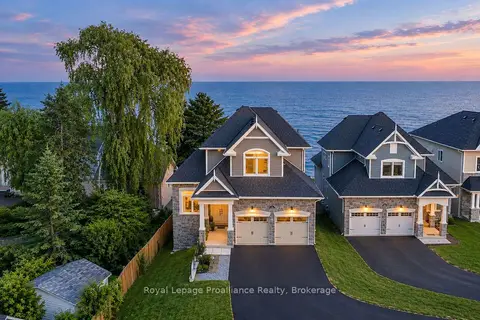
$1,799,500
Reduced $100,000
3 bd3 ba6 pk2000-2500 ft²
16 Twelve Trees Court
Wellington Ward, Prince Edward County
Detached · MLS® X12961818 · Royal Lepage ProAlliance Realty
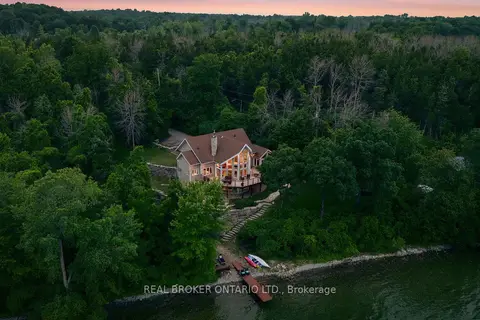
$1,799,000
Reduced $200,000
4+1 bd3 ba10 pk2500-3000 ft²
3246 County 8 Road
North Marysburg Ward, Prince Edward County
Detached · MLS® X13605388 · REAL BROKER ONTARIO LTD.
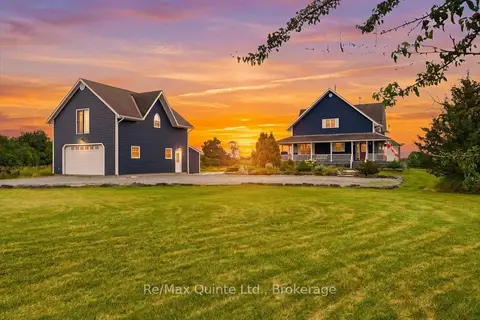
$1,799,000
5 bd3 ba8 pk2500-3000 ft²
249 Carter Road
Hillier Ward, Prince Edward County
Farm · MLS® X13625958 · Re/Max Quinte Ltd.
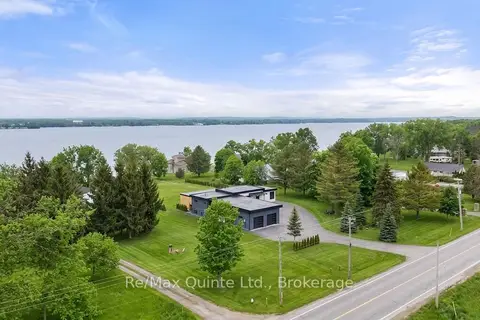
$1,999,900
Reduced $100,000
3+3 bd3 ba14 pk2000-2500 ft²
2528 County Road 3
Ameliasburg Ward, Prince Edward County
Detached · MLS® X14031248 · Re/Max Quinte Ltd.
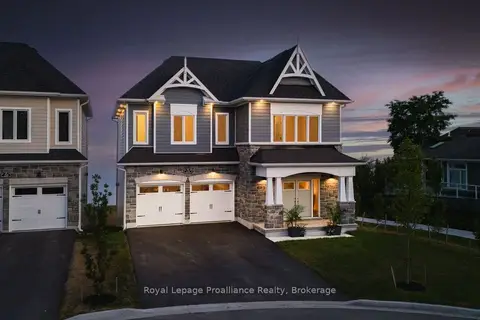
$1,999,999
4 bd4 ba4 pk3000-3500 ft²
19 Twelve Trees Court
Wellington Ward, Prince Edward County
Detached · MLS® X13499662 · Royal Lepage ProAlliance Realty