249 Carter Road
Hillier Ward, Prince Edward County, K0K 1T0
$1,799,000
- 5 bedrooms
- 3 bathrooms
- 8 parking
- 2500-3000 sq ft
Listed 80 days ago · MLS® X13625958
About this home
12 Ponds Estate: Explore this private, 100-Acre Country Estate in Prince Edward County! Located just 10 minutes north of Wellington at the end of a quiet country road, 12 Ponds Estate offers an exceptional opportunity to own a rolling 100-acre property. Peaceful, private, and full of character, this remarkable property blends classic country charm with the space, flexibility, and natural beauty buyers dream of. The main residence is an inviting three-bedroom, two-storey home featuring high ceilings, a welcoming wraparound porch, stone wood-burning fireplace and timeless rural appeal. A convenient Main Floor Bedroom and Bathroom combined with 2 more bedrooms on the 2nd floor with another bath provides ample space for everyone's privacy. The basement is full height and unfinished, with a walk up to outside, presents more opportunity for future development. Set within pastoral surroundings, this home provides a warm and comfortable retreat with views across open meadows, defined fields, gardens, and distant woodlands. Adding to the property's versatility, the original farmhouse has been maintained as a separate two-bedroom guest house-ideal for extended family, visitors, rental potential, or a private studio setting. A large detached garage with loft space offers even more room for hobbies, storage, creative work, or a quiet escape. The land is equally impressive. Approximately 40 workable acres are fenced with split rails, while refurbished barns support a range of agricultural, equestrian, or hobby farm uses. The south end of the property includes approximately 12 acres of hardwood forest, complemented by numerous ponds and streams that create a serene natural habitat and attract abundant wildlife.
Details
- Type
- Farm
- Style
- 2-Storey
- Size
- 2500-3000 sq ft
- Lot
- 1306 × 3521 ft
- Basement
- Unfinished
- Garage
- Detached
- Kitchens
- 2
- Property tax
- $6,900 (2026)
- Neighbourhood
- Hillier Ward
- Municipality
- Prince Edward County
Interior
- Bedrooms
- 5 above ground
- Bathrooms
- 1 × 4-piece (main), 1 × 3-piece (main), 1 × 3-piece (second)
- Rooms
- 15 above ground
- Family room or den
- No
- Fireplace
- Family Room, Wood
- Features
- Primary Bedroom - Main Floor, Water Heater Owned
Heating, cooling and services
- Heating
- Forced Air, Oil
- Air conditioning
- Central Air
Building and exterior
- Style
- 2-Storey
- Exterior
- Wood
- Roof
- Fibreglass Shingle
- Foundation
- Poured Concrete
- Faces
- South
- Outdoor
- Porch, Private Pond, Year Round Living, Privacy, Aux Residences, Barn, Out Buildings
Parking
- Garage spaces
- 2
- Total parking
- 8
- Driveway and parking
- Private
Lot
- Size
- 1306 × 3521 ft
- Acreage
- 100 +
More
- Possession
- To Be Arranged.
- Cross street
- Hwy 2/Burr Road
Rooms
| Room | Level | Size | Features |
|---|---|---|---|
| Foyer | Main | 2.12 × 2.37 m (6'11" × 7'9") | |
| Living Room | Main | 5.94 × 6.93 m (19'6" × 22'9") | Fireplace, Cathedral Ceiling(s) |
| Kitchen | Main | 3.5 × 4.42 m (11'6" × 14'6") | Centre Island |
| Dining Room | Main | 3.4 × 2.86 m (11'2" × 9'5") | |
| Bedroom | Main | 3.4 × 4.09 m (11'2" × 13'5") | |
| Bathroom | Main | 3.71 × 2.38 m (12'2" × 7'10") | 4 Pc Bath |
| Bedroom 3 | Second | 6.1 × 3.39 m (20' × 11'1") | |
| Bedroom 2 | Second | 3.4 × 4.62 m (11'2" × 15'2") | |
| Bathroom | Second | 3.56 × 2.38 m (11'8" × 7'10") | |
| Kitchen | Main | 4.91 × 2.49 m (16'1" × 8'2") | |
| Dining Room | Main | 4.91 × 2.12 m (16'1" × 6'11") | |
| Living Room | Main | 4.91 × 3.59 m (16'1" × 11'9") | |
| Bedroom | Main | 2.17 × 3.59 m (7'1" × 11'9") | |
| Bedroom 2 | Main | 2.17 × 3.94 m (7'1" × 12'11") | |
| Bathroom | Main | 2.17 × 3.37 m (7'1" × 11'1") | Combined w/Laundry |
Location
Location is approximate. See nearby homes on the map
Recent sales nearby
See what similar homes within 1 km sold for in the last year. Create a free account or sign in to see them.
The neighbourhood
Getting around Car-dependent
No subway, LRT or GO station within a short trip.
Within a 10-minute walk: no grocery stores, 0 cafés and restaurants, 0 parks.
Who lives here postal area K0K
- Owners / renters
- 86% / 14%
- Median household income
- $83,000
- Average age
- 47
- Children under 15
- 14%
- Homes
- 90% detached, 0% high-rise
- Commute by transit
- 0%
- Population
- 115,850
Languages spoken most at home besides English: German 0.2%, Spanish 0.1%, Mandarin 0.1%, Korean 0.1%.
Distances are approximate. Places © OpenStreetMap contributors. Neighbourhood figures: Statistics Canada, 2021 Census.
Living here
Commute
Noise Nothing major nearby
No highway within 500 m, rail line within 300 m, or airport flight path nearby.
Distances from the map, not noise measurements. Visit at rush hour to judge for yourself.
Internet High-speed
50/10 Mbps or faster available here by cable, fibre or DSL (the federal high-speed target).
From the federal broadband map. Check exact speeds and providers for the address.
Roads, rail, airports and planned stations © OpenStreetMap contributors. Internet: Innovation, Science and Economic Development Canada, National Broadband Data.
Listed by Re/Max Quinte Ltd..
Listing information provided by PropTx Innovations Inc. and TRREB; deemed reliable but not guaranteed accurate by PropTx.
Similar homes nearby
See more in Prince Edward County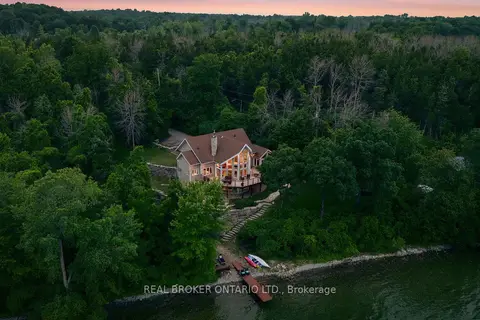
$1,799,000
Reduced $200,000
4+1 bd3 ba10 pk2500-3000 ft²
3246 County 8 Road
North Marysburg Ward, Prince Edward County
Detached · MLS® X13605388 · REAL BROKER ONTARIO LTD.
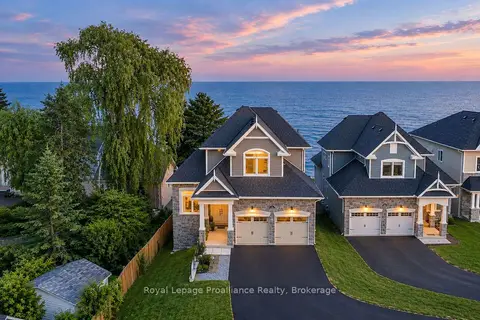
$1,799,500
Reduced $100,000
3 bd3 ba6 pk2000-2500 ft²
16 Twelve Trees Court
Wellington Ward, Prince Edward County
Detached · MLS® X12961818 · Royal Lepage ProAlliance Realty
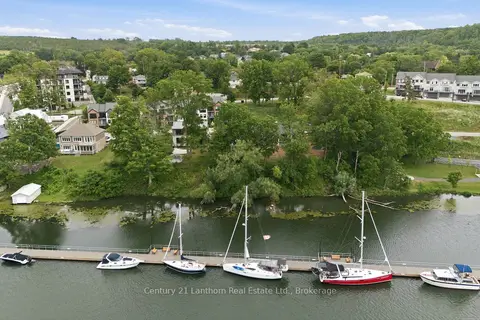
$1,849,000
Reduced $150,000
4 bd3 ba6 pk2500-3000 ft²
101 VILLENEUVE Drive
Picton Ward, Prince Edward County
Detached · MLS® X13719372 · Century 21 Lanthorn Real Estate Ltd.
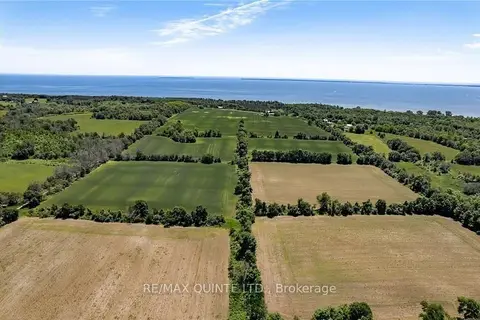
$1,700,000
0 bd0 ba
3292 County Road 8
North Marysburg Ward, Prince Edward County
Vacant Land · MLS® X13019582 · RE/MAX QUINTE LTD.
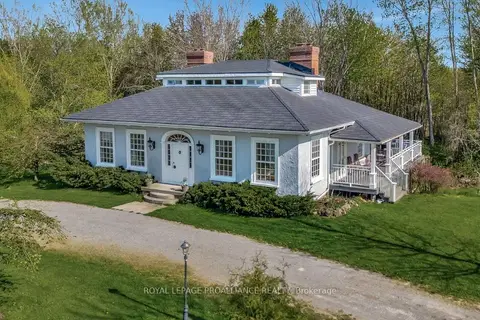
$1,899,000
Reduced $300,000
4+1 bd6 ba6 pk2500-3000 ft²
1479 Lakeside Drive
Ameliasburgh, Prince Edward County
Detached · MLS® X12178049 · Royal LePage ProAlliance Realty
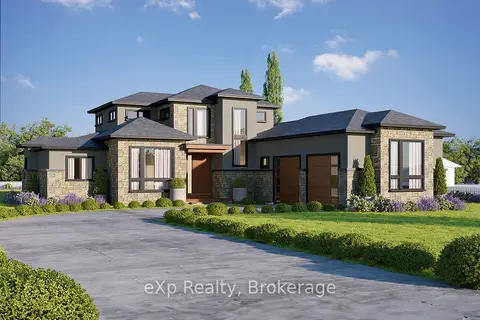
$1,699,000
3 bd4 ba6 pk2500-3000 ft²
92 Navigation Drive
Ameliasburg Ward, Prince Edward County
Detached · MLS® X13851312 · eXp Realty, Brokerage
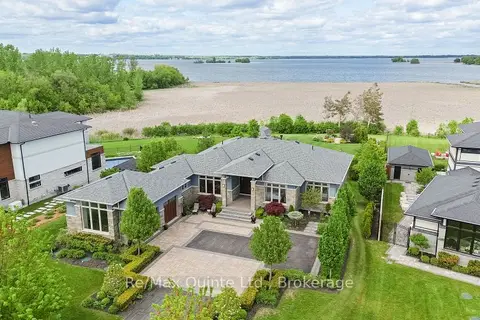
$1,899,900
3+1 bd4 ba12 pk2500-3000 ft²
89 Navigation Drive
Ameliasburg Ward, Prince Edward County
Detached · MLS® X13597518 · Re/Max Quinte Ltd.
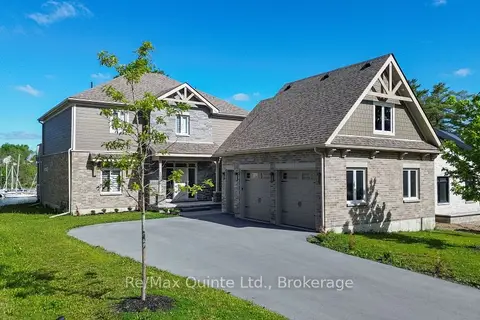
$1,899,900
4 bd3 ba9 pk3500-5000 ft²
125 Villeneuve Drive
Picton, Prince Edward County
Detached · MLS® X13670498 · Re/Max Quinte Ltd.