101 VILLENEUVE Drive
Picton Ward, Prince Edward County, K0K 2T0
$1,849,000
Reduced $150,000 from $1,999,000
- 4 bedrooms
- 3 bathrooms
- 6 parking
- 2500-3000 sq ft
Listed 54 days ago · MLS® X13719372
About this home
Design-driven construction maximizes amenity, open layout and remarkable sight-lines. The moment you walk through your front door, views straight through to nature greet you and draw your eye across the Picton Bay. Columns and tray ceilings in the living and kitchen, a giant void and transom above your dining area illuminate your space with natural light as you dine and entertain. A reimagined centre hall plan with a floating hallway creates another wave of energy as you ascend the stairs and witness the treetops and water again from new heights. Massive windows on your bay-side bedrooms and a great-sized terrace give you a vantage that few Picton folk have seen and will never get old. The entire bay-side of the home was constructed to maximize water views, with almost the whole north wall being windows or glass panel doors. A wall-to-wall deck skirts the back of the house with a cedar-lined sunroom to maximize outdoor enjoyment through weather types and times of intimacy with your loved ones. Let's not overlook another secret each lucky homeowner gets to keep, with their spa-like primary wing. 600+ sq feet of this home is dedicated to the lords with a ten-foot-array glass garden doors that open to a large water-view terrace with a canopy-framed view of the bay that has already inspired art. As you retreat back inside, a private hall off your bedroom takes you to your dressing room-style walk-in closet and spacious 5-piece en-suite with a toilet enclosure, double-sink vanity, a dedicated walk-in shower, and soaker tub. A 22'x30' multi-door garage, 10' deep kitchen pantry, luxury laundry/mudroom, and 40'x48' basement should not be overlooked. Port Picton pulled all the stops in delivering luxury and quality in their high-end Villeneuve line. Residences in a community that enjoys the Claramount Club, with two restaurants, cafe, bars, a fitness centre, indoor pool, tennis courts, and a boardwalk connecting directly into Picton and all of it's destination level amenity.
Details
- Type
- Detached
- Style
- 2-Storey
- Age
- 0-5 years
- Size
- 2500-3000 sq ft
- Lot
- 60.01 × ? ft
- Basement
- Full, Unfinished
- Garage
- Attached
- Kitchens
- 1
- Property tax
- $8,299 (2025)
- Neighbourhood
- Picton Ward
- Municipality
- Prince Edward County
- Price per sq ft
- $672 (22% above detached houses in Picton Ward, $553)
Interior
- Bedrooms
- 4 above ground
- Bathrooms
- 1 × 2-piece (main), 1 × 4-piece (second), 1 × 5-piece (second)
- Rooms
- 7 above ground
- Family room or den
- Yes
- Fireplace
- Natural Gas
Heating, cooling and services
- Heating
- Forced Air, Gas
- Air conditioning
- Central Air
- Water and sewer
- Sewer
Building and exterior
- Style
- 2-Storey
- Exterior
- Brick
- Roof
- Asphalt Shingle
- Foundation
- Concrete
- Age
- 0-5 years
- Faces
- West
- Outdoor
- Recreational Area
- Waterfront
- Direct
Parking
- Garage spaces
- 3
- Total parking
- 6
- Driveway and parking
- Private
Lot
- Size
- 60.01 × ? ft (irregular)
- Acreage
- < .50
More
- Possession
- Immediate
- Nearby
- Clear View, Lake/Pond, Waterfront, Lake Access
- Cross street
- Bridge Street to Bentley Crescent to Villeneuve Drive.
Rooms
| Room | Level | Size | Features |
|---|---|---|---|
| Bedroom | Main | 4.3 × 5.36 m (14'1" × 17'7") | Combined w/Office, Carpet Free |
| Foyer | Main | 3.72 × 5.67 m (12'2" × 18'7") | 2 Pc Bath |
| Dining Room | Main | 3.78 × 5.36 m (12'5" × 17'7") | W/O To Deck, Overlooks Backyard, Overlook Water |
| Living Room | Main | 4.42 × 4.85 m (14'6" × 15'11") | Gas Fireplace |
| Kitchen | Main | 4.42 × 4.85 m (14'6" × 15'11") | Pantry |
| Pantry | Main | 3.02 × 1.55 m (9'11" × 5'1") | Combined w/Kitchen |
| Laundry | Main | 3.05 × 4.95 m (10' × 16'3") | W/O To Garage |
| Mud Room | Main | 1.58 × 3.35 m (5'2" × 11') | W/O To Garage |
| Bathroom | Main | 0.91 × 2.36 m (3' × 7'9") | |
| Sunroom | Main | 4.29 × 2.82 m (14'1" × 9'3") | Enclosed, Overlook Water |
| Primary Bedroom | Second | 4.22 × 5.94 m (13'10" × 19'6") | W/O To Deck, W/O To Terrace, Overlook Water |
| Other | Second | 4.22 × 2.69 m (13'10" × 8'10") | Walk-In Closet(s) |
| Bedroom 2 | Second | 4.27 × 4.34 m (14' × 14'3") | Overlook Water, Overlooks Backyard, Carpet Free |
| Bathroom | Second | 2.9 × 1.83 m (9'6" × 6') | 3 Pc Bath, Glass Doors |
| Bedroom 4 | Second | 4.34 × 3.28 m (14'3" × 10'9") | Carpet Free |
| Other | Basement | 12.19 × 14.63 m (40' × 48') | Unfinished |
History of this address
7 earlier listings at this address, with sold and leased prices. Create a free account or sign in to see them.
Location
Location is approximate. See nearby homes on the map
Recent sales nearby
See what similar homes within 1 km sold for in the last year. Create a free account or sign in to see them.
The neighbourhood
Getting around Walkable
No subway, LRT or GO station within a short trip.
Within a 10-minute walk: no grocery stores, 23 cafés and restaurants, 8 parks, 2 pharmacies. Nearest park: Queen Elizabeth Park (350 m).
Schools nearby
Elementary
- St. Gregory Catholic School Catholic
EQAO: Gr 6 reading 44%, math 17%3 min walk
Secondary
- Prince Edward Collegiate Institute16 min walk
EQAO: share of students meeting the provincial standard (2024–25). Ontario average: Gr 6 reading 86%, math 51%; Gr 9 math 55%; literacy test 83%.
Closest schools, not school zones. Check which school serves this address with the school board before relying on it.
Who lives here postal area K0K
- Owners / renters
- 86% / 14%
- Median household income
- $83,000
- Average age
- 47
- Children under 15
- 14%
- Homes
- 90% detached, 0% high-rise
- Commute by transit
- 0%
- Population
- 115,850
Languages spoken most at home besides English: German 0.2%, Spanish 0.1%, Mandarin 0.1%, Korean 0.1%.
Distances are approximate. Places © OpenStreetMap contributors. Neighbourhood figures: Statistics Canada, 2021 Census. School results: EQAO via Ontario Data Catalogue (Open Government Licence – Ontario).
Living here
Commute
Noise Nothing major nearby
No highway within 500 m, rail line within 300 m, or airport flight path nearby.
Distances from the map, not noise measurements. Visit at rush hour to judge for yourself.
Internet High-speed
50/10 Mbps or faster available here by cable, fibre or DSL (the federal high-speed target).
From the federal broadband map. Check exact speeds and providers for the address.
Roads, rail, airports and planned stations © OpenStreetMap contributors. Internet: Innovation, Science and Economic Development Canada, National Broadband Data.
Listed by Century 21 Lanthorn Real Estate Ltd..
Listing information provided by PropTx Innovations Inc. and TRREB; deemed reliable but not guaranteed accurate by PropTx.
Similar homes nearby
See more in Prince Edward County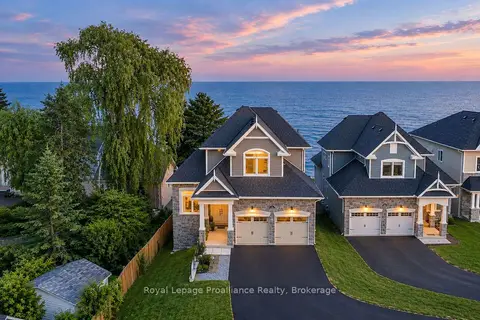
$1,799,500
Reduced $100,000
3 bd3 ba6 pk2000-2500 ft²
16 Twelve Trees Court
Wellington Ward, Prince Edward County
Detached · MLS® X12961818 · Royal Lepage ProAlliance Realty
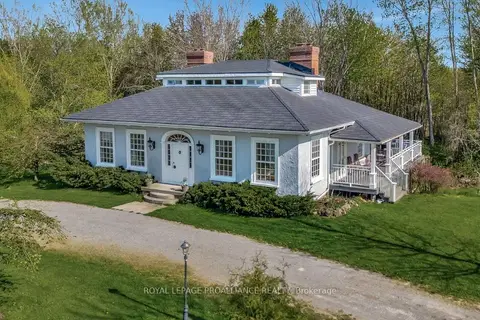
$1,899,000
Reduced $300,000
4+1 bd6 ba6 pk2500-3000 ft²
1479 Lakeside Drive
Ameliasburgh, Prince Edward County
Detached · MLS® X12178049 · Royal LePage ProAlliance Realty
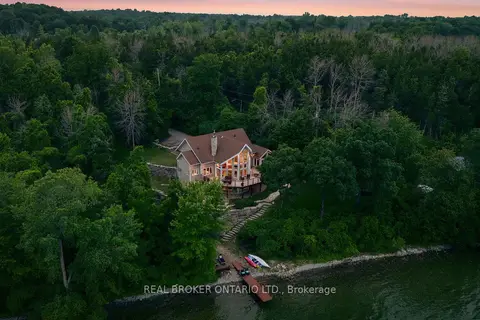
$1,799,000
Reduced $200,000
4+1 bd3 ba10 pk2500-3000 ft²
3246 County 8 Road
North Marysburg Ward, Prince Edward County
Detached · MLS® X13605388 · REAL BROKER ONTARIO LTD.
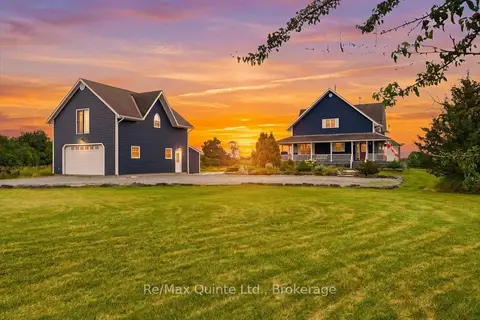
$1,799,000
5 bd3 ba8 pk2500-3000 ft²
249 Carter Road
Hillier Ward, Prince Edward County
Farm · MLS® X13625958 · Re/Max Quinte Ltd.
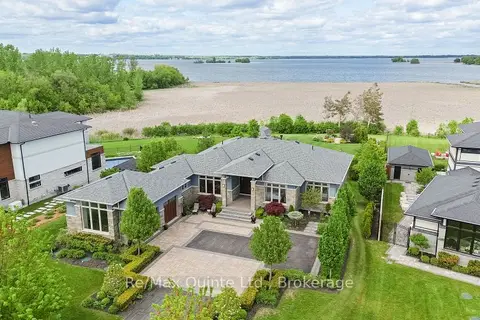
$1,899,900
3+1 bd4 ba12 pk2500-3000 ft²
89 Navigation Drive
Ameliasburg Ward, Prince Edward County
Detached · MLS® X13597518 · Re/Max Quinte Ltd.
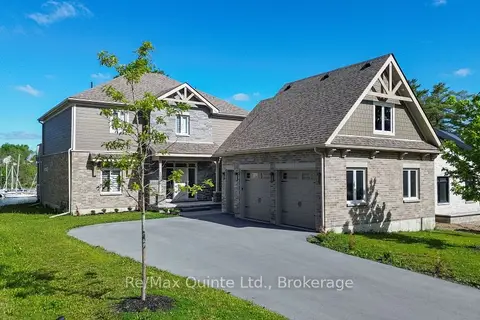
$1,899,900
4 bd3 ba9 pk3500-5000 ft²
125 Villeneuve Drive
Picton, Prince Edward County
Detached · MLS® X13670498 · Re/Max Quinte Ltd.
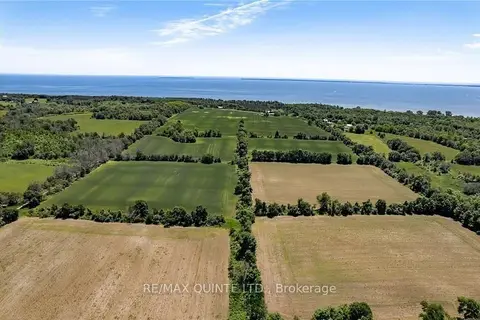
$1,700,000
0 bd0 ba
3292 County Road 8
North Marysburg Ward, Prince Edward County
Vacant Land · MLS® X13019582 · RE/MAX QUINTE LTD.
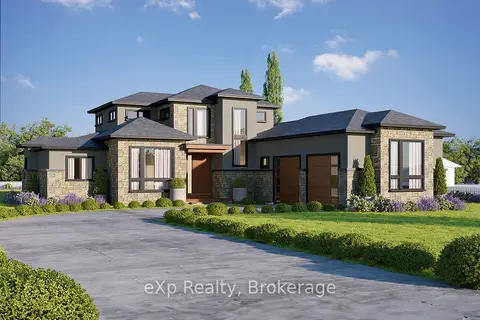
$1,699,000
3 bd4 ba6 pk2500-3000 ft²
92 Navigation Drive
Ameliasburg Ward, Prince Edward County
Detached · MLS® X13851312 · eXp Realty, Brokerage