2621 Victoria Road
Ameliasburg Ward, Prince Edward County, K0K 2L0
$1,449,000
Reduced $100,000 from $1,549,000
- 3+2 bedrooms
- 4 bathrooms
- 9 parking
- 3500-5000 sq ft
Listed 82 days ago · MLS® X13622552
About this home
Set on 4 private acres Prince Edward County, this beautifully designed custom home offers the perfect balance of modern architecture, natural warmth, and everyday functionality. With 3+2 bedrooms, 4 bathrooms, an expansive light-filled living spaces, and an airy open layout, every detail has been thoughtfully designed for both entertaining and comfortable family living. Fresh, spacious, and move-in ready, this is a home where every room feels generous and every space has been designed to bring people together. At the heart of the home is a spectacular chef's kitchen anchored by a dramatic 10-foot island with leathered matte countertops. Warm oak and off-white cabinetry, a custom plaster range hood, 36-inch gas range, and a walk-in pantry complete with wine fridge and microwave create a space that is as beautiful as it is practical. The open-concept kitchen, dining, and living areas flow effortlessly together, with oversized windows and direct access to the expansive deck overlooking the peaceful property, creating an easy connection between indoor and outdoor living.The main floor features a spacious primary retreat with walk-in closet and spa-inspired en-suite featuring a double shower, alongside two additional bedrooms and a beautifully appointed family bathroom. A bright window-lined hallway connects to the laundry room, powder room, generous storage, and the oversized attached two-car garage.The fully finished walk-out lower level expands the home's versatility with heated floors, a custom wet bar, two additional bedrooms, a full bathroom, bonus room, and an expansive recreation area ideal for guests, multi-generational living, a home gym, office, or media room.Beautifully finished throughout with timeless materials and exceptional attention to detail, this is a home that offers the space, flexibility, privacy, and quality today's buyers are searching for, all within minutes of wineries, beaches, restaurants, and everything Prince Edward County has to offer.
Details
- Type
- Detached
- Style
- Bungalow-Raised
- Age
- 0-5 years
- Size
- 3500-5000 sq ft
- Lot
- 229.66 × 765.45 ft
- Basement
- Finished with Walk-Out, Separate Entrance, Finished, Full
- Garage
- Attached
- Kitchens
- 1
- Property tax
- $791 (2025)
- Neighbourhood
- Ameliasburg Ward
- Municipality
- Prince Edward County
- Price per sq ft
- ~$341 (25% below detached houses in Ameliasburg Ward, $455)
Interior
- Bedrooms
- 3 above ground + 2 below
- Bathrooms
- 1 × 2-piece (main), 2 × 4-piece (main), 1 × 3-piece (lower)
- Rooms
- 10 above ground + 5 below
- Family room or den
- Yes
- Fireplace
- Family Room
- Features
- Air Exchanger, Bar Fridge, Guest Accommodations, In-Law Capability, Primary Bedroom - Main Floor, Water Softener, ERV/HRV, On Demand Water Heater
Heating, cooling and services
- Heating
- Forced Air, Propane
- Air conditioning
- Central Air
- Water and sewer
- Septic
Building and exterior
- Style
- Bungalow-Raised
- Exterior
- Cedar, Board & Batten
- Roof
- Asphalt Shingle
- Foundation
- Insulated Concrete Form
- Age
- 0-5 years
- Faces
- South
Parking
- Garage spaces
- 3
- Total parking
- 9
- Driveway and parking
- Private Double
Lot
- Size
- 229.66 × 765.45 ft (rectangular)
- Acreage
- 2-4.99
More
- Possession
- Flexible
- Cross street
- Victoria Road and Loyalist Pkwy
Rooms
| Room | Level | Size | Features |
|---|---|---|---|
| Foyer | Main | 3.33 × 4.12 m (10'11" × 13'6") | |
| Kitchen | Main | 5.87 × 5.09 m (19'3" × 16'8") | |
| Dining Room | Main | 2.57 × 4.57 m (8'5" × 15') | |
| Living Room | Main | 5.57 × 4.63 m (18'3" × 15'2") | |
| Primary Bedroom | Main | 4.62 × 5.66 m (15'2" × 18'7") | 4 Pc Ensuite, Walk-In Closet(s) |
| Bathroom | Main | 3.49 × 2.62 m (11'5" × 8'7") | 4 Pc Ensuite |
| Bedroom | Main | 3.94 × 4.81 m (12'11" × 15'9") | |
| Bedroom | Main | 3.94 × 4.77 m (12'11" × 15'8") | |
| Bathroom | Main | 1.51 × 3.68 m (4'11" × 12'1") | 4 Pc Bath |
| Mud Room | Main | 6.19 × 2.26 m (20'4" × 7'5") | |
| Recreation | Lower | 11.94 × 9.61 m (39'2" × 31'6") | |
| Bedroom | Lower | 5.5 × 4.52 m (18'1" × 14'10") | |
| Other | Lower | 4.99 × 3.96 m (16'4" × 13') | |
| Bedroom | Lower | 4.96 × 5.49 m (16'3" × 18') | |
| Bathroom | Lower | 3.87 × 1.51 m (12'8" × 4'11") | 3 Pc Bath |
| Utility Room | Lower | 5.51 × 3.28 m (18'1" × 10'9") | |
| Cold Room/Cantina | Lower | 8.76 × 2.4 m (28'9" × 7'10") |
History of this address
1 earlier listing at this address, with sold and leased prices. Create a free account or sign in to see them.
Listed by Chestnut Park Real Estate Limited.
Listing information provided by PropTx Innovations Inc. and TRREB; deemed reliable but not guaranteed accurate by PropTx.
Similar homes nearby
See more in Prince Edward County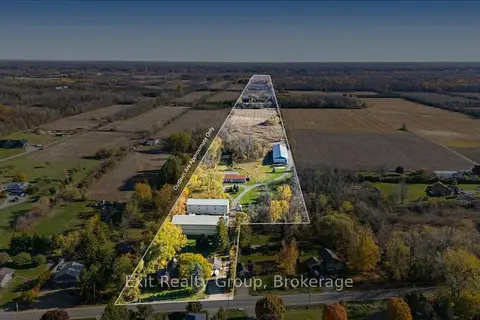 New
$1,599,000
5 bd1 ba5 pk2500-3000 ft²
2421 County Road 3
Ameliasburg Ward, Prince Edward County
Farm · MLS® X14098292 · Exit Realty Group
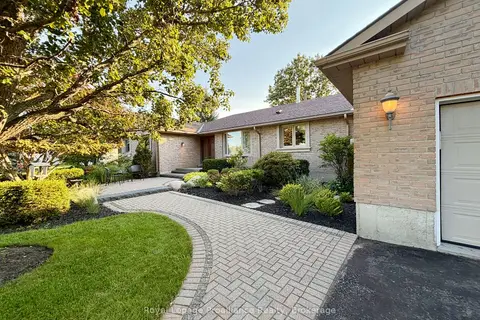
$1,250,000
4+1 bd4 ba8 pk2500-3000 ft²
100 Bay Breeze Street
Ameliasburg Ward, Prince Edward County
Detached · MLS® X13773906 · Royal LePage ProAlliance Realty
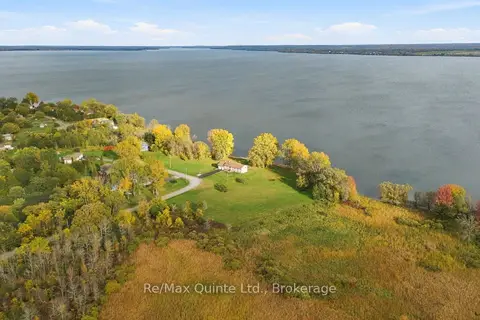
$1,249,000
3 bd2 ba10 pk2500-3000 ft²
40 Wallbridge Circle
Ameliasburg Ward, Prince Edward County
Detached · MLS® X14085572 · Re/Max Quinte Ltd.
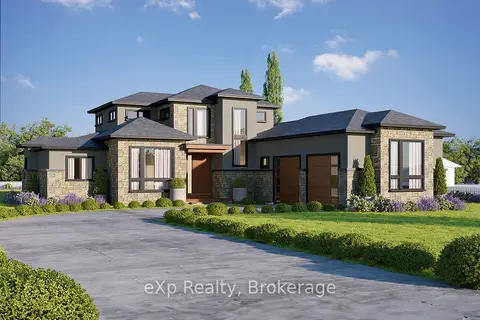
$1,699,000
3 bd4 ba6 pk2500-3000 ft²
92 Navigation Drive
Ameliasburg Ward, Prince Edward County
Detached · MLS® X13851312 · eXp Realty, Brokerage
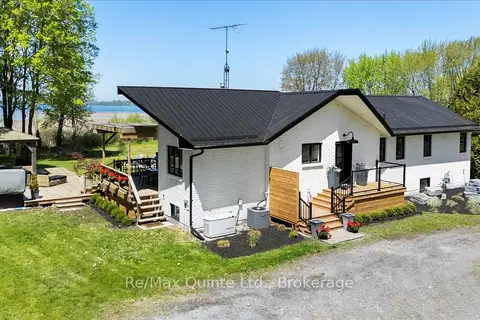
$1,417,000
4+2 bd3 ba8 pk1100-1500 ft²
1406 County Road 12
Hallowell Ward, Prince Edward County
Detached · MLS® X13169974 · Re/Max Quinte Ltd.
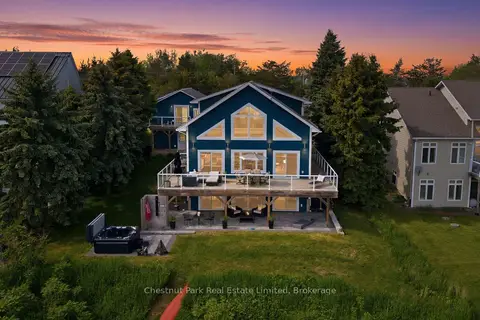
$1,495,000
3+1 bd3 ba7 pk3000-3500 ft²
78 Island Road
Hallowell Ward, Prince Edward County
Detached · MLS® X13437944 · Chestnut Park Real Estate Limited
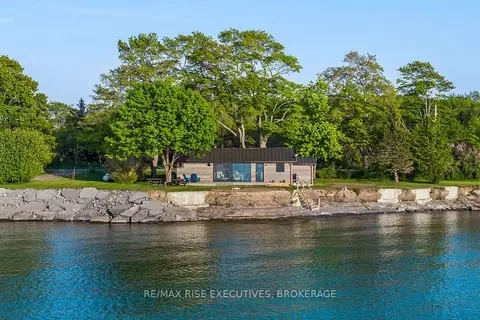
$1,495,000
2 bd1 ba2 pk700-1100 ft²
682 Salmon Point Road
Athol Ward, Prince Edward County
Detached · MLS® X13697670 · RE/MAX RISE EXECUTIVES, BROKERAGE
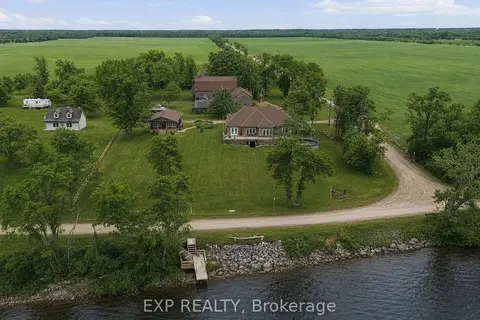
$1,499,000
3+2 bd3 ba12 pk2500-3000 ft²
516 ALLISON Road
Sophiasburg Ward, Prince Edward County
Detached · MLS® X13716036 · EXP REALTY