40 Wallbridge Circle
Ameliasburg Ward, Prince Edward County, K8N 4Z7
$1,249,000
- 3 bedrooms
- 2 bathrooms
- 10 parking
- 2500-3000 sq ft
Listed 3 days ago · MLS® X14085572
About this home
Some properties offer waterfront living. This one offers a whole lot more. Welcome to 40 Wallbridge Circle, where 2.8 acres along the Bay of Quinte, two waterfront parcels, and a lifestyle that feels like a getaway come together. Featuring a well-maintained waterfront home PLUS a fully severed second waterfront lot, this property offers exciting potential for investment, added privacy, or simply more room to enjoy. There's even an added bonus: two shared ownership shares in a separate waterfront parcel within the neighbourhood. Tucked away on a quiet cul-de-sac, this 3-bedroom, 2-bathroom raised bungalow makes the most of its incredible setting. Think morning coffee overlooking the Bay, afternoons spent swimming or boating, and evenings unwinding on the expansive multi-level decks. With access from both the main living area and primary bedroom, the waterfront views are always part of the experience. Inside, you'll find updated hardwood flooring, a bright and welcoming layout, a stylish kitchen with stainless steel appliances, generous dining space, and plenty of storage. The primary suite offers direct deck access and its own 3-piece ensuite. The walkout lower level adds even more flexibility, with a spacious family room featuring a gas fireplace, additional hobby or recreation space, and access to the oversized two-car garage with a dedicated electrical panel. A greenhouse and garden shed round out the outdoor amenities, while year-round municipal road access and school bus service make everyday living convenient. And the location? You're just 10 minutes from Belleville, 25 minutes from Sandbanks Provincial Park, and minutes from Massassauga Conservation Area. More land. More waterfront. More possibilities. Whether you're dreaming of a waterfront lifestyle, looking for added land, or thinking about the potential this unique property holds, 40 Wallbridge Circle is one worth exploring.
Details
- Type
- Detached
- Style
- Bungalow
- Size
- 2500-3000 sq ft
- Lot
- 420 × 221 ft
- Basement
- Finished with Walk-Out, Finished, Full, Walk-Out
- Garage
- Attached
- Kitchens
- 1
- Property tax
- $6,753 (2026)
- Neighbourhood
- Ameliasburg Ward
- Municipality
- Prince Edward County
- Price per sq ft
- $454 (about the same as detached houses in Ameliasburg Ward)
Interior
- Bedrooms
- 3 above ground
- Bathrooms
- 1 × 5-piece, 1 × 3-piece
- Rooms
- 12 above ground
- Family room or den
- Yes
- Fireplace
- Family Room, Propane
- Features
- Auto Garage Door Remote, Generator - Full, In-Law Capability, Primary Bedroom - Main Floor, Sump Pump, Water Heater Owned, Water Softener
Heating, cooling and services
- Heating
- Forced Air, Propane
- Air conditioning
- Central Air
- Water and sewer
- Septic
Building and exterior
- Style
- Bungalow
- Exterior
- Brick
- Roof
- Asphalt Shingle
- Foundation
- Block
- Faces
- South
- Outdoor
- Deck, Patio, Year Round Living
- Waterfront
- Direct
Parking
- Garage spaces
- 2
- Total parking
- 10
Lot
- Size
- 420 × 221 ft
- Acreage
- 2-4.99
More
- Possession
- Flexible
- Cross street
- Massassauga Rd & Sunrise Dr
Rooms
| Room | Level | Size | Features |
|---|---|---|---|
| Living Room | Main | 7.68 × 4.47 m (25'2" × 14'8") | |
| Kitchen | Main | 3.68 × 4.85 m (12'1" × 15'11") | |
| Dining Room | Main | 3.23 × 4.12 m (10'7" × 13'6") | |
| Bedroom | Main | 3.63 × 3.45 m (11'11" × 11'4") | |
| Primary Bedroom | Main | 3.63 × 4.55 m (11'11" × 14'11") | |
| Bedroom | Main | 3.38 × 2.9 m (11'1" × 9'6") | |
| Bedroom | Main | 1.68 × 2.9 m (5'6" × 9'6") | |
| Bathroom | Main | 2.44 × 2.92 m (8' × 9'7") | |
| Recreation | Basement | 7.67 × 7.44 m (25'2" × 24'5") | |
| Laundry | Basement | 2.47 × 1.92 m (8'1" × 6'4") |
History of this address
2 earlier listings at this address, with sold and leased prices. Create a free account or sign in to see them.
Location
Location is approximate. See nearby homes on the map
Recent sales nearby
See what similar homes within 1 km sold for in the last year. Create a free account or sign in to see them.
The neighbourhood
Getting around Car-dependent
No subway, LRT or GO station within a short trip.
Within a 10-minute walk: no grocery stores, 0 cafés and restaurants, 0 parks.
Who lives here postal area K8N
- Owners / renters
- 70% / 30%
- Median household income
- $79,000
- Average age
- 46
- Children under 15
- 15%
- Homes
- 68% detached, 7% high-rise
- Commute by transit
- 2%
- Population
- 30,393
Languages spoken most at home besides English: Gujarati 0.3%, Urdu 0.2%, Punjabi (Panjabi) 0.2%, Spanish 0.2%.
Distances are approximate. Places © OpenStreetMap contributors. Neighbourhood figures: Statistics Canada, 2021 Census.
Living here
Commute
Noise Nothing major nearby
No highway within 500 m, rail line within 300 m, or airport flight path nearby.
Distances from the map, not noise measurements. Visit at rush hour to judge for yourself.
Internet High-speed
50/10 Mbps or faster available here by cable, fibre or DSL (the federal high-speed target).
From the federal broadband map. Check exact speeds and providers for the address.
Roads, rail, airports and planned stations © OpenStreetMap contributors. Internet: Innovation, Science and Economic Development Canada, National Broadband Data.
Listed by Re/Max Quinte Ltd..
Listing information provided by PropTx Innovations Inc. and TRREB; deemed reliable but not guaranteed accurate by PropTx.
Similar homes nearby
See more in Prince Edward County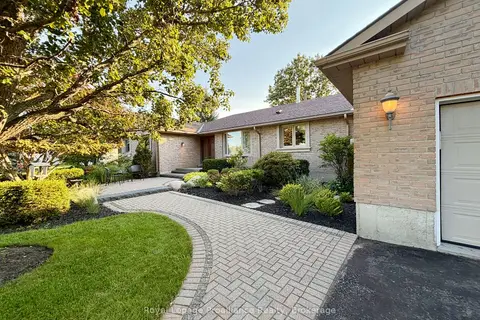
$1,250,000
4+1 bd4 ba8 pk2500-3000 ft²
100 Bay Breeze Street
Ameliasburg Ward, Prince Edward County
Detached · MLS® X13773906 · Royal LePage ProAlliance Realty
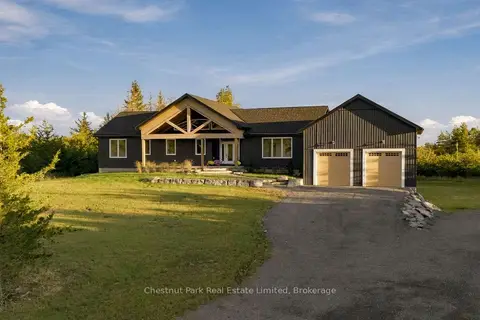
$1,449,000
Reduced $100,000
3+2 bd4 ba9 pk3500-5000 ft²
2621 Victoria Road
Ameliasburg Ward, Prince Edward County
Detached · MLS® X13622552 · Chestnut Park Real Estate Limited
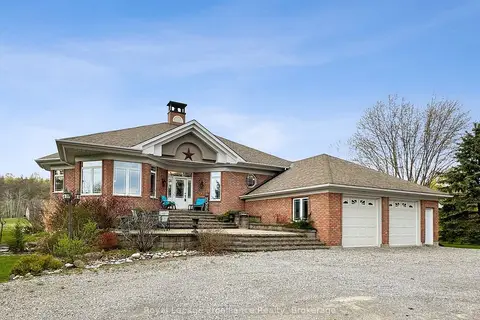
$1,025,000
2+2 bd4 ba8 pk2000-2500 ft²
1049 County Road 23
Ameliasburg Ward, Prince Edward County
Detached · MLS® X13451496 · Royal Lepage Proalliance Realty
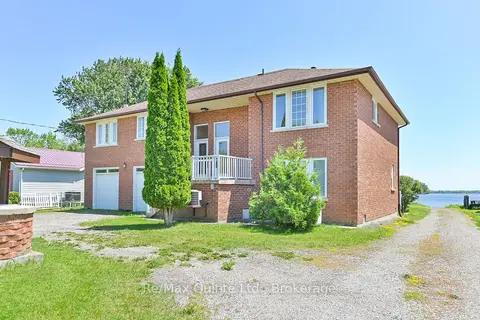
$1,009,900
5 bd4 ba16 pk3000-3500 ft²
132 HISCOCK SHORES Road
Ameliasburg Ward, Prince Edward County
Detached · MLS® X13835428 · Re/Max Quinte Ltd.
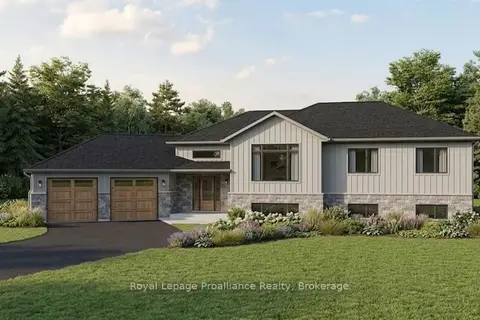
$999,900
3 bd3 ba8 pk1500-2000 ft²
1295 Victoria Road
Ameliasburg Ward, Prince Edward County
Detached · MLS® X13829674 · Royal Lepage Proalliance Realty
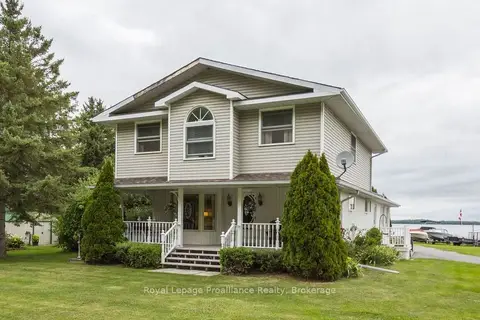
$1,250,000
4 bd3 ba27 pk2000-2500 ft²
11438C Loyalist Parkway
North Marysburg Ward, Prince Edward County
Detached · MLS® X13638404 · Royal Lepage Proalliance Realty
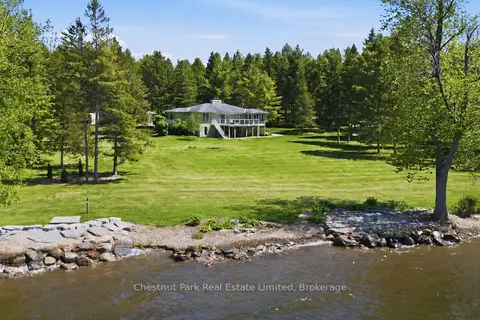
$1,245,000
Reduced $200,000
3 bd3 ba6 pk2500-3000 ft²
3587 County Rd 7
North Marysburg Ward, Prince Edward County
Detached · MLS® X13000410 · Chestnut Park Real Estate Limited
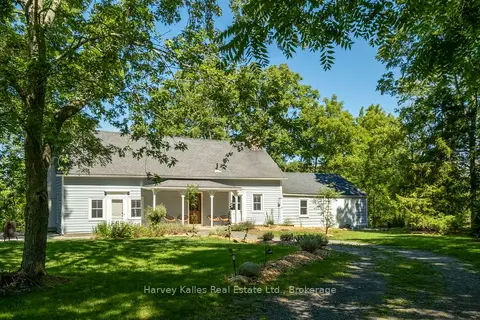
$1,260,000
5 bd4 ba6 pk2500-3000 ft²
244 SALMON POINT Road
Athol Ward, Prince Edward County
Detached · MLS® X13754260 · Harvey Kalles Real Estate Ltd.