11438C Loyalist Parkway
North Marysburg Ward, Prince Edward County, K0K 2T0
$1,250,000
- 4 bedrooms
- 3 bathrooms
- 27 parking
- 2000-2500 sq ft
Listed 76 days ago · MLS® X13638404
About this home
Want a home & business in one? Welcome to Glenora Marina (established 1968) in popular Prince Edward County. This is an opportunity to live and work in paradise. 4 bdrm home, business on 1.39 acres with approximately 370 feet of spectacular waterfront on the Bay of Quinte, Lake Ontario. Comes with unheated Steel Warehouse (approx 2080 sq ft). PEC has a tropical island getaway feel, Sandbanks Provincial Park and numerous wineries/restaurants. Only two hours Toronto. Owners are retiring. Tremendous growth opportunity. Currently, Glenora Marina focuses 'Canadian-made' dock and boat lift sales, boat engine repairs and boat storage. **EXTRAS**Turnkey operation with well known Business and list of clientele. Exclusive dealer in PEC docks and boat lifts made by Naylor in Peterborough, Ontario. Plenty of room to sell/rentseadoos etc. Zoned TC (Tourist Commercial-Marina)
Details
- Type
- Detached
- Style
- 2-Storey
- Age
- 51-99 years
- Size
- 2000-2500 sq ft
- Lot
- 270 × 276.66 ft
- Basement
- Full, Partially Finished
- Garage
- Detached
- Kitchens
- 1
- Property tax
- $7,577 (2025)
- Neighbourhood
- North Marysburg Ward
- Municipality
- Prince Edward County
- Price per sq ft
- $556 (4% below detached houses in North Marysburg Ward, $576)
Interior
- Bedrooms
- 4 above ground
- Bathrooms
- 1 × 2-piece (main), 1 × 5-piece (second), 1 × 3-piece (second)
- Rooms
- 14 above ground
- Family room or den
- No
- Fireplace
- Wood
- Features
- Auto Garage Door Remote, Central Vacuum, Propane Tank, Separate Heating Controls, Storage, Water Heater Owned, Water Treatment
Heating, cooling and services
- Heating
- Baseboard, Propane
- Water and sewer
- Septic
Building and exterior
- Style
- 2-Storey
- Exterior
- Vinyl Siding
- Roof
- Fibreglass Shingle
- Foundation
- Poured Concrete
- Age
- 51-99 years
- Faces
- North
- Outdoor
- Awnings, Deck, Fishing, Landscaped, Patio, Privacy, Porch, Year Round Living, Out Buildings, Shed, Storage, Workshop
- Waterfront
- Direct
Parking
- Garage spaces
- 2
- Total parking
- 27
- Driveway and parking
- Available, Circular Drive
Lot
- Size
- 270 × 276.66 ft (irregular)
- Acreage
- .50-1.99
More
- Possession
- TBD- Flexible
- Nearby
- Hospital, Lake Access, Marina, School Bus Route, Waterfront
- Cross street
- Loyalist Parkway & County Road 7
Rooms
| Room | Level | Size | Features |
|---|---|---|---|
| Kitchen | Main | ||
| Kitchen | Main | 5.91 × 3.45 m (19'5" × 11'4") | Overlooks Garden, W/O To Deck, Breakfast Area |
| Dining Room | Main | 2.44 × 5.66 m (8' × 18'7") | Open Concept, Cathedral Ceiling(s), Parquet |
| Living Room | Main | 4.76 × 3.54 m (15'7" × 11'7") | Bay Window, Hardwood Floor, Overlooks Frontyard |
| Great Room | Main | 5.59 × 8.42 m (18'4" × 27'7") | Fireplace, Cathedral Ceiling(s), B/I Bar |
| Office | Main | 2.89 × 3.54 m (9'6" × 11'7") | |
| Bathroom | Main | 2.4 × 3.45 m (7'10" × 11'4") | 2 Pc Bath |
| Primary Bedroom | Second | 2.91 × 3.78 m (9'7" × 12'5") | Ensuite Bath |
| Bedroom | Second | 5.03 × 3.2 m (16'6" × 10'6") | Ceiling Fan(s), Broadloom |
| Bedroom | Second | 2.76 × 3.52 m (9'1" × 11'7") | Ceiling Fan(s), Broadloom |
| Bathroom | Second | 1.92 × 2.25 m (6'4" × 7'5") | 3 Pc Ensuite |
| Bathroom | Second | 2.9 × 2.27 m (9'6" × 7'5") | 5 Pc Bath |
| Office | Ground | 2.66 × 2.03 m (8'9" × 6'8") | |
| Workshop | Ground | 6.18 × 12.67 m (20'3" × 41'7") | |
| Workshop | Ground | 3.51 × 5.89 m (11'6" × 19'4") | |
| Other | Ground | 6.18 × 6.11 m (20'3" × 20'1") | |
| Other | Ground | 7.62 × 18.04 m (25' × 59'2") |
History of this address
3 earlier listings at this address, with sold and leased prices. Create a free account or sign in to see them.
Listed by Royal Lepage Proalliance Realty.
Listing information provided by PropTx Innovations Inc. and TRREB; deemed reliable but not guaranteed accurate by PropTx.
Similar homes nearby
See more in Prince Edward County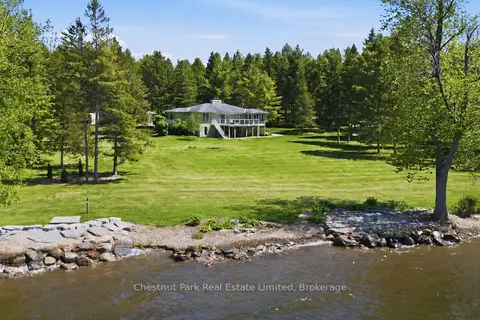
$1,245,000
Reduced $200,000
3 bd3 ba6 pk2500-3000 ft²
3587 County Rd 7
North Marysburg Ward, Prince Edward County
Detached · MLS® X13000410 · Chestnut Park Real Estate Limited
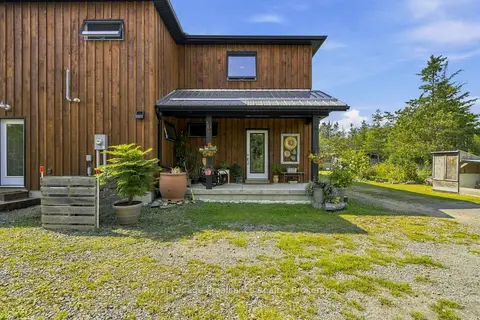
$1,275,000
4 bd4 ba10 pk3000-3500 ft²
3646 County Road 8
North Marysburg Ward, Prince Edward County
Detached · MLS® X13770660 · Royal Lepage Proalliance Realty
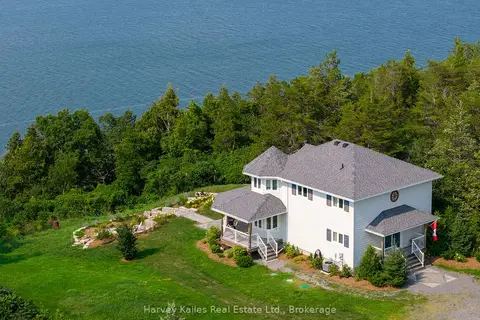
$1,299,000
Reduced $51,000
3 bd3 ba4 pk1500-2000 ft²
2045 County Rd 7
North Marysburg Ward, Prince Edward County
Detached · MLS® X13683064 · Harvey Kalles Real Estate Ltd.
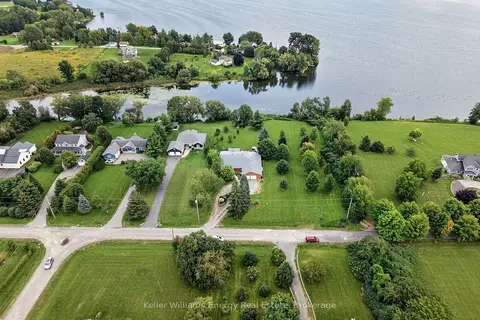
$1,175,000
3 bd3 ba8 pk3000-3500 ft²
89 Smith's Bay Avenue
North Marysburg Ward, Prince Edward County
Detached · MLS® X13765706 · Keller Williams Energy Real Estate
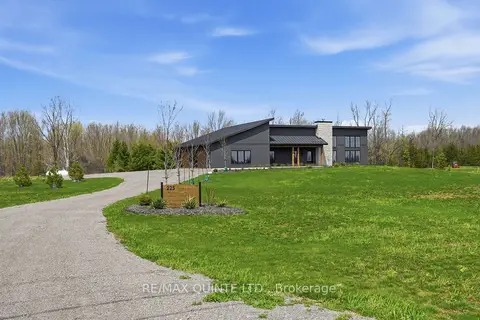
$1,150,000
3 bd2 ba14 pk1500-2000 ft²
225 Mitchells Crossroad
North Marysburg Ward, Prince Edward County
Detached · MLS® X13797804 · Re/Max Quinte Ltd.
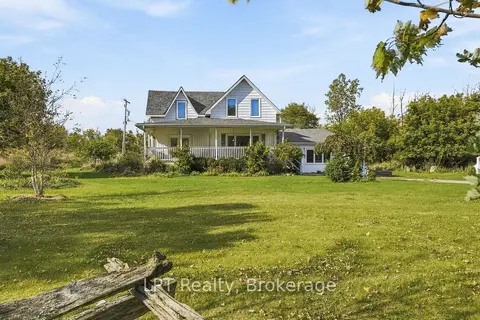
$1,350,000
5 bd2 ba10 pk2500-3000 ft²
3857 County 8 Road
North Marysburg Ward, Prince Edward County
Farm · MLS® X13886540 · LPT Realty
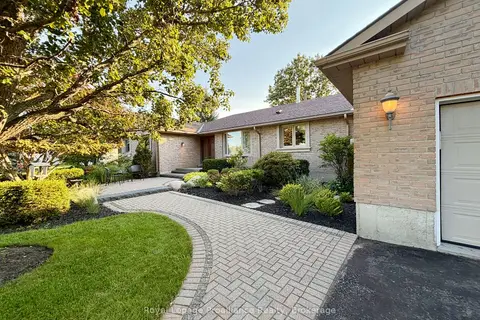
$1,250,000
4+1 bd4 ba8 pk2500-3000 ft²
100 Bay Breeze Street
Ameliasburg Ward, Prince Edward County
Detached · MLS® X13773906 · Royal LePage ProAlliance Realty
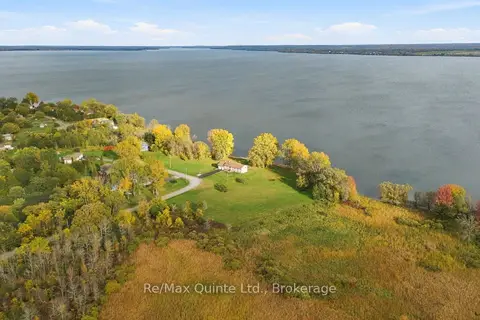
$1,249,000
3 bd2 ba10 pk2500-3000 ft²
40 Wallbridge Circle
Ameliasburg Ward, Prince Edward County
Detached · MLS® X14085572 · Re/Max Quinte Ltd.