3587 County Rd 7
North Marysburg Ward, Prince Edward County, K0K 2T0
$1,245,000
Reduced $200,000 from $1,445,000
- 3 bedrooms
- 3 bathrooms
- 6 parking
- 2500-3000 sq ft
Listed 188 days ago · MLS® X13000410
About this home
A Waterfront Retreat in Prince Edward County. Set along 275 feet of pristine waterfront on 3.4 acres of private, gently treed landscape, this naturally inviting property unfolds with a quiet sense of arrival. A meandering drive leads through mature pines to a thoughtfully positioned bungalow with walkout, where open lawns meet the shoreline and sunset views become part of daily life. Seamless Indoor-Outdoor Living defines the experience here, with curated exterior spaces including a broad deck and stone patio extending toward a bonfire gathering area and the water's edge. The setting feels both refined and effortless, designed for long summer evenings and unhurried mornings alike. Inside, the home is defined by light, scale, and an intuitive connection to its surroundings. Principal rooms are generously proportioned, with expansive windows framing uninterrupted views across green space and water. A sunroom and walkout deck offer year-round vantage points, while the main floor primary suite with ensuite is privately set for comfort and ease. A den on this level provides a flexible retreat or studio. Space to Gather, Space to Unwind continues in the walkout lower level, where a spacious recreation area, two additional bedrooms, a three-piece bath, laundry with storage, and an optional bedroom, office, or hobby room create a thoughtful balance between hosting and quiet retreat. Complementing the residence, a detached dual-bay garage presents excellent opportunity for workshop use, recreational gear, or future refinement. Along the shoreline, the water is clean and inviting-ideal for swimming, boating, canoeing, or kayaking-while the setting attracts an ever-changing tapestry of birdlife. Step beyond to peaceful country roads for walking and cycling, with Picton, Waupoos, and Lake on the Mountain all within easy reach. Private. Peaceful. Distinctly County.
Details
- Type
- Detached
- Style
- Bungalow-Raised
- Age
- 31-50 years
- Size
- 2500-3000 sq ft
- Lot
- 270.97 × 587 ft
- Basement
- Full, Finished with Walk-Out
- Garage
- Detached
- Kitchens
- 1
- Property tax
- $7,809 (2025)
- Neighbourhood
- North Marysburg Ward
- Municipality
- Prince Edward County
- Price per sq ft
- $453 (21% below detached houses in North Marysburg Ward, $576)
Interior
- Bedrooms
- 3 above ground
- Bathrooms
- 1 × 2-piece (main), 1 × 4-piece (main), 1 × 3-piece (lower)
- Rooms
- 14 above ground
- Family room or den
- Yes
- Fireplace
- Wood
- Features
- Air Exchanger, Auto Garage Door Remote, Built-In Oven, Central Vacuum, ERV/HRV, Generator - Full, Primary Bedroom - Main Floor, Propane Tank, Water Heater Owned, Water Purifier, Water Softener
Heating, cooling and services
- Heating
- Forced Air, Propane
- Air conditioning
- Central Air
- Water and sewer
- Septic
Building and exterior
- Style
- Bungalow-Raised
- Exterior
- Wood
- Roof
- Asphalt Shingle
- Foundation
- Wood
- Age
- 31-50 years
- Faces
- West
- Outdoor
- Deck, Porch Enclosed, TV Tower/Antenna, Year Round Living, Garden Shed, Shed
- Waterfront
- Direct
Parking
- Garage spaces
- 4
- Total parking
- 6
- Driveway and parking
- Private Double
Lot
- Size
- 270.97 × 587 ft (rectangular)
- Acreage
- 2-4.99
More
- Possession
- Flexible
- Nearby
- Hospital, Lake Access, Marina, Place Of Worship, School Bus Route, Lake/Pond
- Cross street
- County Road 7 Between Kaiser Crossroad and Prinyers Cove Crescent
Rooms
| Room | Level | Size | Features |
|---|---|---|---|
| Kitchen | Main | 4.79 × 4.61 m (15'9" × 15'1") | |
| Dining Room | Main | 3.61 × 5.21 m (11'10" × 17'1") | |
| Living Room | Main | 7.63 × 4.94 m (25' × 16'2") | |
| Den | Main | 2.95 × 3.2 m (9'8" × 10'6") | |
| Sunroom | Main | 3.11 × 2.27 m (10'2" × 7'5") | |
| Primary Bedroom | Main | 4.79 × 4.27 m (15'9" × 14') | 4 Pc Ensuite |
| Bathroom | Main | 2.95 × 1.52 m (9'8" × 5') | 4 Pc Ensuite |
| Powder Room | Main | 0.97 × 2.65 m (3'2" × 8'8") | 2 Pc Bath |
| Mud Room | Main | 2.58 × 2.71 m (8'6" × 8'11") | |
| Recreation | Lower | 7.79 × 6.03 m (25'7" × 19'9") | W/O To Yard |
| Bedroom | Lower | 3.36 × 4.92 m (11' × 16'2") | |
| Bedroom | Lower | 2.92 × 4.48 m (9'7" × 14'8") | |
| Bathroom | Lower | 2.48 × 2.46 m (8'2" × 8'1") | 3 Pc Bath |
| Laundry | Lower | 3.39 × 4.17 m (11'1" × 13'8") |
Listed by Chestnut Park Real Estate Limited.
Listing information provided by PropTx Innovations Inc. and TRREB; deemed reliable but not guaranteed accurate by PropTx.
Similar homes nearby
See more in Prince Edward County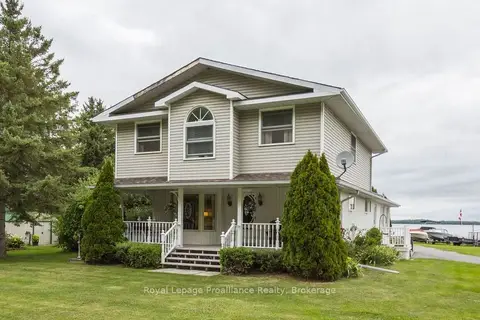
$1,250,000
4 bd3 ba27 pk2000-2500 ft²
11438C Loyalist Parkway
North Marysburg Ward, Prince Edward County
Detached · MLS® X13638404 · Royal Lepage Proalliance Realty
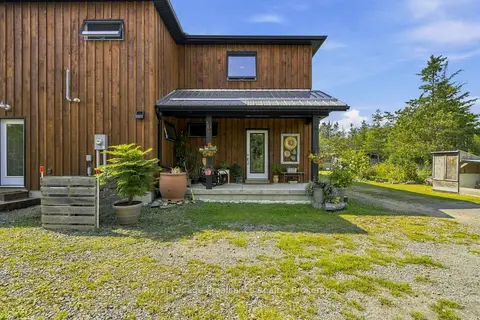
$1,275,000
4 bd4 ba10 pk3000-3500 ft²
3646 County Road 8
North Marysburg Ward, Prince Edward County
Detached · MLS® X13770660 · Royal Lepage Proalliance Realty
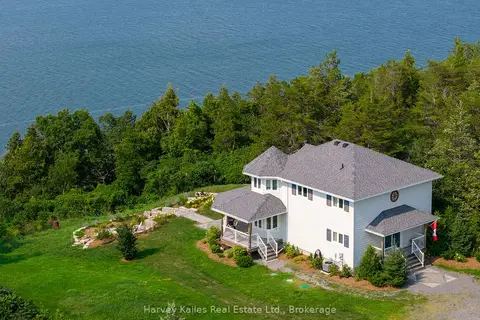
$1,299,000
Reduced $51,000
3 bd3 ba4 pk1500-2000 ft²
2045 County Rd 7
North Marysburg Ward, Prince Edward County
Detached · MLS® X13683064 · Harvey Kalles Real Estate Ltd.
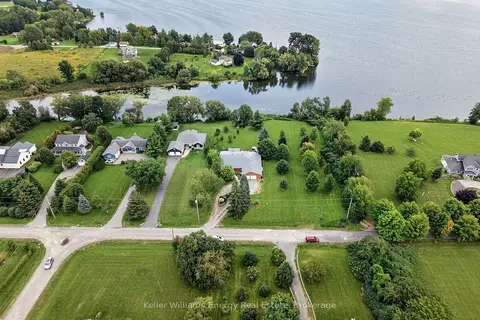
$1,175,000
3 bd3 ba8 pk3000-3500 ft²
89 Smith's Bay Avenue
North Marysburg Ward, Prince Edward County
Detached · MLS® X13765706 · Keller Williams Energy Real Estate
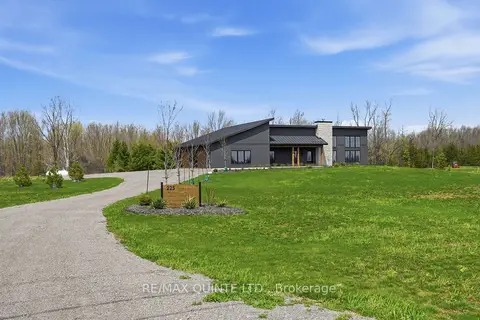
$1,150,000
3 bd2 ba14 pk1500-2000 ft²
225 Mitchells Crossroad
North Marysburg Ward, Prince Edward County
Detached · MLS® X13797804 · Re/Max Quinte Ltd.
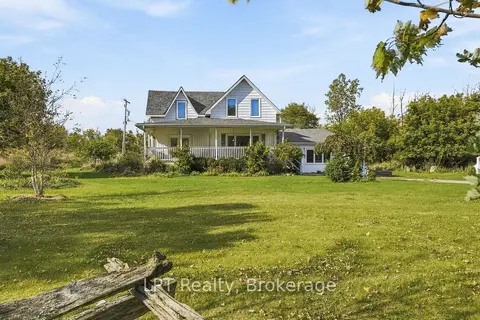
$1,350,000
5 bd2 ba10 pk2500-3000 ft²
3857 County 8 Road
North Marysburg Ward, Prince Edward County
Farm · MLS® X13886540 · LPT Realty
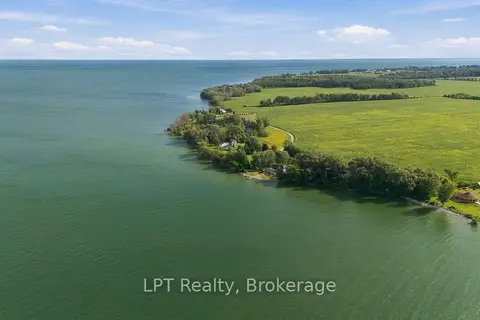
$998,000
4 bd2 ba9 pk2000-2500 ft²
0 - 159 Point Pleasant Lane
North Marysburg Ward, Prince Edward County
Detached · MLS® X13818938 · LPT Realty
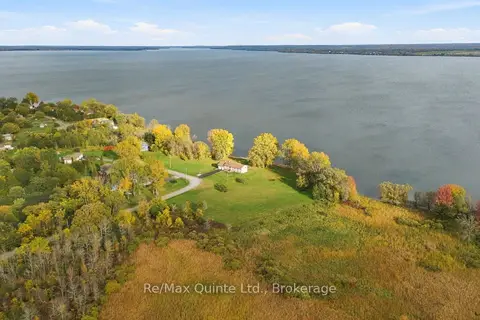
$1,249,000
3 bd2 ba10 pk2500-3000 ft²
40 Wallbridge Circle
Ameliasburg Ward, Prince Edward County
Detached · MLS® X14085572 · Re/Max Quinte Ltd.