3646 County Road 8
North Marysburg Ward, Prince Edward County, K0K 2T0
$1,275,000
- 4 bedrooms
- 4 bathrooms
- 10 parking
- 3000-3500 sq ft
Listed 39 days ago · MLS® X13770660
About this home
Welcome to a home designed for living together, while still having space of your own. Just 5 yrs new, this unique detached property offers an exceptional multi-generational layout, with over 2,200 sqft in the main home plus an attached approx 800 sqft apartment with its own private entrance. Step inside the main home and oversized windows immediately fill the space with natural light. At the heart of the home is a thoughtfully designed two-part kitchen, perfect for entertaining. The main kitchen features soapstone counters, a gas stove and pot filler, creating a beautiful space to cook, gather and entertain. Tucked away behind the scenes, the second kitchen keeps the prep and clean-up out of sight, with soft maple counters, a dishwasher, add'l fridge/freezer and plenty of storage. Built on a slab-on-grade foundation, the home features in-floor heating throughout for cozy, even warmth. Patio doors seamlessly connect the indoors with the outdoors, extending your living and entertaining space into the garden - or simply providing the perfect spot to enjoy your morning coffee while taking in the peaceful views. Upstairs, you'll find 2 bdrms, a 3-pce bathroom and access to a generous 14' x 14' deck. The primary suite offers its own luxurious 4-pce ensuite, creating a private place to relax and unwind. The att'd apartment provides completely separate living quarters with its own kitchen, living area, 2 bedrooms and private entrance. Ideal for multi-generational families, extended-stay guests or anyone looking for the flexibility of additional independent living space. Set on just shy of 2 acres, there's plenty of room to stretch out, slow down and enjoy rural living in the heart of the County. Surrounded by some of the County's favourite wineries, cideries and even a nearby lavender farm, you can enjoy the peaceful countryside while still being less than 20 minutes from Picton's restaurants, shops and amenities. Two living spaces, One very special County property.
Details
- Type
- Detached
- Style
- 2-Storey
- Age
- 0-5 years
- Size
- 3000-3500 sq ft
- Lot
- 252.56 × 497.01 ft
- Basement
- None
- Garage
- None
- Kitchens
- 2
- Property tax
- $5,909 (2026)
- Neighbourhood
- North Marysburg Ward
- Municipality
- Prince Edward County
- Price per sq ft
- $392 (32% below detached houses in North Marysburg Ward, $576)
Interior
- Bedrooms
- 4 above ground
- Bathrooms
- 1 × 3-piece (second), 1 × 4-piece (second), 1 × 2-piece (main), 1 × 3-piece (second)
- Rooms
- 10 above ground
- Family room or den
- Yes
- Fireplace
- Wood
- Features
- Carpet Free, In-Law Suite, Separate Heating Controls, Water Heater Owned
Heating, cooling and services
- Heating
- Forced Air, Propane
- Air conditioning
- Central Air
- Water and sewer
- Septic
Building and exterior
- Style
- 2-Storey
- Exterior
- Board & Batten
- Roof
- Metal
- Foundation
- Slab
- Age
- 0-5 years
- Faces
- South
Parking
- Total parking
- 10
- Driveway and parking
- Private
Lot
- Size
- 252.56 × 497.01 ft (irregular)
More
- Possession
- To Be Determined
- Cross street
- County Road 8 past Waupoos
Rooms
| Room | Level | Size | Features |
|---|---|---|---|
| Kitchen | Main | 3.9 × 3.05 m (12'10" × 10') | |
| Kitchen | Main | 2.05 × 4.5 m (6'9" × 14'9") | |
| Dining Room | Main | 2.78 × 5.12 m (9'1" × 16'10") | |
| Living Room | Main | 5.47 × 5.12 m (17'11" × 16'10") | |
| Pantry | Main | 3.9 × 2.71 m (12'10" × 8'11") | |
| Laundry | Main | 4.5 × 2.66 m (14'9" × 8'9") | |
| Living Room | Main | 4.14 × 3.43 m (13'7" × 11'3") | |
| Primary Bedroom | Second | 5.49 × 5.12 m (18' × 16'10") | |
| Bedroom 2 | Second | 5.41 × 5.15 m (17'9" × 16'11") | |
| Bedroom 3 | Second | 4.01 × 3.42 m (13'2" × 11'3") | |
| Bedroom 4 | Second | 2.94 × 4.48 m (9'8" × 14'8") | |
| Sunroom | Main | 3.96 × 4.27 m (13' × 14') | |
| Bathroom | Main | 1.85 × 0.9 m (6'1" × 2'11") | 2 Pc Bath |
| Bathroom | Second | 3.73 × 3.29 m (12'3" × 10'10") | 3 Pc Ensuite |
| Bathroom | Second | 2.72 × 2.26 m (8'11" × 7'5") | 4 Pc Bath |
| Bathroom | Second | 1.8 × 2.43 m (5'11" × 8') | 3 Pc Bath |
Location
Location is approximate. See nearby homes on the map
Recent sales nearby
See what similar homes within 1 km sold for in the last year. Create a free account or sign in to see them.
The neighbourhood
Getting around Car-dependent
No subway, LRT or GO station within a short trip.
Within a 10-minute walk: no grocery stores, 0 cafés and restaurants, 0 parks.
Who lives here postal area K0K
- Owners / renters
- 86% / 14%
- Median household income
- $83,000
- Average age
- 47
- Children under 15
- 14%
- Homes
- 90% detached, 0% high-rise
- Commute by transit
- 0%
- Population
- 115,850
Languages spoken most at home besides English: German 0.2%, Spanish 0.1%, Mandarin 0.1%, Korean 0.1%.
Distances are approximate. Places © OpenStreetMap contributors. Neighbourhood figures: Statistics Canada, 2021 Census.
Living here
Commute
Noise Nothing major nearby
No highway within 500 m, rail line within 300 m, or airport flight path nearby.
Distances from the map, not noise measurements. Visit at rush hour to judge for yourself.
Internet High-speed
50/10 Mbps or faster available here by cable, fibre or DSL (the federal high-speed target).
From the federal broadband map. Check exact speeds and providers for the address.
Roads, rail, airports and planned stations © OpenStreetMap contributors. Internet: Innovation, Science and Economic Development Canada, National Broadband Data.
Listed by Royal Lepage Proalliance Realty.
Listing information provided by PropTx Innovations Inc. and TRREB; deemed reliable but not guaranteed accurate by PropTx.
Similar homes nearby
See more in Prince Edward County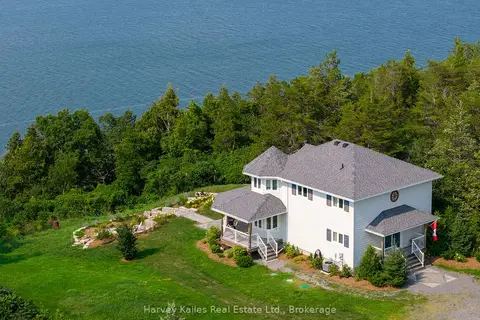
$1,299,000
Reduced $51,000
3 bd3 ba4 pk1500-2000 ft²
2045 County Rd 7
North Marysburg Ward, Prince Edward County
Detached · MLS® X13683064 · Harvey Kalles Real Estate Ltd.
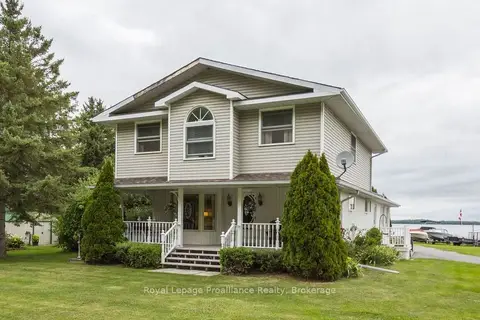
$1,250,000
4 bd3 ba27 pk2000-2500 ft²
11438C Loyalist Parkway
North Marysburg Ward, Prince Edward County
Detached · MLS® X13638404 · Royal Lepage Proalliance Realty
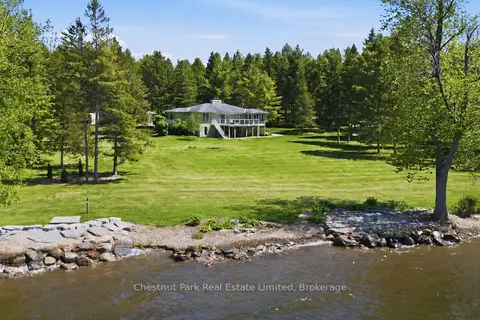
$1,245,000
Reduced $200,000
3 bd3 ba6 pk2500-3000 ft²
3587 County Rd 7
North Marysburg Ward, Prince Edward County
Detached · MLS® X13000410 · Chestnut Park Real Estate Limited
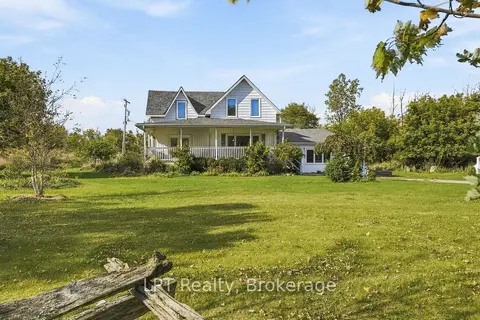
$1,350,000
5 bd2 ba10 pk2500-3000 ft²
3857 County 8 Road
North Marysburg Ward, Prince Edward County
Farm · MLS® X13886540 · LPT Realty
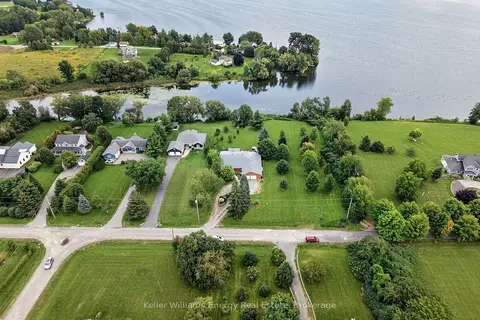
$1,175,000
3 bd3 ba8 pk3000-3500 ft²
89 Smith's Bay Avenue
North Marysburg Ward, Prince Edward County
Detached · MLS® X13765706 · Keller Williams Energy Real Estate
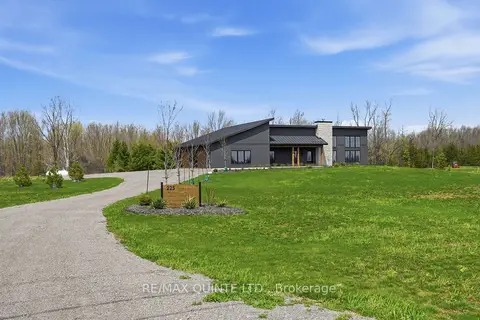
$1,150,000
3 bd2 ba14 pk1500-2000 ft²
225 Mitchells Crossroad
North Marysburg Ward, Prince Edward County
Detached · MLS® X13797804 · Re/Max Quinte Ltd.
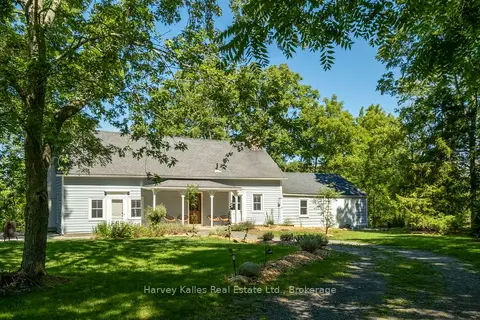
$1,260,000
5 bd4 ba6 pk2500-3000 ft²
244 SALMON POINT Road
Athol Ward, Prince Edward County
Detached · MLS® X13754260 · Harvey Kalles Real Estate Ltd.
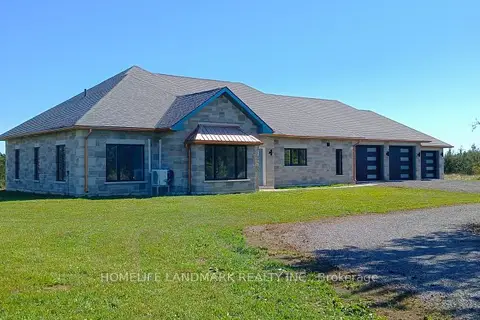
$1,290,000
3 bd3 ba10 pk2000-2500 ft²
1447 Old Milford Road
South Marysburg Ward, Prince Edward County
Detached · MLS® X13826848 · HOMELIFE LANDMARK REALTY INC.