100 Bay Breeze Street
Ameliasburg Ward, Prince Edward County, K8N 4Z7
$1,250,000
- 4+1 bedrooms
- 4 bathrooms
- 8 parking
- 2500-3000 sq ft
Listed 39 days ago · MLS® X13773906
About this home
Executive bungalow in one of the area's most prestigious neighbourhoods, just minutes from Belleville and a stone's throw from the Bay of Quinte. Classic brick curb appeal and mature landscaping set a refined tone, but nothing fully prepares you for what's inside. The main floor spans nearly 2,700 sq ft of thoughtfully designed living space. It features 4 bedrooms, 2.5 bathrooms, a show-stopping renovated kitchen with quartz counters, a bold black island, and stainless appliances. A luxurious double-sided fireplace connects to the generous living room and formal dining. The primary suite is a private wing of its own, complete with a spacious sitting area, custom walk-in dressing room, and a spa-like ensuite featuring a glass-enclosed steam shower. Downstairs, the fully finished basement adds another 2,640 sq ft across two distinct living zones. There's a large recreation room ideal for entertaining or a home gym, and a separate lounge area perfect for guests, a media room, or multi-generational living. A fifth bedroom and full bathroom complete the lower level. Outside, the fully fenced backyard has been transformed into a stunning outdoor sanctuary. A large inground pool is framed by elegant stone walkways and lush mature gardens. The massive composite deck offers covered outdoor living with a direct walkway to a fully enclosed gazebo, perfect for summer gatherings or quiet evenings year-round. In Bay Breeze, close to the waterfront and just 2 hours from Toronto, opportunities like this don't come twice.
Details
- Type
- Detached
- Style
- Bungalow
- Size
- 2500-3000 sq ft
- Lot
- 118.11 × 289.43 ft
- Basement
- Full, Finished
- Garage
- Attached
- Kitchens
- 1
- Property tax
- $6,692 (2025)
- Neighbourhood
- Ameliasburg Ward
- Municipality
- Prince Edward County
- Price per sq ft
- $455 (about the same as detached houses in Ameliasburg Ward)
Interior
- Bedrooms
- 4 above ground + 1 below
- Bathrooms
- 1 × 2-piece (main), 1 × 3-piece (main), 1 × 5-piece (main), 1 × 3-piece (lower)
- Rooms
- 8 above ground + 5 below
- Family room or den
- Yes
- Fireplace
- Propane
- Features
- Guest Accommodations, Primary Bedroom - Main Floor, Steam Room
Heating, cooling and services
- Heating
- Forced Air, Propane
- Air conditioning
- Central Air
- Water and sewer
- Septic
Building and exterior
- Style
- Bungalow
- Exterior
- Brick
- Roof
- Asphalt Shingle
- Foundation
- Concrete
- Faces
- West
- Pool
- Inground
- Outdoor
- Deck, Lawn Sprinkler System, Patio, Garden Shed, Gazebo
Parking
- Garage spaces
- 2
- Total parking
- 8
- Driveway and parking
- Private Double
Lot
- Size
- 118.11 × 289.43 ft
- Acreage
- .50-1.99
More
- Possession
- 90 Days
- Nearby
- Fenced Yard
- Cross street
- County Road 3
Rooms
| Room | Level | Size | Features |
|---|---|---|---|
| Living Room | Main | 6.65 × 4.98 m (21'10" × 16'4") | |
| Family Room | Main | 3.58 × 3.64 m (11'9" × 11'11") | |
| Kitchen | Main | 3.76 × 3.44 m (12'4" × 11'3") | |
| Dining Room | Main | 5.33 × 3.98 m (17'6" × 13'1") | |
| Primary Bedroom | Main | 4.19 × 3.32 m (13'9" × 10'11") | |
| Sitting | Main | 4.19 × 3.15 m (13'9" × 10'4") | |
| Bedroom 2 | Main | 5.4 × 3.95 m (17'9" × 13') | |
| Bedroom 3 | Main | 4.42 × 3.19 m (14'6" × 10'6") | |
| Bedroom 4 | Main | 4.42 × 3.13 m (14'6" × 10'3") | |
| Sitting | Lower | 7.47 × 6.42 m (24'6" × 21'1") | |
| Bedroom 5 | Lower | 4 × 3.87 m (13'1" × 12'8") | |
| Recreation | Lower | 11.83 × 6.43 m (38'10" × 21'1") | |
| Den | Lower | 3.87 × 2.64 m (12'8" × 8'8") |
History of this address
4 earlier listings at this address, with sold and leased prices. Create a free account or sign in to see them.
Location
Location is approximate. See nearby homes on the map
Recent sales nearby
See what similar homes within 1 km sold for in the last year. Create a free account or sign in to see them.
The neighbourhood
Getting around Car-dependent
No subway, LRT or GO station within a short trip.
Within a 10-minute walk: no grocery stores, 1 cafés and restaurants, 0 parks, 1 pharmacy.
Schools nearby
Elementary
- Sir James Whitney School for the Deaf2.5 km
Closest schools, not school zones. Check which school serves this address with the school board before relying on it.
Who lives here postal area K8N
- Owners / renters
- 70% / 30%
- Median household income
- $79,000
- Average age
- 46
- Children under 15
- 15%
- Homes
- 68% detached, 7% high-rise
- Commute by transit
- 2%
- Population
- 30,393
Languages spoken most at home besides English: Gujarati 0.3%, Urdu 0.2%, Punjabi (Panjabi) 0.2%, Spanish 0.2%.
Distances are approximate. Places © OpenStreetMap contributors. Neighbourhood figures: Statistics Canada, 2021 Census.
Living here
Commute
Noise Nothing major nearby
No highway within 500 m, rail line within 300 m, or airport flight path nearby.
Distances from the map, not noise measurements. Visit at rush hour to judge for yourself.
Internet High-speed
50/10 Mbps or faster available here by cable, fibre or DSL (the federal high-speed target).
From the federal broadband map. Check exact speeds and providers for the address.
Roads, rail, airports and planned stations © OpenStreetMap contributors. Internet: Innovation, Science and Economic Development Canada, National Broadband Data.
Listed by Royal LePage ProAlliance Realty.
Listing information provided by PropTx Innovations Inc. and TRREB; deemed reliable but not guaranteed accurate by PropTx.
Similar homes nearby
See more in Prince Edward County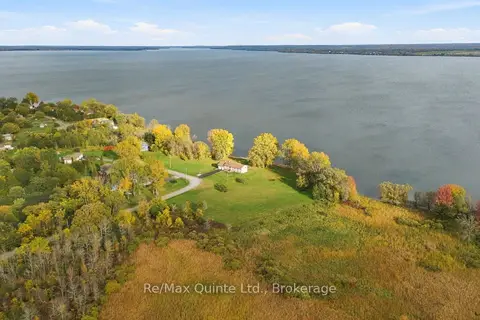
$1,249,000
3 bd2 ba10 pk2500-3000 ft²
40 Wallbridge Circle
Ameliasburg Ward, Prince Edward County
Detached · MLS® X14085572 · Re/Max Quinte Ltd.
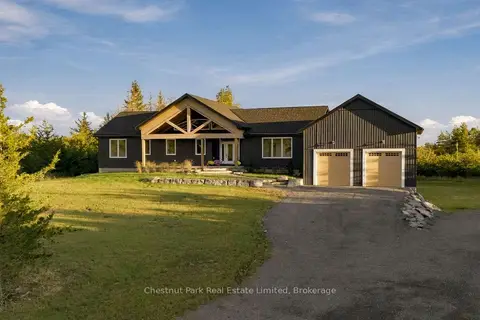
$1,449,000
Reduced $100,000
3+2 bd4 ba9 pk3500-5000 ft²
2621 Victoria Road
Ameliasburg Ward, Prince Edward County
Detached · MLS® X13622552 · Chestnut Park Real Estate Limited
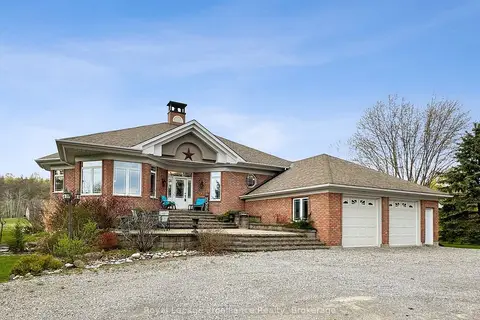
$1,025,000
2+2 bd4 ba8 pk2000-2500 ft²
1049 County Road 23
Ameliasburg Ward, Prince Edward County
Detached · MLS® X13451496 · Royal Lepage Proalliance Realty
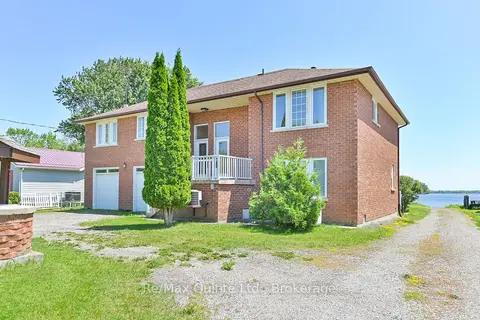
$1,009,900
5 bd4 ba16 pk3000-3500 ft²
132 HISCOCK SHORES Road
Ameliasburg Ward, Prince Edward County
Detached · MLS® X13835428 · Re/Max Quinte Ltd.
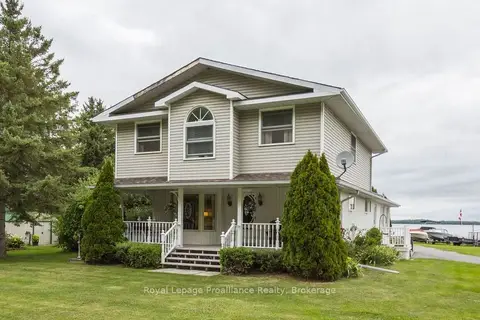
$1,250,000
4 bd3 ba27 pk2000-2500 ft²
11438C Loyalist Parkway
North Marysburg Ward, Prince Edward County
Detached · MLS® X13638404 · Royal Lepage Proalliance Realty
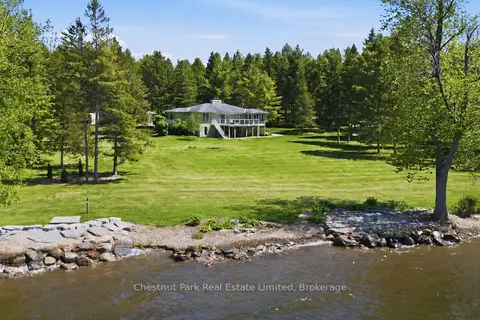
$1,245,000
Reduced $200,000
3 bd3 ba6 pk2500-3000 ft²
3587 County Rd 7
North Marysburg Ward, Prince Edward County
Detached · MLS® X13000410 · Chestnut Park Real Estate Limited
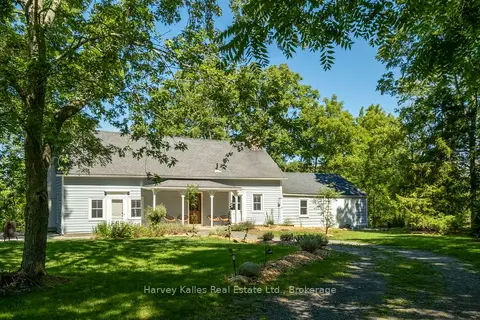
$1,260,000
5 bd4 ba6 pk2500-3000 ft²
244 SALMON POINT Road
Athol Ward, Prince Edward County
Detached · MLS® X13754260 · Harvey Kalles Real Estate Ltd.
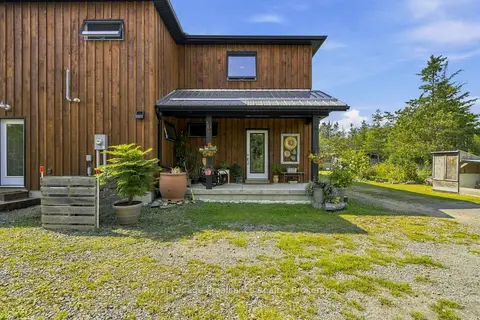
$1,275,000
4 bd4 ba10 pk3000-3500 ft²
3646 County Road 8
North Marysburg Ward, Prince Edward County
Detached · MLS® X13770660 · Royal Lepage Proalliance Realty