132 HISCOCK SHORES Road
Ameliasburg Ward, Prince Edward County, K0K 1L0
$1,009,900
- 5 bedrooms
- 4 bathrooms
- 16 parking
- 3000-3500 sq ft
Listed 22 days ago · MLS® X13835428
About this home
Your Waterfront Chapter Starts Here on Weller's Bay. Lovingly cared for by the same family since it was built, this one-owner home on Hiscock Shores Road has been the setting for decades of summers on the water, holiday dinners, and family gatherings. Now it's ready for someone new to come make their own memories here. Set on a large waterfront lot, the property offers direct access to the calm, sheltered waters of Weller's Bay, perfect for boating, fishing, swimming, and paddling right from your own shoreline. Waterfront living is easy here, with a 24' x 32'6" boathouse for storing boats and gear, a private boat launch, and a waterside sauna for unwinding after a long day on the bay. With 5 bedrooms, 4 bathrooms, two full kitchens, and two laundry rooms, this home offers rare flexibility. It's ideal for extended families living together, visiting grandchildren, or guests who like having their own space while still being close enough to share meals and time together. The upper level features a spacious family room with a balcony overlooking the bay, the perfect spot for morning coffee or watching the boats go by. A dining room and generous kitchen make hosting easy, and three bedrooms and two bathrooms complete this floor. The lower level offers two more bedrooms, two bathrooms, an eat-in kitchen, and its own laundry. Walkouts lead to the backyard and deck, giving easy access to the yard and the water. Located on a school bus route, the home is also just minutes from marinas, golf, shopping, and the wineries and dining that make Prince Edward County so special. Homes like this, with this much space, this much shoreline, and this much history, don't come along often. Come see it for yourself, picture the memories waiting to be made on Weller's Bay, and experience the magic of Hiscock Shores Road. Don't let this opportunity pass you by; after all, shouldn't you love where you live?
Details
- Type
- Detached
- Style
- 2-Storey
- Age
- 31-50 years
- Size
- 3000-3500 sq ft
- Lot
- 80 × 281 ft
- Basement
- Walk-Out, Finished
- Garage
- Attached
- Kitchens
- 2
- Property tax
- $5,813 (2025)
- Neighbourhood
- Ameliasburg Ward
- Municipality
- Prince Edward County
- Price per sq ft
- $311 (32% below detached houses in Ameliasburg Ward, $455)
Interior
- Bedrooms
- 5 above ground
- Bathrooms
- 1 × 4-piece (main), 1 × 4-piece (lower), 1 × 5-piece (lower), 1 × 4-piece (main)
- Rooms
- 11 above ground
- Family room or den
- Yes
- Fireplace
- Wood Stove
- Features
- Carpet Free, In-Law Capability, In-Law Suite, Primary Bedroom - Main Floor, Workbench, Storage, Water Heater Owned, Upgraded Insulation, Sauna
Heating, cooling and services
- Heating
- Forced Air, Propane
- Air conditioning
- Central Air
- Water and sewer
- Septic
Building and exterior
- Style
- 2-Storey
- Exterior
- Brick
- Roof
- Asphalt Shingle
- Foundation
- Concrete
- Age
- 31-50 years
- Faces
- South
- Outdoor
- Year Round Living, Recreational Area, Landscaped, Fishing, Deck, Patio, Privacy, Workshop, Out Buildings
- Waterfront
- Direct
Parking
- Garage spaces
- 4
- Total parking
- 16
- Driveway and parking
- Private
Lot
- Size
- 80 × 281 ft
- Acreage
- .50-1.99
More
- Possession
- Flexible
- Nearby
- Cul de Sac/Dead End, Golf, Clear View, Lake Access, Marina, School Bus Route
- Cross street
- Smokes Point
Rooms
| Room | Level | Size | Features |
|---|---|---|---|
| Bedroom 2 | Main | 4.07 × 3.33 m (13'4" × 10'11") | |
| Bedroom 3 | Main | 4.17 × 3.33 m (13'8" × 10'11") | |
| Dining Room | Main | 3.99 × 4.23 m (13'1" × 13'11") | |
| Kitchen | Main | 5.23 × 3.97 m (17'2" × 13') | |
| Living Room | Main | 6.53 × 4.12 m (21'5" × 13'6") | W/O To Balcony, Wood Stove |
| Primary Bedroom | Main | 4.07 × 4.31 m (13'4" × 14'2") | 4 Pc Ensuite |
| Bedroom 4 | Lower | 4.81 × 4.03 m (15'9" × 13'3") | |
| Bedroom 5 | Lower | 3.31 × 3.89 m (10'10" × 12'9") | |
| Family Room | Lower | 7.93 × 4.11 m (26' × 13'6") | Combined w/Dining |
| Kitchen | Lower | 3.75 × 4.27 m (12'4" × 14') | Eat-in Kitchen |
| Laundry | Lower | 1.29 × 3.5 m (4'3" × 11'6") | |
| Cold Room/Cantina | Basement | 3.37 × 4.14 m (11'1" × 13'7") |
History of this address
8 earlier listings at this address, with sold and leased prices. Create a free account or sign in to see them.
Location
Location is approximate. See nearby homes on the map
Recent sales nearby
See what similar homes within 1 km sold for in the last year. Create a free account or sign in to see them.
The neighbourhood
Getting around Car-dependent
No subway, LRT or GO station within a short trip.
Within a 10-minute walk: no grocery stores, 0 cafés and restaurants, 0 parks.
Who lives here postal area K0K
- Owners / renters
- 86% / 14%
- Median household income
- $83,000
- Average age
- 47
- Children under 15
- 14%
- Homes
- 90% detached, 0% high-rise
- Commute by transit
- 0%
- Population
- 115,850
Languages spoken most at home besides English: German 0.2%, Spanish 0.1%, Mandarin 0.1%, Korean 0.1%.
Distances are approximate. Places © OpenStreetMap contributors. Neighbourhood figures: Statistics Canada, 2021 Census.
Living here
Commute
Noise Nothing major nearby
No highway within 500 m, rail line within 300 m, or airport flight path nearby.
Distances from the map, not noise measurements. Visit at rush hour to judge for yourself.
Internet High-speed
50/10 Mbps or faster available here by cable, fibre or DSL (the federal high-speed target).
From the federal broadband map. Check exact speeds and providers for the address.
Roads, rail, airports and planned stations © OpenStreetMap contributors. Internet: Innovation, Science and Economic Development Canada, National Broadband Data.
Listed by Re/Max Quinte Ltd..
Listing information provided by PropTx Innovations Inc. and TRREB; deemed reliable but not guaranteed accurate by PropTx.
Similar homes nearby
See more in Prince Edward County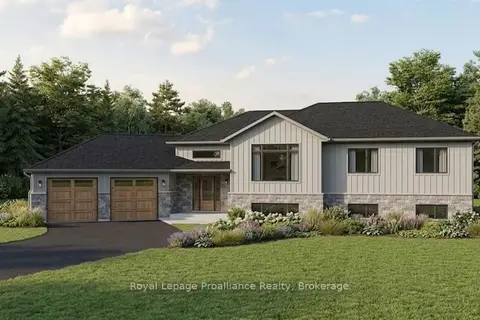
$999,900
3 bd3 ba8 pk1500-2000 ft²
1295 Victoria Road
Ameliasburg Ward, Prince Edward County
Detached · MLS® X13829674 · Royal Lepage Proalliance Realty
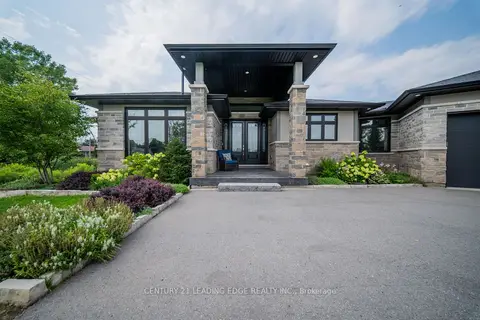
$995,000
3+1 bd3 ba11 pk1500-2000 ft²
9 Leaside Street
Ameliasburg Ward, Prince Edward County
Detached · MLS® X14030416 · CENTURY 21 LEADING EDGE REALTY INC.
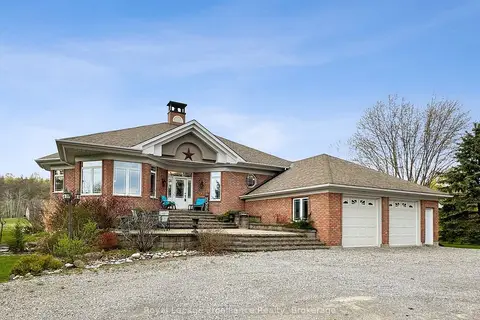
$1,025,000
2+2 bd4 ba8 pk2000-2500 ft²
1049 County Road 23
Ameliasburg Ward, Prince Edward County
Detached · MLS® X13451496 · Royal Lepage Proalliance Realty
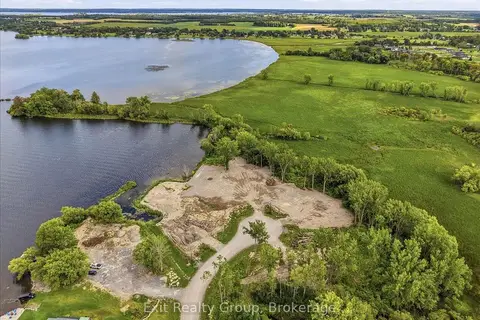
$989,900
0 bd0 ba
Lot 2 Hennessy Street
Ameliasburg Ward, Prince Edward County
Vacant Land · MLS® X13736960 · Exit Realty Group
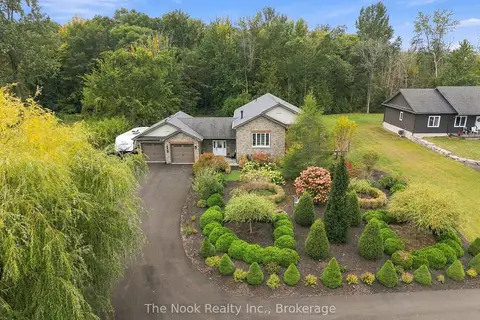
$975,000
3+1 bd3 ba12 pk1500-2000 ft²
21611 Loyalist Parkway
Ameliasburg Ward, Prince Edward County
Detached · MLS® X13862056 · The Nook Realty Inc.
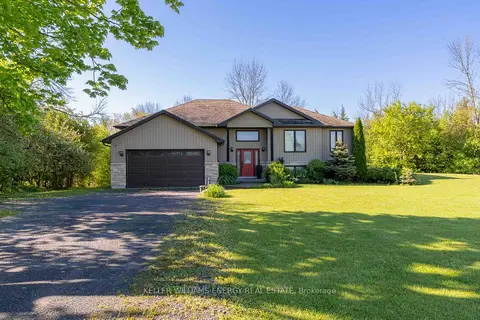
$949,000
3+3 bd3 ba8 pk2500-3000 ft²
1687 Lakeside Drive
Ameliasburg Ward, Prince Edward County
Detached · MLS® X13640342 · Keller Williams Energy Real Estate
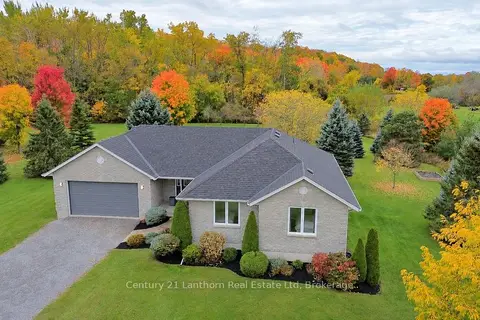
$949,000
3+2 bd3 ba10 pk1500-2000 ft²
377 Pulver Road
Ameliasburg Ward, Prince Edward County
Detached · MLS® X14085150 · Century 21 Lanthorn Real Estate Ltd
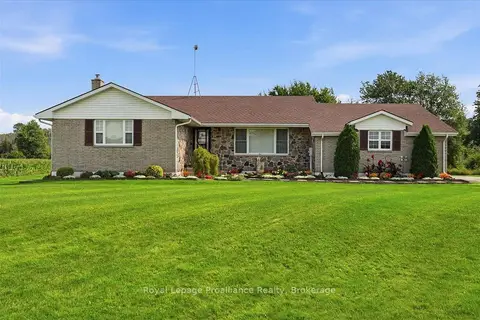
$929,900
3 bd3 ba10 pk1100-1500 ft²
305 Valley Road
Ameliasburg Ward, Prince Edward County
Detached · MLS® X13760852 · Royal Lepage Proalliance Realty