9 Leaside Street
Ameliasburg Ward, Prince Edward County, K8N 0G1
$995,000
- 3+1 bedrooms
- 3 bathrooms
- 11 parking
- 1500-2000 sq ft
Listed 6 days ago · MLS® X14030416
About this home
Welcome to 9 Leaside Street, an exceptional custom home in the prestigious Watermark on the Bay community by Wooler Homes, nestled along the beautiful Bay of Quinte in Prince Edward County. Situated on a private 1-acre lot, this stunning property offers the perfect blend of luxury, comfort, and nature, with approximately one-third of the lot preserved as a mature forest and a fully fenced backyard complete with lush sod. Designed with impeccable craftsmanship, this home showcases soaring 9-foot ceilings that extend to an impressive 14-foot coffered ceiling in the great room, oversized windows that flood the home with natural light, and elegant custom detailing throughout. The chef-inspired kitchen is the heart of the home, featuring granite countertops, a massive centre island, premium finishes, and seamless access to the covered deck with durable Duradek flooring and a convenient propane BBQ line-perfect for entertaining. The spacious primary retreat offers a spacious walk-in closet and a luxurious sun-filled ensuite with double sinks, a walk-in glass shower, and spa-like finishes. Two additional bedrooms, a stylish 4-piece bath, and a convenient main-floor laundry room complete the main level. The professionally finished basement expands your living space with a large recreation area, an additional bedroom, a full bathroom, a dedicated office, and elegant oak stairs leading from the main floor. Engineered hardwood flooring throughout the main level and luxury vinyl flooring in the basement provide both beauty and durability. Residents of Watermark on the Bay enjoy municipal water, scenic walking trails, and exclusive access to the Bay of Quinte. Located within easy reach of both Toronto and Ottawa, Prince Edward County is renowned for its wineries, award-winning restaurants, charming boutiques, beaches, and vibrant arts and cultural scene. This is a rare opportunity to enjoy refined country living in one of Ontario's most sought-after waterfront communities.
Details
- Type
- Detached
- Style
- Bungalow
- Size
- 1500-2000 sq ft
- Lot
- 90.55 × 302.73 ft
- Basement
- Finished
- Garage
- Attached
- Kitchens
- 1
- Property tax
- $6,228 (2026)
- Neighbourhood
- Ameliasburg Ward
- Municipality
- Prince Edward County
- Price per sq ft
- $569 (25% above detached houses in Ameliasburg Ward, $455)
Interior
- Bedrooms
- 3 above ground + 1 below
- Bathrooms
- 1 × 4-piece (main), 1 × 5-piece (main), 1 × 3-piece (basement)
- Rooms
- 6 above ground + 4 below
- Family room or den
- No
- Fireplace
- No
- Features
- Carpet Free
Heating, cooling and services
- Heating
- Forced Air, Propane
- Air conditioning
- Central Air
- Water and sewer
- Septic
Building and exterior
- Style
- Bungalow
- Exterior
- Stone, Stucco (Plaster)
- Faces
- West
Parking
- Garage spaces
- 2
- Total parking
- 11
Lot
- Size
- 90.55 × 302.73 ft
- Acreage
- .50-1.99
More
- Possession
- Flexible
- Cross street
- Highway 62/County Road 28
Rooms
| Room | Level | Size | Features |
|---|---|---|---|
| Bathroom | Main | 0ft. 0in. x 0ft. 0in. x 0ft. 0in. | |
| Bedroom | Main | 3.12 × 3.75 m (10'3" × 12'4") | |
| Bedroom | Main | 3.3 × 3.5 m (10'10" × 11'6") | |
| Mud Room | Main | 1.85 × 2.38 m (6'1" × 7'10") | |
| Laundry | Main | 1.77 × 3.09 m (5'10" × 10'2") | |
| Kitchen | Main | 3.04 × 3.04 m (10' × 10') | |
| Dining Room | Main | 3.47 × 3.65 m (11'5" × 12') | |
| Living Room | Main | 3.04 × 3.04 m (10' × 10') | |
| Primary Bedroom | Main | 4.62 × 4.64 m (15'2" × 15'3") | |
| Bathroom | Main | 2.64 × 2.87 m (8'8" × 9'5") |
History of this address
2 earlier listings at this address, with sold and leased prices. Create a free account or sign in to see them.
Location
Location is approximate. See nearby homes on the map
Recent sales nearby
See what similar homes within 1 km sold for in the last year. Create a free account or sign in to see them.
The neighbourhood
Getting around Car-dependent
No subway, LRT or GO station within a short trip.
Within a 10-minute walk: no grocery stores, 1 cafés and restaurants, 0 parks, 1 pharmacy.
Who lives here postal area K8N
- Owners / renters
- 70% / 30%
- Median household income
- $79,000
- Average age
- 46
- Children under 15
- 15%
- Homes
- 68% detached, 7% high-rise
- Commute by transit
- 2%
- Population
- 30,393
Languages spoken most at home besides English: Gujarati 0.3%, Urdu 0.2%, Punjabi (Panjabi) 0.2%, Spanish 0.2%.
Distances are approximate. Places © OpenStreetMap contributors. Neighbourhood figures: Statistics Canada, 2021 Census.
Living here
Commute
Noise Nothing major nearby
No highway within 500 m, rail line within 300 m, or airport flight path nearby.
Distances from the map, not noise measurements. Visit at rush hour to judge for yourself.
Internet High-speed
50/10 Mbps or faster available here by cable, fibre or DSL (the federal high-speed target).
From the federal broadband map. Check exact speeds and providers for the address.
Roads, rail, airports and planned stations © OpenStreetMap contributors. Internet: Innovation, Science and Economic Development Canada, National Broadband Data.
Listed by CENTURY 21 LEADING EDGE REALTY INC..
Listing information provided by PropTx Innovations Inc. and TRREB; deemed reliable but not guaranteed accurate by PropTx.
Similar homes nearby
See more in Prince Edward County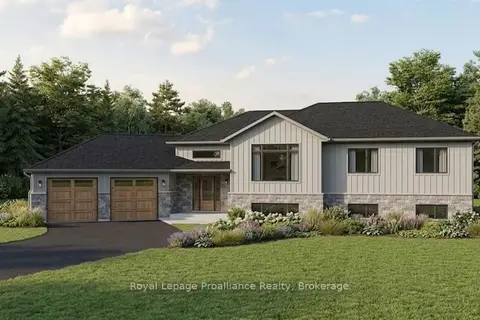
$999,900
3 bd3 ba8 pk1500-2000 ft²
1295 Victoria Road
Ameliasburg Ward, Prince Edward County
Detached · MLS® X13829674 · Royal Lepage Proalliance Realty
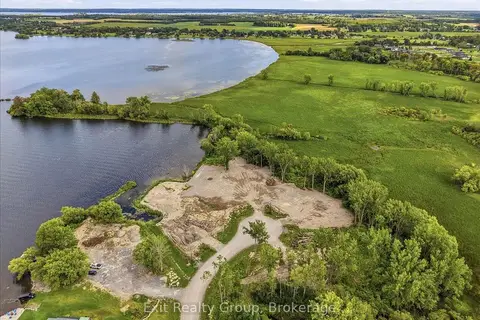
$989,900
0 bd0 ba
Lot 2 Hennessy Street
Ameliasburg Ward, Prince Edward County
Vacant Land · MLS® X13736960 · Exit Realty Group
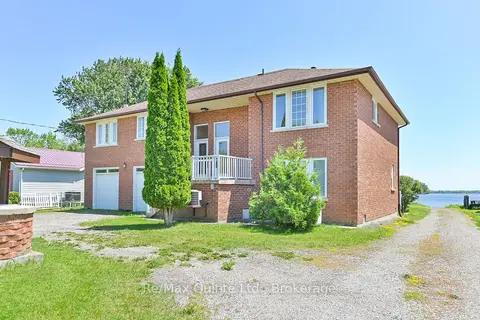
$1,009,900
5 bd4 ba16 pk3000-3500 ft²
132 HISCOCK SHORES Road
Ameliasburg Ward, Prince Edward County
Detached · MLS® X13835428 · Re/Max Quinte Ltd.
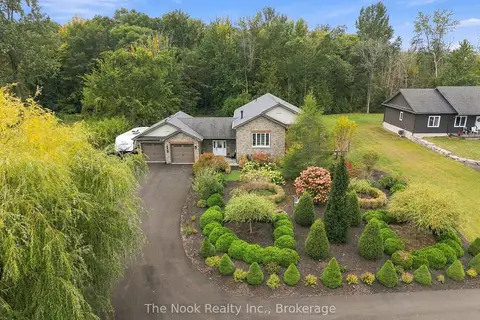
$975,000
3+1 bd3 ba12 pk1500-2000 ft²
21611 Loyalist Parkway
Ameliasburg Ward, Prince Edward County
Detached · MLS® X13862056 · The Nook Realty Inc.
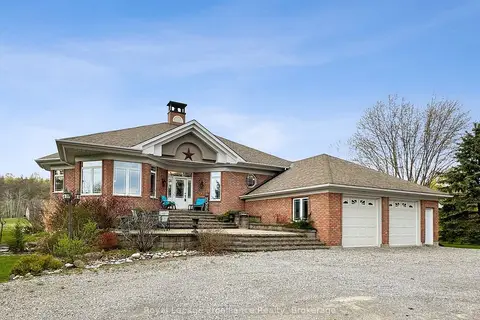
$1,025,000
2+2 bd4 ba8 pk2000-2500 ft²
1049 County Road 23
Ameliasburg Ward, Prince Edward County
Detached · MLS® X13451496 · Royal Lepage Proalliance Realty
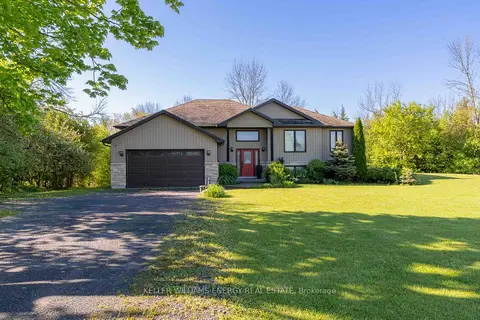
$949,000
3+3 bd3 ba8 pk2500-3000 ft²
1687 Lakeside Drive
Ameliasburg Ward, Prince Edward County
Detached · MLS® X13640342 · Keller Williams Energy Real Estate
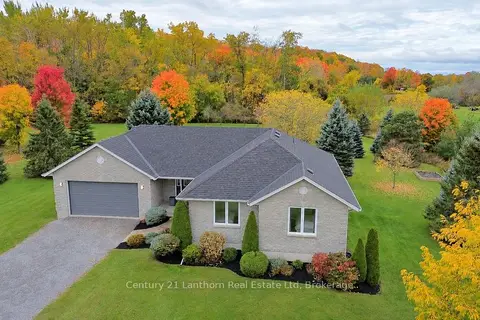
$949,000
3+2 bd3 ba10 pk1500-2000 ft²
377 Pulver Road
Ameliasburg Ward, Prince Edward County
Detached · MLS® X14085150 · Century 21 Lanthorn Real Estate Ltd
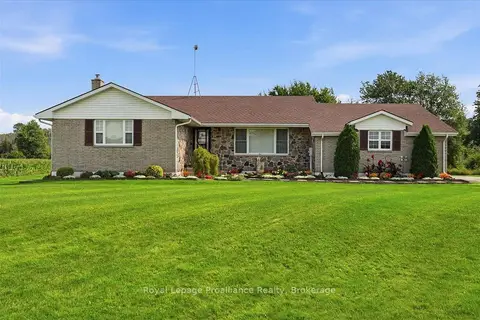
$929,900
3 bd3 ba10 pk1100-1500 ft²
305 Valley Road
Ameliasburg Ward, Prince Edward County
Detached · MLS® X13760852 · Royal Lepage Proalliance Realty