170 ELMSLIE PLACE
Rural Centre Wellington East, Centre Wellington, N0B1S0
Listed by Peak Realty Ltd
$1,150,000
- 3+1 bedrooms
- 3 bathrooms
- 10 parking
Listed 117 days ago · MLS® X13494026
About this home
Welcome to this exceptional multi-level family home nestled on a private 0.45-acre lot in the peaceful community of Ennotville. Tucked away on a quiet cul-de-sac, this property offers the perfect balance of country living and urban convenience, located just minutes from Elora, Fergus, and Guelph. Thoughtfully updated throughout, the home offers spacious and functional living areas designed for both everyday comfort and entertaining. With three bedrooms above grade, including a generous primary suite with a beautifully updated ensuite, plus an additional bedroom and recreation space in the finished lower level, there is plenty of room for growing families and guests alike. The true highlight of this property is the spectacular backyard retreat. Designed to feel like a private resort, the outdoor space features a sparkling in-ground swimming pool, relaxing hot tub, tranquil water features, expansive deck, and beautifully landscaped grounds. Whether you're hosting summer gatherings, enjoying family time, or simply unwinding after a long day, this outdoor oasis provides an exceptional setting to enjoy every season. Adding to the property's appeal is a 3-car garage and an oversized driveway with ample space for vehicles, trailers, and recreational equipment. A rare opportunity to own a private country retreat with resort-style amenities, all within easy reach of the city's conveniences. Book your private showing today. (id:66966)
Details
- Type
- Detached
- Basement
- Partially finished, N/A
- Garage
- Garage
- Property tax
- $5,701 (2025)
- Neighbourhood
- Rural Centre Wellington East
- Municipality
- Centre Wellington
Interior
- Bedrooms
- 3 above ground + 1 below
- Fireplace
- Yes
- Appliances
- Washer, Refrigerator, Water softener, Hot Tub, Dishwasher, Stove, Dryer, Window Coverings, Garage door opener, Water Heater
Heating, cooling and services
- Heating
- Forced air, Propane
- Air conditioning
- Central air conditioning
- Water and sewer
- Septic System
Building and exterior
- Foundation
- Poured Concrete
- Pool
- Indoor pool
- Outdoor
- Vinyl siding, Brick Facing
Parking
- Total parking
- 10
- Driveway and parking
- Attached Garage, Garage
Rooms
| Room | Level | Size | Features |
|---|---|---|---|
| Kitchen | Main level | 4.51 × 5.87 m (14'10" × 19'3") | |
| Family room | Basement | 4.14 × 5.49 m (13'7" × 18') | |
| Dining room | Main level | 3.3 × 3.89 m (10'10" × 12'9") | |
| Family room | Ground level | 7.13 × 6.24 m (23'5" × 20'6") | |
| Bathroom | Ground level | 3.18 × 2.43 m (10'5" × 8') | |
| Primary Bedroom | Second level | 7.77 × 6.54 m (25'6" × 21'5") | |
| Bathroom | Second level | 4.59 × 2.27 m (15'1" × 7'5") | |
| Bathroom | Second level | 2.5 × 4.1 m (8'2" × 13'5") | |
| Bedroom 2 | Second level | 3.36 × 5.35 m (11' × 17'7") | |
| Bedroom 3 | Second level | 3.36 × 5.35 m (11' × 17'7") | |
| Bedroom | Basement | 2.84 × 3.81 m (9'4" × 12'6") |
Location
Location is approximate. See nearby homes on the map
Listed by Peak Realty Ltd.

REALTOR®, REALTORS®, and the REALTOR® logo are certification marks that are owned by REALTOR® Canada Inc. and licensed exclusively to The Canadian Real Estate Association (CREA). These certification marks identify real estate professionals who are members of CREA and who must abide by CREA’s By-Laws, Rules, and the REALTOR® Code. The MLS® trademark and the MLS® logo are owned by CREA and identify the professional real estate services provided by members of CREA.
The information contained on this site is based in whole or in part on information that is provided by members of The Canadian Real Estate Association, who are responsible for its accuracy. CREA reproduces and distributes this information as a service for its members and assumes no responsibility for its accuracy.
Similar homes nearby
See more in Centre Wellington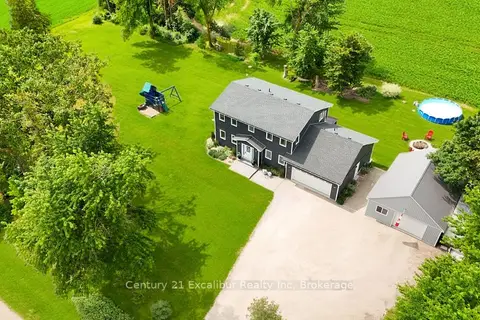 📷 24
$1,089,000
≈ $4,769/mo mortgage · 20% down
4 bd3 ba8 pk1500-2000 ft²
7104 Sixth line Road W
Rural Centre Wellington East, Centre Wellington
Detached · MLS® X13622956 · Century 21 Excalibur Realty Inc
 📷 40🎥 Tour
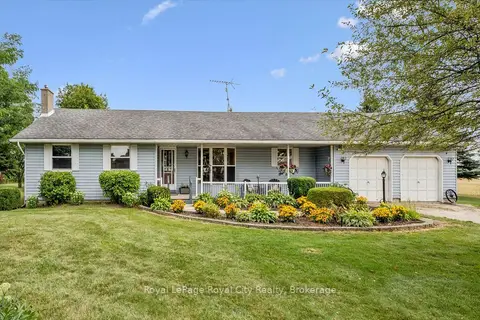
$1,024,000
Reduced $25,000 (↓ 2%)
≈ $4,484/mo mortgage · 20% down
3+1 bd3 ba12 pk1500-2000 ft²
7689 Second Line
Rural Centre Wellington East, Centre Wellington
Basement suite
Detached · MLS® X13693162 · Royal LePage Royal City Realty
 📷 46🎥 Tour
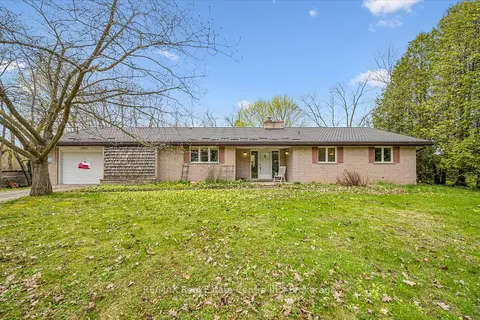
$924,900
Reduced $25,000 (↓ 3%)
≈ $4,050/mo mortgage · 20% down
4 bd2 ba7 pk2000-2500 ft²
8420 Eramosa-Garafraxa Townline
Rural Centre Wellington East, Centre Wellington
Detached · MLS® X13094578 · RE/MAX Real Estate Centre Inc
 Open Sun 12 pm
📷 48
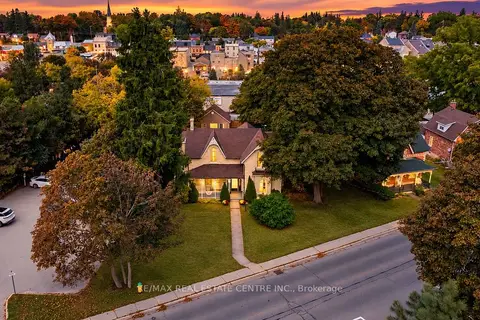
$1,149,000
≈ $5,031/mo mortgage · 20% down
4 bd3 ba2 pk2500-3000 ft²
245 Bridge Street
Fergus, Centre Wellington
PoolWalkableSchool 6 min walk
Detached · MLS® X13850444 · RE/MAX REAL ESTATE CENTRE INC.
 📷 49🎥 Tour
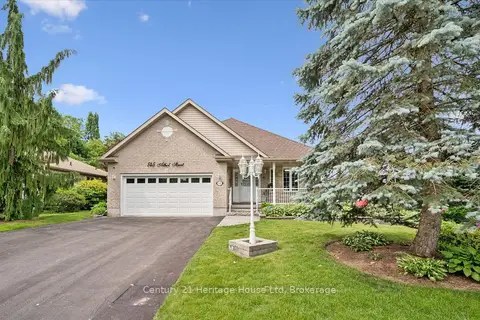
$1,175,000
≈ $5,145/mo mortgage · 20% down
2+1 bd4 ba6 pk2500-3000 ft²
545 Athol Street
Fergus, Centre Wellington
WalkableSchool 10 min walkPark nearby
Detached · MLS® X13721362 · Century 21 Heritage House Ltd
 📷 50🎥 Tour
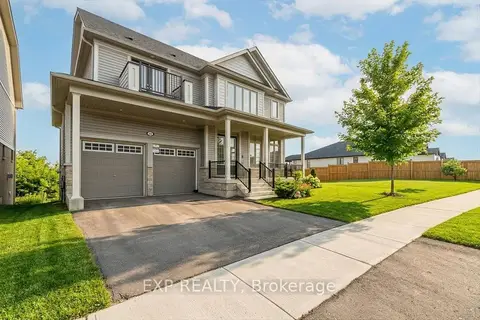
$1,175,000
≈ $5,145/mo mortgage · 20% down
5 bd5 ba4 pk3500-5000 ft²
98 Rea Drive
Fergus, Centre Wellington
Ravine lotSchool 10 min walkPark nearby
Detached · MLS® X13743476 · EXP REALTY
 📷 50
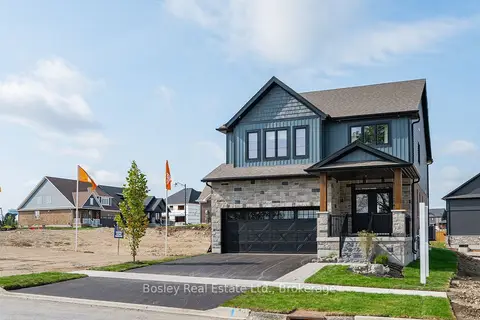
$1,189,990
≈ $5,211/mo mortgage · 20% down
3 bd3 ba4 pk2500-3000 ft²
105 Haylock Avenue
Elora/Salem, Centre Wellington
School 10 min walkPark nearby
Detached · MLS® X13822166 · Bosley Real Estate Ltd.
 📷 9
$1,194,000
≈ $5,229/mo mortgage · 20% down
3 bd3 ba4 pk2000-2500 ft²
174 Haylock Avenue
Elora/Salem, Centre Wellington
School 9 min walkPark nearby
Detached · MLS® X13811568 · Coldwell Banker Neumann Real Estate