245 Bridge Street
Fergus, Centre Wellington, N1M 1T7
$1,149,000
- 4 bedrooms
- 3 bathrooms
- 2 parking
- 2500-3000 sq ft
Listed 19 days ago · MLS® X13850444
About this home
Downtown Fergus at your doorstep. The Grand River within earshot. And behind the yellow brick exterior, a home steeped in history, with details that stop you in your tracks. Welcome to 245 Bridge Street. Some homes offer a connection to the past and a way of life that's impossible to recreate, and here, you feel that the moment you step inside. Large, one of a kind arched folding wood doors make a remarkable first impression, followed by stained glass, exposed brick, elaborate trim work and craftsmanship that pulls you in to look a little closer. Just as impressive though, is the size and flexibility of the home itself, with distinct rooms that give you space to gather while also giving you room to yourself when you need it. Move into the living room after a home cooked meal, settle into the den with a book and a glass of wine, or keep the conversation going at the breakfast bar. Whether you're filling the house or enjoying a quiet evening, there's a place for both. Then with its vaulted ceiling, exposed brick and backyard views, the large, bright family room is just as inviting on an ordinary afternoon as it is on busy evenings hosting all of the extended family. Upstairs, you'll find the expansive primary bedroom with its own three piece ensuite, three additional bedrooms and the main three piece bathroom. Outside, an in-ground saltwater pool with solar heating, a new patio and a generous yard make summer at home something to look forward to. Spend the day swimming, put your green thumb to work, then take an easy stroll downtown for dinner or a drink with friends. Finding this much house and outdoor space in the heart of Fergus is compelling on its own. Finding it with this character and craftsmanship makes 245 Bridge Street an opportunity that may only come around once in your lifetime.
Details
- Type
- Detached
- Style
- 2-Storey
- Age
- 100+ years
- Size
- 2500-3000 sq ft
- Lot
- 66.18 × 214.64 ft
- Basement
- Partially Finished, Partial Basement, Unfinished, Walk-Up
- Garage
- Detached
- Kitchens
- 1
- Property tax
- $5,831 (2026)
- Neighbourhood
- Fergus
- Municipality
- Centre Wellington
- Price per sq ft
- $418 (14% below detached houses in Fergus, $486)
Interior
- Bedrooms
- 4 above ground
- Bathrooms
- 2 × 3-piece (second), 1 × 1-piece (main)
- Rooms
- 9 above ground + 3 below
- Family room or den
- Yes
- Fireplace
- Family Room, Natural Gas
- Features
- Auto Garage Door Remote, Carpet Free, Storage, Water Heater Owned, Water Softener, Central Vacuum
Heating, cooling and services
- Heating
- Heat Pump, Gas
- Air conditioning
- Wall Unit(s)
- Water and sewer
- Sewer
Building and exterior
- Style
- 2-Storey
- Exterior
- Brick, Wood
- Roof
- Asphalt Shingle
- Foundation
- Stone, Concrete
- Age
- 100+
- Faces
- West
- Pool
- Inground, Salt
Parking
- Garage spaces
- 2
- Total parking
- 2
- Driveway and parking
- Private
Lot
- Size
- 66.18 × 214.64 ft (irregular)
- Acreage
- < .50
More
- Possession
- Flexible
- Cross street
- Highway 6
History of this address
1 earlier listing at this address, with sold and leased prices. Create a free account or sign in to see them.
Location
Location is approximate. See nearby homes on the map
Recent sales nearby
See what similar homes within 1 km sold for in the last year. Create a free account or sign in to see them.
The neighbourhood
Getting around Walkable
No subway, LRT or GO station within a short trip.
Within a 10-minute walk: 1 grocery store, 13 cafés and restaurants, 16 parks, 4 pharmacies. Nearest grocery: Zehrs (900 m). Nearest park: Norman Craig Square (150 m).
Schools nearby
Elementary
- James McQueen Public School
EQAO: Gr 3 reading 56%, math 50%8 min walk - Victoria Terrace Public School
EQAO: Gr 6 reading 88%, math 50%14 min walk - J. Douglas Hogarth Public School
EQAO: Gr 6 reading 91%, math 58%14 min walk - St. Joseph Catholic Elementary School Catholic
EQAO: Gr 6 reading 100%, math 88%1.3 km
Secondary
- Centre Wellington District High School
EQAO: Gr 9 math 63%, literacy test 89%1.6 km
EQAO: share of students meeting the provincial standard (2024–25). Ontario average: Gr 6 reading 86%, math 51%; Gr 9 math 55%; literacy test 83%.
Closest schools, not school zones. Check which school serves this address with the school board before relying on it.
Who lives here postal area N1M
- Owners / renters
- 76% / 24%
- Median household income
- $95,000
- Average age
- 42
- Children under 15
- 18%
- Homes
- 67% detached, 2% high-rise
- Commute by transit
- 0%
- Population
- 18,498
Languages spoken most at home besides English: Punjabi (Panjabi) 0.5%, Tagalog (Pilipino, Filipino) 0.2%, Gujarati 0.2%, Malayalam 0.1%.
Distances are approximate. Places © OpenStreetMap contributors. Neighbourhood figures: Statistics Canada, 2021 Census. School results: EQAO via Ontario Data Catalogue (Open Government Licence – Ontario).
Living here
Commute
To downtown Kitchener: 30 km. Transit times · Driving times
Noise Nothing major nearby
No highway within 500 m, rail line within 300 m, or airport flight path nearby.
Distances from the map, not noise measurements. Visit at rush hour to judge for yourself.
Internet High-speed
50/10 Mbps or faster available here by cable, fibre or DSL (the federal high-speed target).
From the federal broadband map. Check exact speeds and providers for the address.
Roads, rail, airports and planned stations © OpenStreetMap contributors. Internet: Innovation, Science and Economic Development Canada, National Broadband Data.
Listed by RE/MAX REAL ESTATE CENTRE INC..
Listing information provided by PropTx Innovations Inc. and TRREB; deemed reliable but not guaranteed accurate by PropTx.
Similar homes nearby
See more in Centre Wellington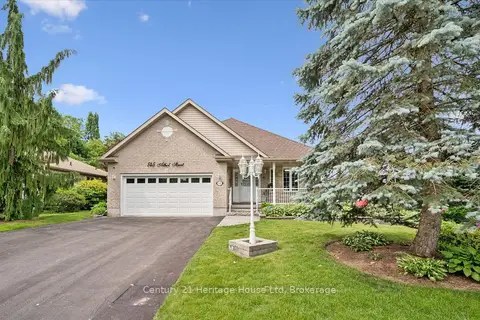
$1,175,000
2+1 bd4 ba6 pk2500-3000 ft²
545 Athol Street
Fergus, Centre Wellington
Detached · MLS® X13721362 · Century 21 Heritage House Ltd
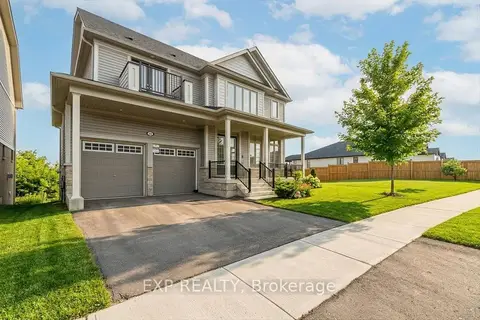
$1,175,000
5 bd5 ba4 pk3500-5000 ft²
98 Rea Drive
Fergus, Centre Wellington
Detached · MLS® X13743476 · EXP REALTY
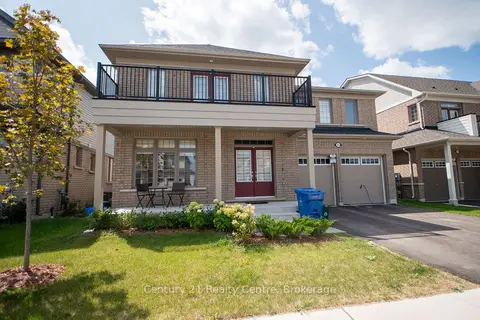
$1,199,000
4 bd4 ba4 pk3500-5000 ft²
256 Rea Drive
Fergus, Centre Wellington
Detached · MLS® X13728756 · Century 21 Realty Centre
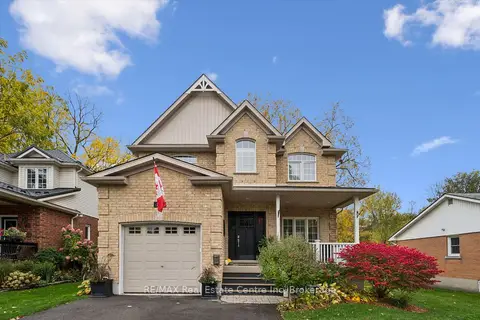 New
$1,099,000
3+1 bd4 ba5 pk2000-2500 ft²
240 Prince's Street
Fergus, Centre Wellington
Detached · MLS® X14092454 · RE/MAX Real Estate Centre Inc
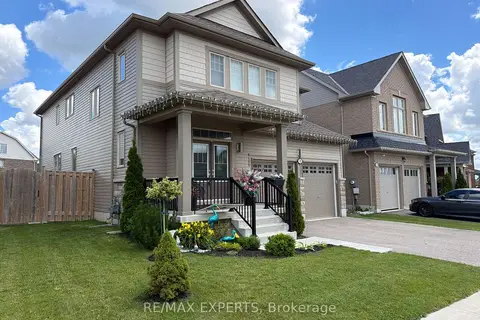
$1,095,000
4 bd4 ba4 pk2500-3000 ft²
120 Farley Road
Fergus, Centre Wellington
Detached · MLS® X13675296 · RE/MAX EXPERTS
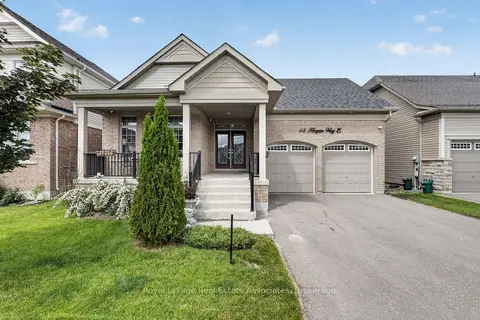
$1,075,900
3+2 bd5 ba2 pk2500-3000 ft²
48 HARPIN Way E
Fergus, Centre Wellington
Detached · MLS® X13765634 · Royal LePage Real Estate Associates
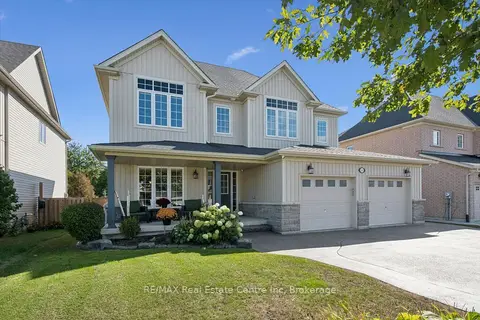
$1,224,900
4 bd4 ba6 pk2500-3000 ft²
106 Ryan Street
Fergus, Centre Wellington
Detached · MLS® X13874014 · RE/MAX Real Estate Centre Inc
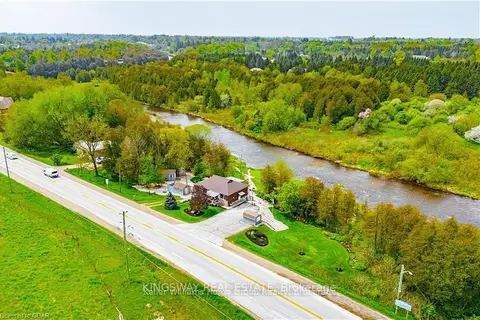
$1,050,000
3 bd2 ba4 pk700-1100 ft²
8096 Wellington Road 18 Road N
Fergus, Centre Wellington
Detached · MLS® X13775786 · KINGSWAY REAL ESTATE