8096 Wellington Road 18 Road N
Fergus, Centre Wellington, N1M 2W5
$1,050,000
- 3 bedrooms
- 2 bathrooms
- 4 parking
- 700-1100 sq ft
Listed 38 days ago · MLS® X13775786
About this home
Welcome to your beautiful riverfront retreat! Nestled on 1.57 acres of picturesque land. They say Life is Better at the River. And at 8096 Wellington Rd 18, it is Easy to see why....Because This charming all-brick bungalow boasts 360 feet of coveted Grand River frontage. Step inside to discover a fully updated interior with modern comforts, 3 bedrooms, 2 full bathrooms and access to extra attic storage. The cozy living room invites you to unwind by the gas fireplace, while the adjacent eat-in kitchen features a convenient island, dining space and offers breathtaking views of the river. With a walkout to the deck, you can easily transition from indoor relaxation to outdoor enjoyment, soaking in the tranquil sights and sounds of the flowing water. Keeping an eye on your four-legged friends is easy when the property is surrounded by invisible fencing. Entertainment awaits in the generous rec room, complete with another inviting gas fireplace and ample space for games or movie nights with loved ones. Outside, the meticulously maintained grounds beckon you to explore, with multiple seating areas providing the perfect vantage points for river gazing. Follow the pathways to discover a grassy area and firepit by the river, ideal for roasting marshmallows under the stars or simply unwinding in nature's embrace. Practicality meets convenience with multiple storage sheds and a paved driveway, ensuring plenty of space for your outdoor gear and vehicles. Whether you're an avid fly fishing, kayaker, or simply seeking solace in the beauty of great outdoors, this property offers an unparalleled opportunity to immerse yourself in nature's splendor. Do not miss the chance to experience this gem. Schedule your viewing today and prepare to fall in love with this riverside living as They say Life is Better at the River.
Details
- Type
- Detached
- Style
- Bungalow-Raised
- Age
- 51-99 years
- Size
- 700-1100 sq ft
- Lot
- 335 × 128.11 ft
- Basement
- Finished with Walk-Out
- Garage
- Other
- Kitchens
- 1
- Property tax
- $5,965 (2025)
- Neighbourhood
- Fergus
- Municipality
- Centre Wellington
- Price per sq ft
- $1,167 (140% above detached houses in Fergus, $486)
Interior
- Bedrooms
- 3 above ground
- Bathrooms
- 1 × 4-piece (main), 1 × 3-piece (basement)
- Rooms
- 7 above ground + 4 below
- Family room or den
- No
- Fireplace
- Living Room, Rec Room
- Features
- Central Vacuum, Sump Pump, Water Heater Owned, Water Softener
Heating, cooling and services
- Heating
- Forced Air, Electric
- Air conditioning
- Central Air
- Water and sewer
- Septic
Building and exterior
- Style
- Bungalow-Raised
- Exterior
- Brick, Vinyl Siding
- Roof
- Asphalt Shingle
- Foundation
- Block
- Age
- 51-99 years
- Faces
- North
- Outdoor
- Awnings, Deck
- Waterfront
- Direct
Parking
- Total parking
- 4
Lot
- Size
- 335 × 128.11 ft (irregular)
- Acreage
- .50-1.99
More
- Possession
- Flexible
- Cross street
- East from Fergus on Wellington Road 18 property on the left (north side) just before County Road 29
Rooms
| Room | Level | Size | Features |
|---|---|---|---|
| Living Room | Main | 4.85 × 4.17 m (15'11" × 13'8") | Fireplace, Laminate |
| Dining Room | Main | 2.44 × 3.3 m (8' × 10'10") | Laminate |
| Kitchen | Main | 4.85 × 3.86 m (15'11" × 12'8") | Double Sink, Laminate |
| Bedroom 2 | Main | 3.3 × 3.02 m (10'10" × 9'11") | Laminate |
| Bedroom 3 | Main | 2.41 × 3.02 m (7'11" × 9'11") | Laminate |
| Bathroom | Main | 2.8 × 2.7 m (9'2" × 8'10") | 4 Pc Bath, Tile Floor |
| Recreation | Basement | 6.02 × 7.9 m (19'9" × 25'11") | Laminate, Fireplace |
| Utility Room | Basement | 3.78 × 3.84 m (12'5" × 12'7") | Laminate |
| Bathroom | Basement | 2.8 × 2.7 m (9'2" × 8'10") | 3 Pc Bath, Tile Floor |
| Workshop | Basement | 8.1 × 3.17 m (26'7" × 10'5") | Laminate |
Location
Location is approximate. See nearby homes on the map
Recent sales nearby
See what similar homes within 1 km sold for in the last year. Create a free account or sign in to see them.
The neighbourhood
Getting around Car-dependent
No subway, LRT or GO station within a short trip.
Within a 10-minute walk: no grocery stores, 0 cafés and restaurants, 2 parks. Nearest park: Pierpoint Fly Fishing and Nature Reserve (150 m).
Schools nearby
Elementary
- John Black Public School
EQAO: Gr 6 reading 94%, math 58%9 min walk - J. Douglas Hogarth Public School
EQAO: Gr 6 reading 91%, math 58%1.6 km - Victoria Terrace Public School
EQAO: Gr 6 reading 88%, math 50%2.0 km
Secondary
- Centre Wellington District High School
EQAO: Gr 9 math 63%, literacy test 89%1.5 km
EQAO: share of students meeting the provincial standard (2024–25). Ontario average: Gr 6 reading 86%, math 51%; Gr 9 math 55%; literacy test 83%.
Closest schools, not school zones. Check which school serves this address with the school board before relying on it.
Who lives here postal area N1M
- Owners / renters
- 76% / 24%
- Median household income
- $95,000
- Average age
- 42
- Children under 15
- 18%
- Homes
- 67% detached, 2% high-rise
- Commute by transit
- 0%
- Population
- 18,498
Languages spoken most at home besides English: Punjabi (Panjabi) 0.5%, Tagalog (Pilipino, Filipino) 0.2%, Gujarati 0.2%, Malayalam 0.1%.
Distances are approximate. Places © OpenStreetMap contributors. Neighbourhood figures: Statistics Canada, 2021 Census. School results: EQAO via Ontario Data Catalogue (Open Government Licence – Ontario).
Living here
Commute
To Union Station (downtown Toronto): 79 km. Transit times · Driving times
Noise Nothing major nearby
No highway within 500 m, rail line within 300 m, or airport flight path nearby.
Distances from the map, not noise measurements. Visit at rush hour to judge for yourself.
Internet Wireless only
50/10 Mbps or faster available here by wireless only (the federal high-speed target).
From the federal broadband map. Check exact speeds and providers for the address.
Roads, rail, airports and planned stations © OpenStreetMap contributors. Internet: Innovation, Science and Economic Development Canada, National Broadband Data.
Listed by KINGSWAY REAL ESTATE.
Listing information provided by PropTx Innovations Inc. and TRREB; deemed reliable but not guaranteed accurate by PropTx.
Similar homes nearby
See more in Centre Wellington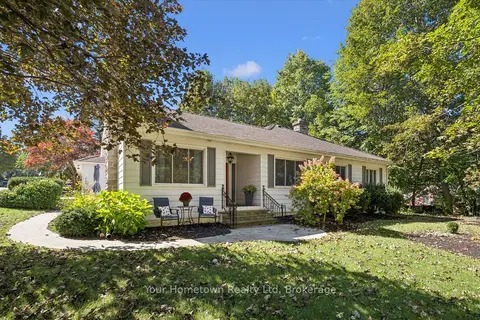
$1,050,000
4 bd3 ba4 pk3000-3500 ft²
595 Tower Street S
Fergus, Centre Wellington
Detached · MLS® X13825922 · Your Hometown Realty Ltd
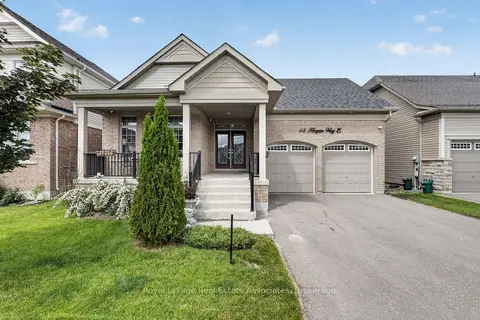
$1,075,900
3+2 bd5 ba2 pk2500-3000 ft²
48 HARPIN Way E
Fergus, Centre Wellington
Detached · MLS® X13765634 · Royal LePage Real Estate Associates
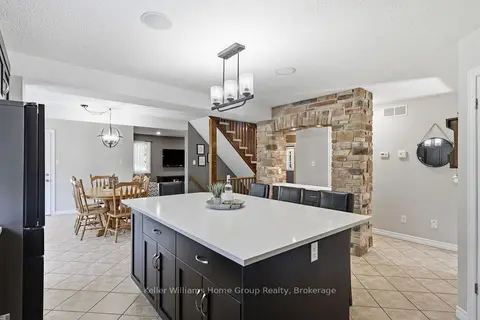
$1,019,000
4+1 bd4 ba4 pk2500-3000 ft²
30 Inett Way
Fergus, Centre Wellington
Detached · MLS® X13861250 · Keller Williams Home Group Realty
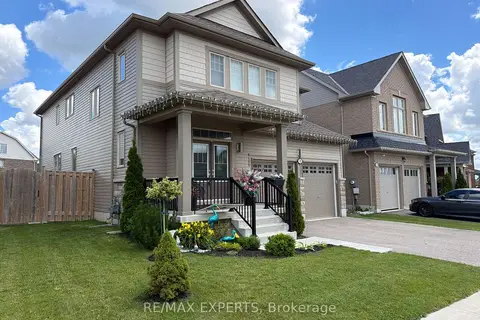
$1,095,000
4 bd4 ba4 pk2500-3000 ft²
120 Farley Road
Fergus, Centre Wellington
Detached · MLS® X13675296 · RE/MAX EXPERTS
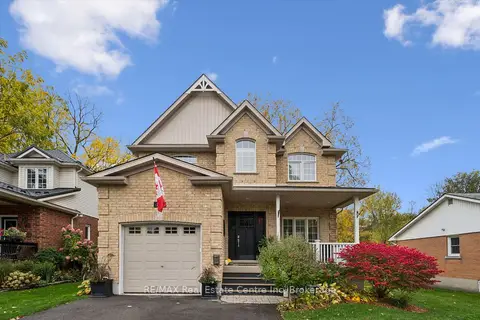 New
$1,099,000
3+1 bd4 ba5 pk2000-2500 ft²
240 Prince's Street
Fergus, Centre Wellington
Detached · MLS® X14092454 · RE/MAX Real Estate Centre Inc
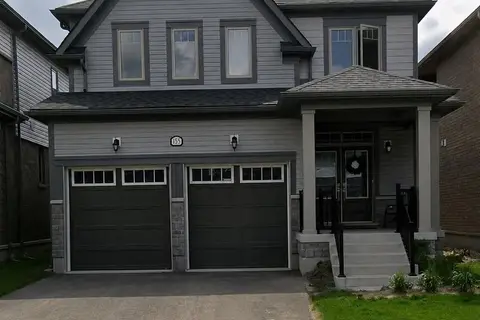
$999,000
4 bd3 ba4 pk1500-2000 ft²
155 Rea Drive
Fergus, Centre Wellington
Detached · MLS® X13425764 · CENTURY 21 PEOPLE`S CHOICE REALTY INC.
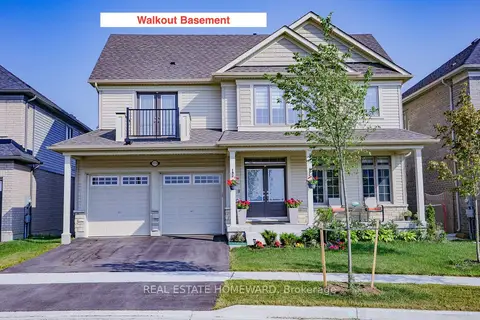
$989,000
5 bd5 ba4 pk3000-3500 ft²
111 Rea Drive
Fergus, Centre Wellington
Detached · MLS® X13764436 · REAL ESTATE HOMEWARD
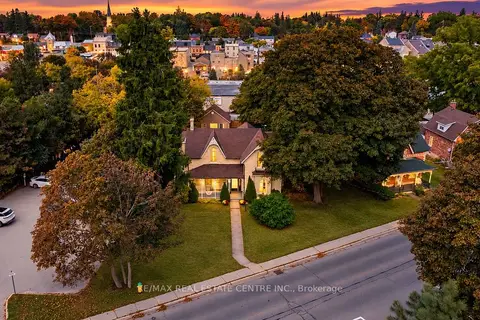
$1,149,000
4 bd3 ba2 pk2500-3000 ft²
245 Bridge Street
Fergus, Centre Wellington
Detached · MLS® X13850444 · RE/MAX REAL ESTATE CENTRE INC.