595 Tower Street S
Fergus, Centre Wellington, N1M 2P9
$1,050,000
- 4 bedrooms
- 3 bathrooms
- 4 parking
- 3000-3500 sq ft
Listed 26 days ago · MLS® X13825922
About this home
Beautifully appointed and wonderfully spacious, this large family home sits on nearly half an acre and is close to everything you need! Welcome to 595 Tower St. S., tucked behind mature trees on a private, ravine-like lot, with a concrete driveway and garage access fronting quiet Wellington St. Offering over 3,000 square feet of finished living space, this four-bedroom home provides plenty of room for the whole family to spread out, entertain, and grow. The welcoming foyer leads into a spacious living room and dining room, creating an inviting setting for family gatherings and entertaining. The updated kitchen is the heart of the home, featuring a large island, abundant cabinetry and counter space, a convenient coffee bar, and a huge pantry. With views overlooking the side yard, the kitchen flows into the generous family room, complete with a gas fireplace and slider access to the covered composite deck. Step outside and enjoy the beautifully private, treed setting overlooking the ravine-like side yard, above-ground pool and fenced backyard. The covered deck creates the perfect spot for relaxing, entertaining, and keeping an eye on the kids while they enjoy the pool. Convenient main-floor laundry is located beside a three-pce bathroom, with both spaces ideally situated near the oversized 2 1/2 car garage-plenty of room for vehicles, equipment, toys, and all the extras that come with family life. Three spacious bedrooms are located on the main floor, each offering plenty of character and large closets, one with its own gas fireplace. Upstairs, discover a versatile bonus fourth bedroom with walk in closet, a two-piece bathroom, along with a large storage room that could also serve as a home office or hobby space. Unique in so many ways, this is a home that truly needs to be seen to be appreciated.
Details
- Type
- Detached
- Style
- 1 1/2 Storey
- Age
- 51-99 years
- Size
- 3000-3500 sq ft
- Lot
- 90 × 153.5 ft
- Basement
- Partial Basement
- Garage
- Attached
- Kitchens
- 1
- Property tax
- $5,637 (2026)
- Neighbourhood
- Fergus
- Municipality
- Centre Wellington
- Price per sq ft
- $323 (33% below detached houses in Fergus, $486)
Interior
- Bedrooms
- 4 above ground
- Bathrooms
- 3 × 4-piece (main)
- Rooms
- 14 above ground
- Family room or den
- Yes
- Fireplace
- Natural Gas, Family Room, Living Room, Wood
- Features
- Primary Bedroom - Main Floor, Central Vacuum
Heating, cooling and services
- Heating
- Forced Air, Gas
- Air conditioning
- Central Air
- Water and sewer
- Sewer
Building and exterior
- Style
- 1 1/2 Storey
- Exterior
- Aluminum Siding, Stone
- Foundation
- Poured Concrete
- Age
- 51-99 years
- Faces
- West
- Pool
- Above Ground
- Outdoor
- Landscaped, Patio, Porch
Parking
- Garage spaces
- 2
- Total parking
- 4
- Driveway and parking
- Private Double
Lot
- Size
- 90 × 153.5 ft
More
- Possession
- Flexible
- Nearby
- Fenced Yard, Park, School, School Bus Route
- Cross street
- Wellington St
Rooms
| Room | Level | Size | Features |
|---|---|---|---|
| Foyer | Main | 1.89 × 3.51 m (6'2" × 11'6") | |
| Living Room | Main | 7.37 × 4.49 m (24'2" × 14'9") | |
| Dining Room | Main | 3.4 × 4.1 m (11'2" × 13'5") | |
| Kitchen | Main | 5.52 × 4.27 m (18'1" × 14') | |
| Primary Bedroom | Main | 5.25 × 3.82 m (17'3" × 12'6") | |
| Bathroom | Main | 3.11 × 2.03 m (10'2" × 6'8") | 4 Pc Bath |
| Bedroom 2 | Main | 4.31 × 4.1 m (14'2" × 13'5") | |
| Bedroom 3 | Main | 3.34 × 5.65 m (10'11" × 18'6") | |
| Bathroom | Main | 2.55 × 1.72 m (8'4" × 5'8") | 3 Pc Bath |
| Family Room | Main | 5.67 × 4.81 m (18'7" × 15'9") | Gas Fireplace |
| Laundry | Main | 2.56 × 2.83 m (8'5" × 9'3") | |
| Bedroom 4 | Second | 3.69 × 5.8 m (12'1" × 19') | Walk-In Closet(s) |
| Bathroom | Second | 2.07 × 1.86 m (6'9" × 6'1") | 2 Pc Bath |
| Office | Second | 7.25 × 3.9 m (23'9" × 12'10") |
History of this address
4 earlier listings at this address, with sold and leased prices. Create a free account or sign in to see them.
Location
Location is approximate. See nearby homes on the map
Recent sales nearby
See what similar homes within 1 km sold for in the last year. Create a free account or sign in to see them.
The neighbourhood
Getting around Walkable
No subway, LRT or GO station within a short trip.
Within a 10-minute walk: 2 grocery stores, 16 cafés and restaurants, 15 parks, 4 pharmacies. Nearest grocery: Zehrs (450 m). Nearest park: Tobogan Hill (200 m).
Schools nearby
Elementary
- J. Douglas Hogarth Public School
EQAO: Gr 6 reading 91%, math 58%10 min walk - James McQueen Public School
EQAO: Gr 3 reading 56%, math 50%14 min walk - Victoria Terrace Public School
EQAO: Gr 6 reading 88%, math 50%1.4 km - St. Joseph Catholic Elementary School Catholic
EQAO: Gr 6 reading 100%, math 88%1.8 km
Secondary
- Centre Wellington District High School
EQAO: Gr 9 math 63%, literacy test 89%1.3 km
EQAO: share of students meeting the provincial standard (2024–25). Ontario average: Gr 6 reading 86%, math 51%; Gr 9 math 55%; literacy test 83%.
Closest schools, not school zones. Check which school serves this address with the school board before relying on it.
Who lives here postal area N1M
- Owners / renters
- 76% / 24%
- Median household income
- $95,000
- Average age
- 42
- Children under 15
- 18%
- Homes
- 67% detached, 2% high-rise
- Commute by transit
- 0%
- Population
- 18,498
Languages spoken most at home besides English: Punjabi (Panjabi) 0.5%, Tagalog (Pilipino, Filipino) 0.2%, Gujarati 0.2%, Malayalam 0.1%.
Distances are approximate. Places © OpenStreetMap contributors. Neighbourhood figures: Statistics Canada, 2021 Census. School results: EQAO via Ontario Data Catalogue (Open Government Licence – Ontario).
Living here
Commute
To downtown Kitchener: 29 km. Transit times · Driving times
Noise Nothing major nearby
No highway within 500 m, rail line within 300 m, or airport flight path nearby.
Distances from the map, not noise measurements. Visit at rush hour to judge for yourself.
Internet High-speed
50/10 Mbps or faster available here by cable, fibre or DSL (the federal high-speed target).
From the federal broadband map. Check exact speeds and providers for the address.
Roads, rail, airports and planned stations © OpenStreetMap contributors. Internet: Innovation, Science and Economic Development Canada, National Broadband Data.
Listed by Your Hometown Realty Ltd.
Listing information provided by PropTx Innovations Inc. and TRREB; deemed reliable but not guaranteed accurate by PropTx.
Similar homes nearby
See more in Centre Wellington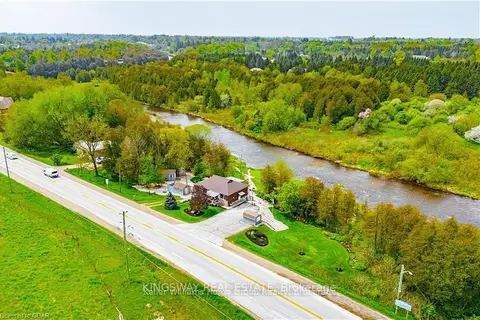
$1,050,000
3 bd2 ba4 pk700-1100 ft²
8096 Wellington Road 18 Road N
Fergus, Centre Wellington
Detached · MLS® X13775786 · KINGSWAY REAL ESTATE
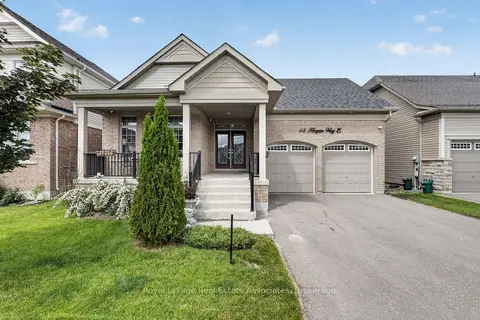
$1,075,900
3+2 bd5 ba2 pk2500-3000 ft²
48 HARPIN Way E
Fergus, Centre Wellington
Detached · MLS® X13765634 · Royal LePage Real Estate Associates
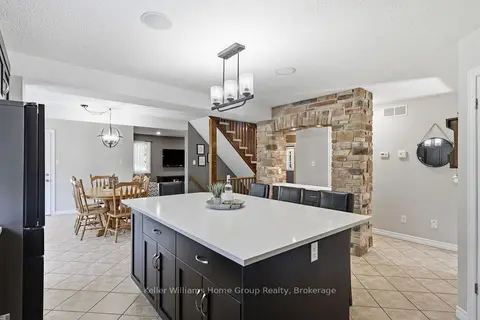
$1,019,000
4+1 bd4 ba4 pk2500-3000 ft²
30 Inett Way
Fergus, Centre Wellington
Detached · MLS® X13861250 · Keller Williams Home Group Realty
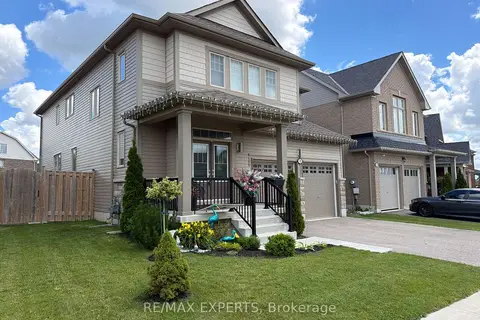
$1,095,000
4 bd4 ba4 pk2500-3000 ft²
120 Farley Road
Fergus, Centre Wellington
Detached · MLS® X13675296 · RE/MAX EXPERTS
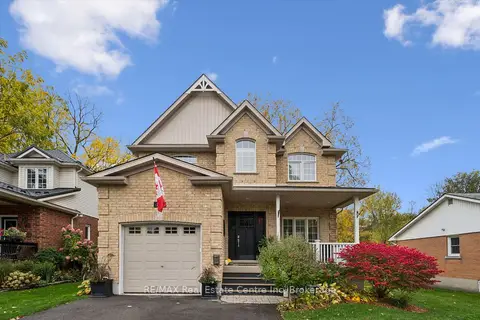 New
$1,099,000
3+1 bd4 ba5 pk2000-2500 ft²
240 Prince's Street
Fergus, Centre Wellington
Detached · MLS® X14092454 · RE/MAX Real Estate Centre Inc
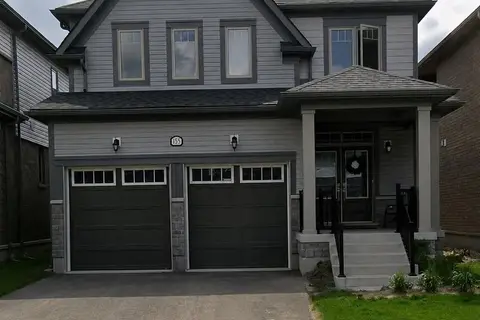
$999,000
4 bd3 ba4 pk1500-2000 ft²
155 Rea Drive
Fergus, Centre Wellington
Detached · MLS® X13425764 · CENTURY 21 PEOPLE`S CHOICE REALTY INC.
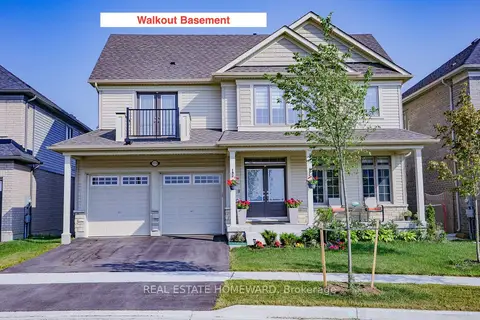
$989,000
5 bd5 ba4 pk3000-3500 ft²
111 Rea Drive
Fergus, Centre Wellington
Detached · MLS® X13764436 · REAL ESTATE HOMEWARD
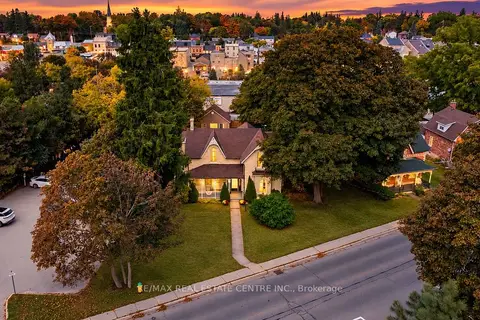
$1,149,000
4 bd3 ba2 pk2500-3000 ft²
245 Bridge Street
Fergus, Centre Wellington
Detached · MLS® X13850444 · RE/MAX REAL ESTATE CENTRE INC.