155 Rea Drive
Fergus, Centre Wellington, N1M 0J8
$999,000
- 4 bedrooms
- 3 bathrooms
- 4 parking
- 1500-2000 sq ft
Listed 132 days ago · MLS® X13425764
About this home
Newer Detached home available for sale .Double Door entry . Double car garage . Practical 4 bedroom, 3 washroom layout . Enjoy the ease of laundry on the second floor. Beautiful and gorgeous home to raise your family. Big size master bedroom with ensuite . All bedrooms are of very good size . Lots of natural light with big windows. 9' feet smooth ceiling on main floor. S/S Appliances, Gas Fireplace, Hardwood Staircase and many more.
Details
- Type
- Detached
- Style
- 2-Storey
- Age
- New
- Size
- 1500-2000 sq ft
- Lot
- 35.99 × 110.04 ft
- Basement
- Full, Separate Entrance
- Garage
- Built-In
- Kitchens
- 1
- Property tax
- $5,023 (2025)
- Neighbourhood
- Fergus
- Municipality
- Centre Wellington
- Price per sq ft
- $571 (18% above detached houses in Fergus, $486)
Interior
- Bedrooms
- 4 above ground
- Bathrooms
- 1 × 3-piece (second), 1 × 4-piece (second), 1 × 2-piece (main)
- Rooms
- 8 above ground
- Family room or den
- No
- Fireplace
- Yes
- Features
- Water Softener
Heating, cooling and services
- Heating
- Forced Air, Gas
- Water and sewer
- Sewer
Building and exterior
- Style
- 2-Storey
- Exterior
- Stone, Vinyl Siding
- Roof
- Asphalt Shingle
- Foundation
- Concrete
- Age
- New
- Faces
- South
Parking
- Garage spaces
- 2
- Total parking
- 4
- Driveway and parking
- Available
Lot
- Size
- 35.99 × 110.04 ft
More
- Possession
- Flexible
- Cross street
- Rea Dr and Elliot Ave
Rooms
| Room | Level | Size | Features |
|---|---|---|---|
| Great Room | Main | 4.33 × 3.81 m (14'2" × 12'6") | Large Window |
| Dining Room | Main | 3.38 × 3.8 m (11'1" × 12'6") | W/O To Yard |
| Kitchen | Main | 3.38 × 2.93 m (11'1" × 9'7") | Stainless Steel Appl |
| Primary Bedroom | Second | 4.91 × 3.93 m (16'1" × 12'11") | Walk-In Closet(s), 3 Pc Ensuite |
| Bedroom 2 | Second | 3.72 × 2.8 m (12'2" × 9'2") | |
| Bedroom 3 | Second | 3.23 × 3.05 m (10'7" × 10') | |
| Bedroom 4 | Second | 3.87 × 3.17 m (12'8" × 10'5") |
History of this address
1 earlier listing at this address, with sold and leased prices. Create a free account or sign in to see them.
Listed by CENTURY 21 PEOPLE`S CHOICE REALTY INC..
Listing information provided by PropTx Innovations Inc. and TRREB; deemed reliable but not guaranteed accurate by PropTx.
Similar homes nearby
See more in Centre Wellington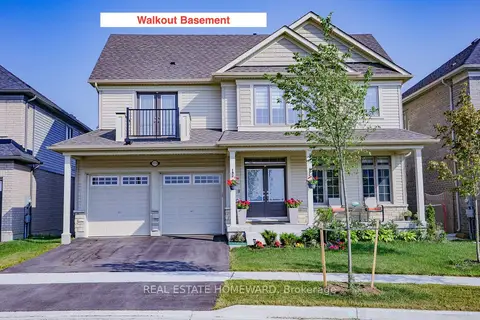
$989,000
5 bd5 ba4 pk3000-3500 ft²
111 Rea Drive
Fergus, Centre Wellington
Detached · MLS® X13764436 · REAL ESTATE HOMEWARD
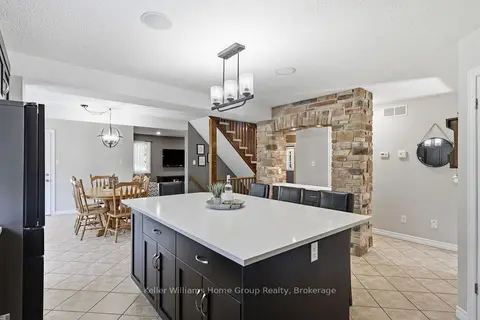
$1,019,000
4+1 bd4 ba4 pk2500-3000 ft²
30 Inett Way
Fergus, Centre Wellington
Detached · MLS® X13861250 · Keller Williams Home Group Realty
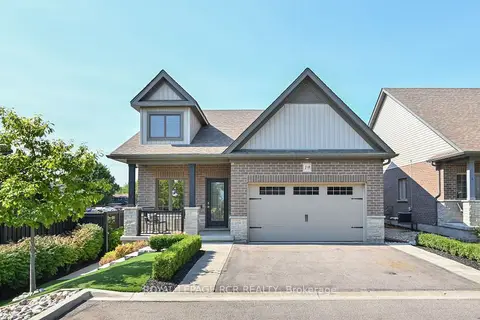
$949,900
Reduced $50,000
2+1 bd3 ba3 pk1100-1500 ft²
19 Dover Lane
Fergus, Centre Wellington
Detached · MLS® X13547418 · ROYAL LEPAGE RCR REALTY
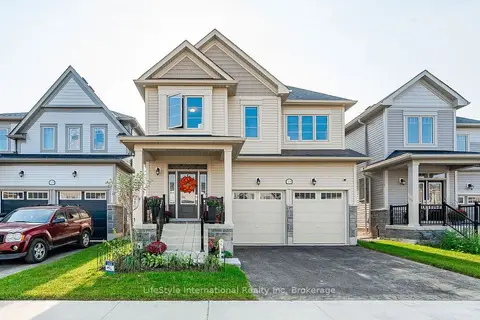
$949,900
4 bd5 ba4 pk2000-2500 ft²
55 Povey Road
Fergus, Centre Wellington
Detached · MLS® X13879706 · LifeStyle International Realty Inc
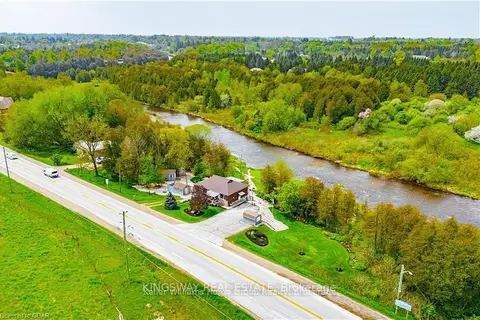
$1,050,000
3 bd2 ba4 pk700-1100 ft²
8096 Wellington Road 18 Road N
Fergus, Centre Wellington
Detached · MLS® X13775786 · KINGSWAY REAL ESTATE
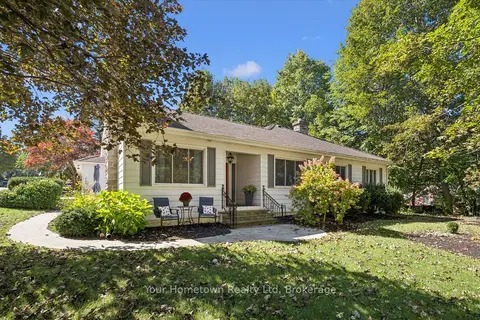
$1,050,000
4 bd3 ba4 pk3000-3500 ft²
595 Tower Street S
Fergus, Centre Wellington
Detached · MLS® X13825922 · Your Hometown Realty Ltd
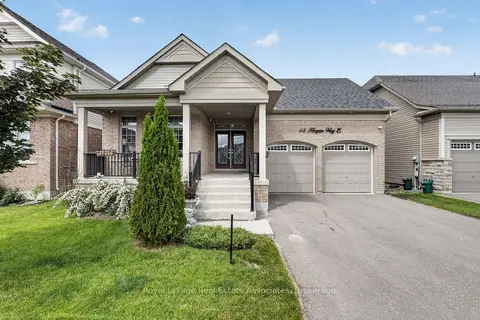
$1,075,900
3+2 bd5 ba2 pk2500-3000 ft²
48 HARPIN Way E
Fergus, Centre Wellington
Detached · MLS® X13765634 · Royal LePage Real Estate Associates
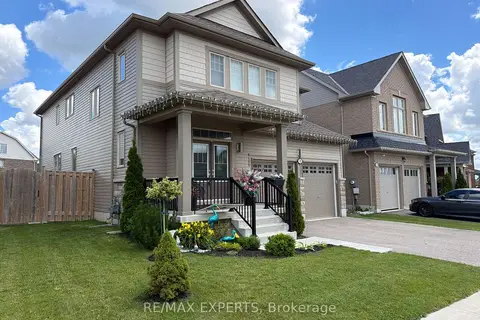
$1,095,000
4 bd4 ba4 pk2500-3000 ft²
120 Farley Road
Fergus, Centre Wellington
Detached · MLS® X13675296 · RE/MAX EXPERTS