55 Povey Road
Fergus, Centre Wellington, N1M 2W3
$949,900
- 4 bedrooms
- 5 bathrooms
- 4 parking
- 2000-2500 sq ft
Listed 12 days ago · MLS® X13879706
About this home
Welcome to this magnificent 4-bedroom residence, an absolute showstopper offering an impressive 2,700 square feet of total refined living space designed for luxury living. Maintained as an extraordinary, pristine "pet-free from new" property, this exceptional home has been meticulously upgraded to cater to the most discerning of tastes. As you step inside, you are greeted by high-end laminate flooring flowing seamlessly across the main level, sophisticated valence mouldings on all floors, and a striking oak staircase with a rich maple finish. The heart of the home is a gourmet kitchen perfect for any culinary enthusiast, boasting a custom backsplash, stainless steel canopy hood fans, under-counter lighting, and top-tier appliances. The main living room is anchored by a cozy gas fireplace, creating an inviting space for relaxation. The luxury continues across the home's 5 bathrooms, all boasting premium upgraded vanities. Two bathrooms feature sleek one-piece toilets and modern fixtures, while the master ensuite serves as a private spa-like oasis with a luxurious tub, a handheld faucet, a custom tile niche, and a glass shower enclosure. The master bedroom itself includes a built-in electric TV package. For ultimate peace of mind, solar-powered outdoor security cameras guard the exterior. Structurally and mechanically superior, the home comes fully equipped with a 200-amp electrical service, a whole-house surge protector, an insulated garage ceiling, a central vacuum system, and a premium Lennox high-efficiency central air unit. The living space expands into a recently professionally finished basement featuring a large recreation room and a stylish 3-piece bathroom. An above-grade stacked washer and dryer add ultimate convenience. Outside, enjoy a beautiful, fully fenced backyard complete with an outdoor gas line ready for your summer BBQs. You will be thoroughly impressed when you see this premium home in person-don't delay!
Details
- Type
- Detached
- Style
- 2-Storey
- Size
- 2000-2500 sq ft
- Lot
- 10.97 × 33.54 ft
- Basement
- Finished
- Garage
- Attached
- Kitchens
- 1
- Property tax
- $6,015 (2025)
- Neighbourhood
- Fergus
- Municipality
- Centre Wellington
- Price per sq ft
- $422 (13% below detached houses in Fergus, $486)
Interior
- Bedrooms
- 4 above ground
- Bathrooms
- 1 × 5-piece (second), 1 × 3-piece (second), 1 × 2-piece (main), 1 × 3-piece (basement), 1 × 4-piece (second)
- Rooms
- 13 above ground
- Family room or den
- Yes
- Fireplace
- Yes
- Features
- Auto Garage Door Remote, Water Softener
Heating, cooling and services
- Heating
- Forced Air, Gas
- Air conditioning
- Central Air
- Water and sewer
- Sewer
Building and exterior
- Style
- 2-Storey
- Exterior
- Brick, Vinyl Siding
- Roof
- Asphalt Shingle
- Foundation
- Poured Concrete
- Faces
- South
Parking
- Garage spaces
- 2
- Total parking
- 4
Lot
- Size
- 10.97 × 33.54 ft
More
- Possession
- 30-59 days
- Cross street
- Elliot
Rooms
| Room | Level | Size | Features |
|---|---|---|---|
| Bathroom | Main | 1 × 1 m (3'3" × 3'3") | 2 Pc Bath |
| Dining Room | Main | 4.24 × 3.48 m (13'11" × 11'5") | |
| Family Room | Main | 5.31 × 3.66 m (17'5" × 12') | |
| Kitchen | Main | 4.37 × 2.97 m (14'4" × 9'9") | |
| Breakfast | Main | 3.45 × 3.66 m (11'4" × 12') | |
| Bedroom | Second | 3.35 × 3.35 m (11' × 11') | |
| Bedroom 2 | Second | 2.92 × 3.66 m (9'7" × 12') | |
| Bedroom 3 | Second | 4.27 × 3.74 m (14' × 12'3") | |
| Primary Bedroom | Second | 4.39 × 4.88 m (14'5" × 16') | |
| Bathroom | Second | 4 × 3.34 m (13'1" × 10'11") | 5 Pc Ensuite |
| Bathroom | Second | 2.3 × 3.2 m (7'7" × 10'6") | 3 Pc Ensuite |
| Bathroom | Second | 2.45 × 3.54 m (8' × 11'7") | 4 Pc Bath |
| Recreation | Basement | 6.43 × 4.23 m (21'1" × 13'11") | |
| Bathroom | Basement | 2.2 × 3.1 m (7'3" × 10'2") | 3 Pc Bath |
History of this address
6 earlier listings at this address, with sold and leased prices. Create a free account or sign in to see them.
Location
Location is approximate. See nearby homes on the map
Recent sales nearby
See what similar homes within 1 km sold for in the last year. Create a free account or sign in to see them.
The neighbourhood
Getting around Car-dependent
No subway, LRT or GO station within a short trip.
Within a 10-minute walk: no grocery stores, 0 cafés and restaurants, 4 parks. Nearest park: Fairly Park (350 m).
Schools nearby
Elementary
- Grand River Public School10 min walk
- St. Joseph Catholic Elementary School Catholic
EQAO: Gr 6 reading 100%, math 88%1.9 km - James McQueen Public School
EQAO: Gr 3 reading 56%, math 50%2.1 km - Elora Public School
EQAO: Gr 6 reading 98%, math 52%2.2 km
EQAO: share of students meeting the provincial standard (2024–25). Ontario average: Gr 6 reading 86%, math 51%; Gr 9 math 55%; literacy test 83%.
Closest schools, not school zones. Check which school serves this address with the school board before relying on it.
Who lives here postal area N1M
- Owners / renters
- 76% / 24%
- Median household income
- $95,000
- Average age
- 42
- Children under 15
- 18%
- Homes
- 67% detached, 2% high-rise
- Commute by transit
- 0%
- Population
- 18,498
Languages spoken most at home besides English: Punjabi (Panjabi) 0.5%, Tagalog (Pilipino, Filipino) 0.2%, Gujarati 0.2%, Malayalam 0.1%.
Distances are approximate. Places © OpenStreetMap contributors. Neighbourhood figures: Statistics Canada, 2021 Census. School results: EQAO via Ontario Data Catalogue (Open Government Licence – Ontario).
Living here
Commute
To downtown Kitchener: 29 km. Transit times · Driving times
Noise Nothing major nearby
No highway within 500 m, rail line within 300 m, or airport flight path nearby.
Distances from the map, not noise measurements. Visit at rush hour to judge for yourself.
Internet High-speed
50/10 Mbps or faster available here by cable, fibre or DSL (the federal high-speed target).
From the federal broadband map. Check exact speeds and providers for the address.
Roads, rail, airports and planned stations © OpenStreetMap contributors. Internet: Innovation, Science and Economic Development Canada, National Broadband Data.
Listed by LifeStyle International Realty Inc.
Listing information provided by PropTx Innovations Inc. and TRREB; deemed reliable but not guaranteed accurate by PropTx.
Similar homes nearby
See more in Centre Wellington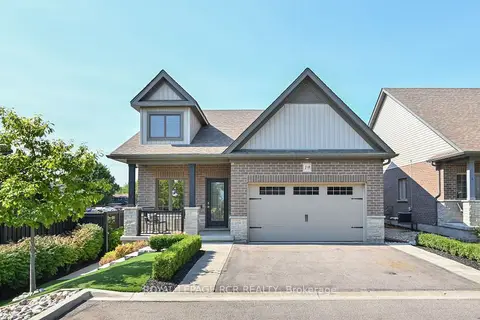
$949,900
Reduced $50,000
2+1 bd3 ba3 pk1100-1500 ft²
19 Dover Lane
Fergus, Centre Wellington
Detached · MLS® X13547418 · ROYAL LEPAGE RCR REALTY
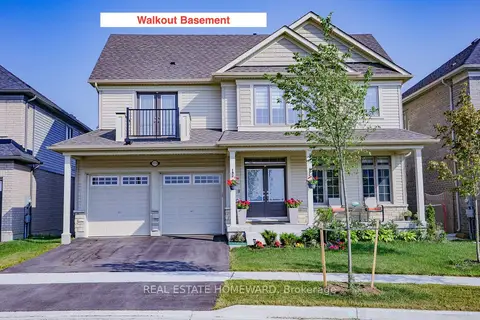
$989,000
5 bd5 ba4 pk3000-3500 ft²
111 Rea Drive
Fergus, Centre Wellington
Detached · MLS® X13764436 · REAL ESTATE HOMEWARD
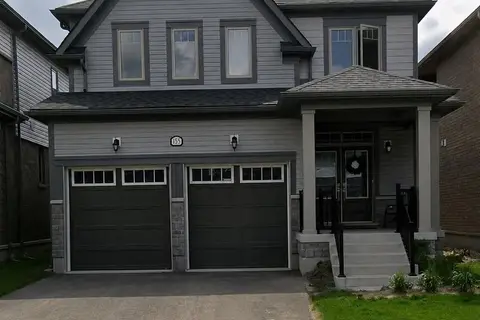
$999,000
4 bd3 ba4 pk1500-2000 ft²
155 Rea Drive
Fergus, Centre Wellington
Detached · MLS® X13425764 · CENTURY 21 PEOPLE`S CHOICE REALTY INC.
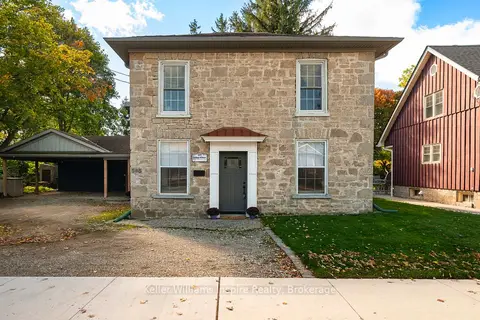
$899,900
Reduced $95,100
3 bd2 ba8 pk2500-3000 ft²
565 St David Street N
Fergus, Centre Wellington
Detached · MLS® X13872398 · Keller Williams Inspire Realty
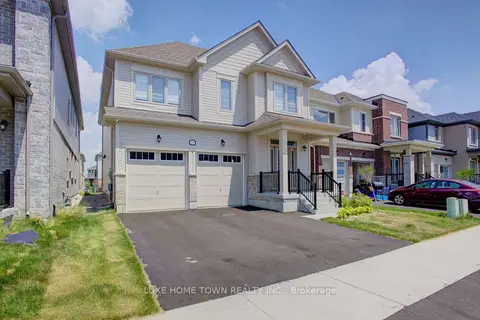
$898,999
4 bd4 ba6 pk2000-2500 ft²
255 Rea Drive
Fergus, Centre Wellington
Detached · MLS® X13005292 · LUXE HOME TOWN REALTY INC.
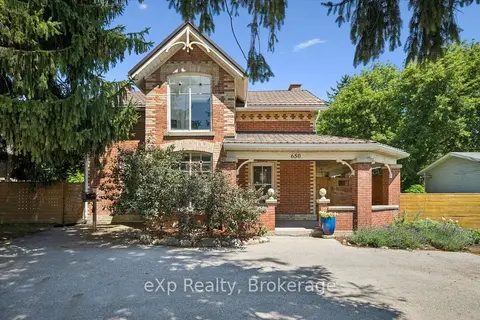
$889,900
Reduced $59,100
3 bd4 ba5 pk2000-2500 ft²
650 St David St
Fergus, Centre Wellington
Detached · MLS® X13645374 · eXp Realty
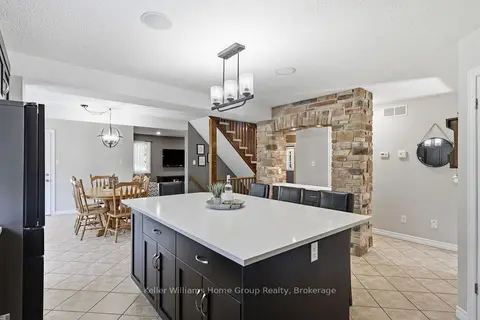
$1,019,000
4+1 bd4 ba4 pk2500-3000 ft²
30 Inett Way
Fergus, Centre Wellington
Detached · MLS® X13861250 · Keller Williams Home Group Realty
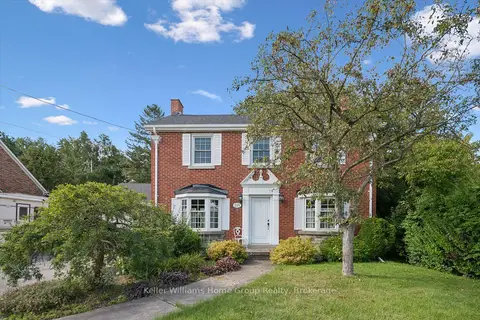
$875,000
Reduced $24,900
3 bd3 ba10 pk2000-2500 ft²
225 Elora Street
Fergus, Centre Wellington
Detached · MLS® X13767152 · Keller Williams Home Group Realty