255 Rea Drive
Fergus, Centre Wellington, N1M 0K1
$898,999
- 4 bedrooms
- 4 bathrooms
- 6 parking
- 2000-2500 sq ft
Listed 188 days ago · MLS® X13005292
About this home
Step into refined elegance at 255 Rea Drive - a stunning 4-bedroom, 4-bathroom residence nestled in Fergus's newest upscale, family-friendly community. Surrounded by top-tier amenities including shopping, fitness centres, and fine dining, this home offers a lifestyle of both convenience and sophistication. Built by Storybook Homes and completed in August 2024, this newly built masterpiece showcases exceptional craftsmanship and modern architectural design. The open-concept main floor is thoughtfully curated with expansive living spaces, designer finishes, and a show-stopping gourmet kitchen featuring upgraded fixtures - perfect for hosting elegant gatherings or enjoying everyday luxury. Retreat upstairs to your grand primary suite, a private sanctuary designed for comfort and indulgence. Three additional spacious bedrooms provide versatility for family, guests, or a stylish home office setup. With four beautifully appointed bathrooms, including a sleek main-floor powder room, every detail in this home reflects elevated living and timeless style. Experience comfort. Welcome home.
Details
- Type
- Detached
- Style
- 2-Storey
- Age
- 0-5 years
- Size
- 2000-2500 sq ft
- Lot
- 36 × 108.24 ft
- Basement
- Crawl Space, Unfinished
- Garage
- Attached
- Kitchens
- 1
- Property tax
- $6,606 (2025)
- Neighbourhood
- Fergus
- Municipality
- Centre Wellington
- Price per sq ft
- $400 (18% below detached houses in Fergus, $486)
Interior
- Bedrooms
- 4 above ground
- Bathrooms
- 1 × 2-piece (main), 1 × 5-piece (second), 1 × 4-piece (second), 1 × 3-piece (second)
- Rooms
- 8 above ground
- Family room or den
- Yes
- Fireplace
- Yes
- Features
- Water Heater, ERV/HRV
Heating, cooling and services
- Heating
- Forced Air, Gas
- Air conditioning
- Central Air
- Water and sewer
- Sewer
Building and exterior
- Style
- 2-Storey
- Exterior
- Aluminum Siding, Brick
- Roof
- Asphalt Shingle
- Foundation
- Poured Concrete
- Age
- 0-5 years
- Faces
- South
Parking
- Garage spaces
- 2
- Total parking
- 6
Lot
- Size
- 36 × 108.24 ft
More
- Possession
- FLEXIBLE
- Nearby
- Hospital, Park, School
- Cross street
- Farley Rd & Rea Dr
Rooms
| Room | Level | Size | Features |
|---|---|---|---|
| Family Room | Main | 4.25 × 3.5 m (13'11" × 11'6") | |
| Kitchen | Main | 4.39 × 2.98 m (14'5" × 9'9") | |
| Breakfast | Main | 5.34 × 3.66 m (17'6" × 12') | |
| Living Room | Main | 4.26 × 3.88 m (14' × 12'9") | |
| Primary Bedroom | Second | 4.42 × 4.88 m (14'6" × 16') | |
| Bedroom 2 | Second | 3.35 × 3.35 m (11' × 11') | |
| Bedroom 3 | Second | 3.66 × 2.98 m (12' × 9'9") | |
| Bedroom 4 | Second | 4.27 × 2.75 m (14' × 9') | |
| Laundry | Second |
History of this address
1 earlier listing at this address, with sold and leased prices. Create a free account or sign in to see them.
Listed by LUXE HOME TOWN REALTY INC..
Listing information provided by PropTx Innovations Inc. and TRREB; deemed reliable but not guaranteed accurate by PropTx.
Similar homes nearby
See more in Centre Wellington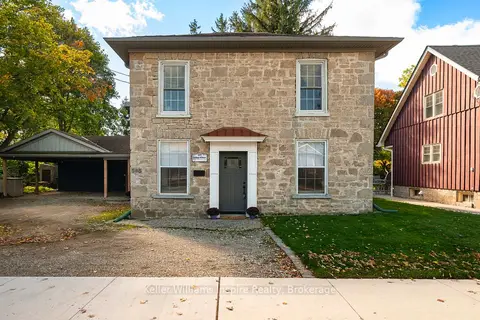
$899,900
Reduced $95,100
3 bd2 ba8 pk2500-3000 ft²
565 St David Street N
Fergus, Centre Wellington
Detached · MLS® X13872398 · Keller Williams Inspire Realty
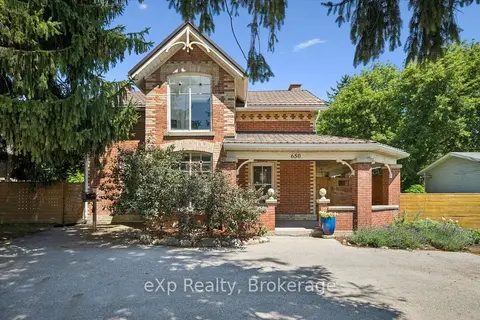
$889,900
Reduced $59,100
3 bd4 ba5 pk2000-2500 ft²
650 St David St
Fergus, Centre Wellington
Detached · MLS® X13645374 · eXp Realty
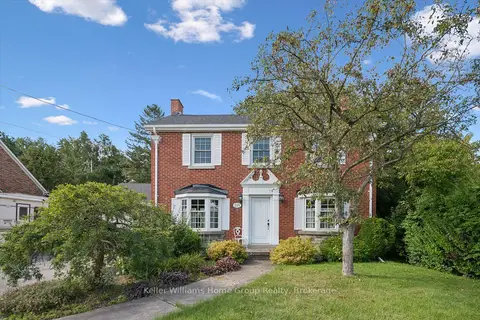
$875,000
Reduced $24,900
3 bd3 ba10 pk2000-2500 ft²
225 Elora Street
Fergus, Centre Wellington
Detached · MLS® X13767152 · Keller Williams Home Group Realty
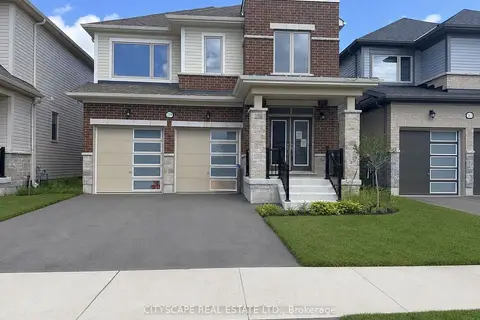
$869,000
4 bd4 ba4 pk2000-2500 ft²
259 Rea Drive
Fergus, Centre Wellington
Detached · MLS® X13687320 · CITYSCAPE REAL ESTATE LTD.
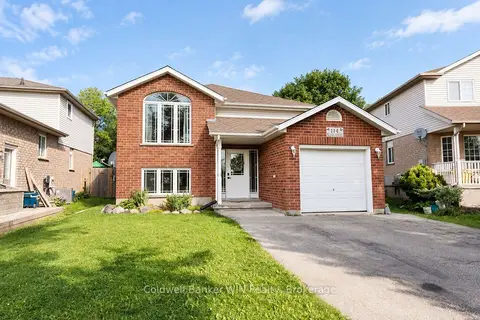
$869,000
3+2 bd2 ba5 pk1100-1500 ft²
114 Bellamy Crescent
Fergus, Centre Wellington
Detached · MLS® X13750170 · Coldwell Banker WIN Realty
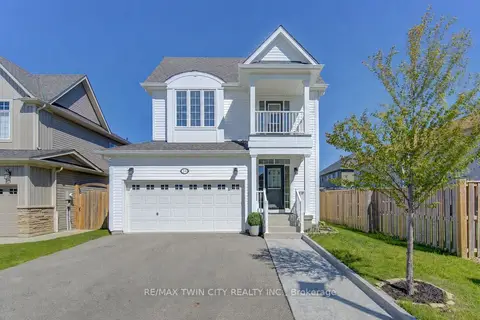
$849,900
Reduced $50,000
3 bd3 ba4 pk1500-2000 ft²
79 Ryan Street
Fergus, Centre Wellington
Detached · MLS® X13241280 · RE/MAX TWIN CITY REALTY INC.
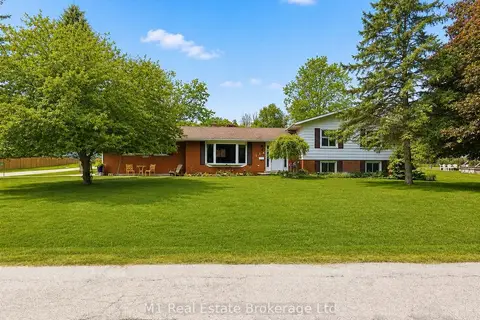
$849,900
Reduced $10,000
3+1 bd2 ba6 pk1500-2000 ft²
114 Angelica Street
Fergus, Centre Wellington
Detached · MLS® X13596698 · M1 Real Estate Brokerage Ltd
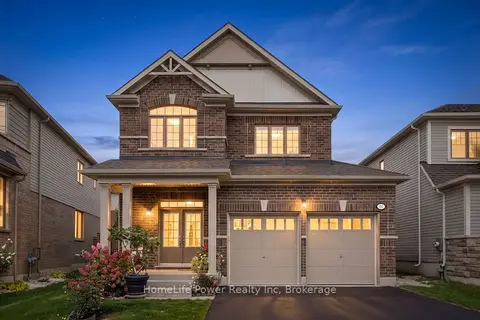
$849,900
3 bd4 ba4 pk1500-2000 ft²
54 Elliot Avenue E
Fergus, Centre Wellington
Detached · MLS® X13802032 · HomeLife Power Realty Inc