259 Rea Drive
Fergus, Centre Wellington, N1M 2W3
$869,000
- 4 bedrooms
- 4 bathrooms
- 4 parking
- 2000-2500 sq ft
Listed 62 days ago · MLS® X13687320
About this home
{STEP INSIDE} Pull into the driveway at 259 Rea Dr and picture a Saturday morning here - coffee in the kitchen, everyone out the door without the usual scramble. This clean, move-in ready detached 2-storey sits in one of Fergus's most family-friendly pockets, with 4 bdrms & 4 baths giving everyone room to spread out. {MAIN LEVEL} Foyer with coat closet & tile flooring. 2pc powder room means guests never trek upstairs. Open-concept living/dining under a large window that fills the room with light. Kitchen with ceramic flooring, central island with double sink, stainless steel fridge, range & hood, plus a pantry - built for a real cook. Eat-in breakfast area with ceramic flooring & a walkout to the backyard. Family room with carpets, a gas fireplace & large windows over the yard - the room this house will really live in. Second foyer off the garage with closet & ceramic flooring. {UPPER LEVEL} 4 carpeted bdrms, generously sized. Primary bdrm is the retreat: large walk-in closet & 5pc ensuite in ceramic flooring, with a separate soaker tub, separate standup shower & separate toilet. Bdrm 2 has a walk-in closet & 4pc ensuite in ceramic flooring. Bdrm 3 has a walk-in closet & semi-ensuite access. Bdrm 4 has a large window, double closet & semi-ensuite access. Bdrms 3 & 4 share a 4pc semi-ensuite bath with ceramic flooring & separated toilet & tub. Laundry room with ceramic flooring & laundry tub - the basket never travels far. {LOWER LEVEL} Unfinished basement with a sump pump - a blank slate for whatever this family needs next. {LOCATION} Fergus sits along the Grand River in Centre Wellington, with a historic downtown & a trail network including the Elora-Fergus trail system. Highway 6 keeps Guelph within easy reach for commuters. Served by the Upper Grand & Wellington Catholic District School Boards, with Centre Wellington District High School for public secondary - a stretch of town where a family puts down roots.
Details
- Type
- Detached
- Style
- 2-Storey
- Age
- 0-5 years
- Size
- 2000-2500 sq ft
- Lot
- 35.99 × 108.27 ft
- Basement
- Unfinished
- Garage
- Built-In
- Kitchens
- 1
- Property tax
- $5,548 (2025)
- Neighbourhood
- Fergus
- Municipality
- Centre Wellington
- Price per sq ft
- $386 (20% below detached houses in Fergus, $486)
Interior
- Bedrooms
- 4 above ground
- Bathrooms
- 1 × 2-piece (ground), 1 × 5-piece (second), 2 × 4-piece (second)
- Rooms
- 8 above ground
- Family room or den
- Yes
- Fireplace
- Yes
Heating, cooling and services
- Heating
- Forced Air, Gas
- Air conditioning
- Central Air
- Water and sewer
- Sewer
Building and exterior
- Style
- 2-Storey
- Exterior
- Brick Veneer, Stone
- Roof
- Asphalt Shingle
- Foundation
- Poured Concrete
- Age
- 0-5 years
- Faces
- North
Parking
- Garage spaces
- 2
- Total parking
- 4
Lot
- Size
- 35.99 × 108.27 ft
More
- Possession
- Allow 2 Weeks
- Nearby
- School, Rec./Commun.Centre, Hospital, Library, Place Of Worship
- Cross street
- Beatty Line N & Farley Rd
Rooms
| Room | Level | Size | Features |
|---|---|---|---|
| Foyer | Ground | 2.81 × 1.81 m (9'3" × 5'11") | Ceramic Floor, Closet |
| Powder Room | Ground | 1.56 × 1.5 m (5'1" × 4'11") | Ceramic Floor, 2 Pc Bath |
| Living Room | Ground | 4.06 × 3.47 m (13'4" × 11'5") | Combined w/Dining, Large Window, Open Concept |
| Dining Room | Ground | 4.06 × 3.47 m (13'4" × 11'5") | Combined w/Living, Large Window, Open Concept |
| Kitchen | Ground | 4.34 × 2.98 m (14'3" × 9'9") | Ceramic Floor, Centre Island, Pantry |
| Breakfast | Ground | 3.48 × 3.34 m (11'5" × 10'11") | Ceramic Floor, W/O To Yard |
| Family Room | Ground | 5.19 × 3.52 m (17' × 11'7") | Broadloom, Gas Fireplace, Overlooks Backyard |
| Primary Bedroom | Second | 7.25 × 4.4 m (23'9" × 14'5") | 5 Pc Ensuite, Walk-In Closet(s), Broadloom |
| Bedroom 2 | Second | 4.23 × 2.71 m (13'11" × 8'11") | 4 Pc Ensuite, Broadloom, Broadloom |
| Bedroom 3 | Second | 5.43 × 3.31 m (17'10" × 10'10") | Semi Ensuite, Broadloom |
| Bedroom 4 | Second | 3.75 × 3.32 m (12'4" × 10'11") | Semi Ensuite, Large Window, Double Closet |
| Laundry | Second | 2.4 × 1.66 m (7'10" × 5'5") | Ceramic Floor, Laundry Sink |
| Bathroom | Second | 3.16 × 1.81 m (10'5" × 5'11") | 4 Pc Bath, Ceramic Floor |
History of this address
3 earlier listings at this address, with sold and leased prices. Create a free account or sign in to see them.
Listed by CITYSCAPE REAL ESTATE LTD..
Listing information provided by PropTx Innovations Inc. and TRREB; deemed reliable but not guaranteed accurate by PropTx.
Similar homes nearby
See more in Centre Wellington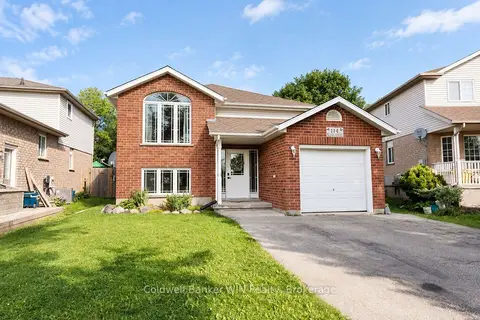
$869,000
3+2 bd2 ba5 pk1100-1500 ft²
114 Bellamy Crescent
Fergus, Centre Wellington
Detached · MLS® X13750170 · Coldwell Banker WIN Realty
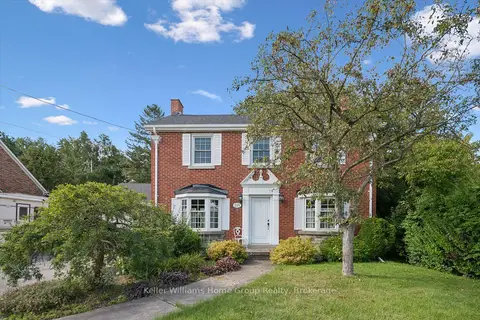
$875,000
Reduced $24,900
3 bd3 ba10 pk2000-2500 ft²
225 Elora Street
Fergus, Centre Wellington
Detached · MLS® X13767152 · Keller Williams Home Group Realty
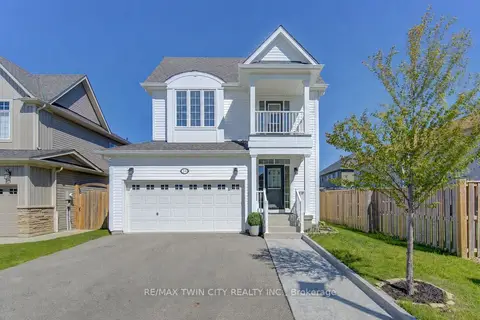
$849,900
Reduced $50,000
3 bd3 ba4 pk1500-2000 ft²
79 Ryan Street
Fergus, Centre Wellington
Detached · MLS® X13241280 · RE/MAX TWIN CITY REALTY INC.
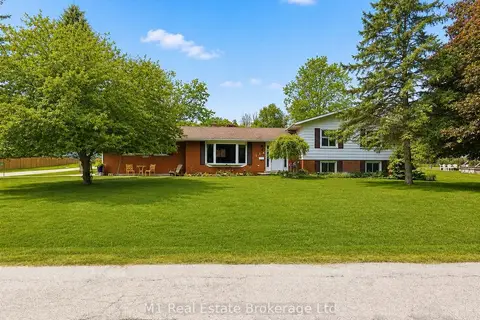
$849,900
Reduced $10,000
3+1 bd2 ba6 pk1500-2000 ft²
114 Angelica Street
Fergus, Centre Wellington
Detached · MLS® X13596698 · M1 Real Estate Brokerage Ltd
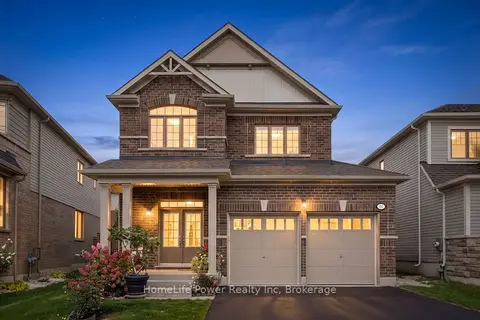
$849,900
3 bd4 ba4 pk1500-2000 ft²
54 Elliot Avenue E
Fergus, Centre Wellington
Detached · MLS® X13802032 · HomeLife Power Realty Inc
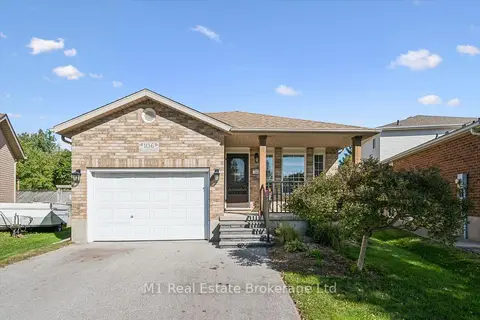
$849,900
4 bd2 ba5 pk1500-2000 ft²
106 Bellamy Crescent
Fergus, Centre Wellington
Detached · MLS® X13831642 · M1 Real Estate Brokerage Ltd
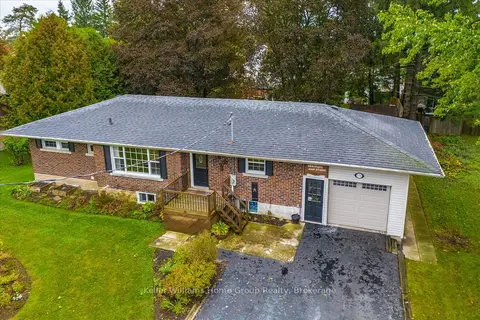
$849,900
2+3 bd2 ba7 pk1500-2000 ft²
370 Gordon Street
Fergus, Centre Wellington
Detached · MLS® X13862016 · Keller Williams Home Group Realty
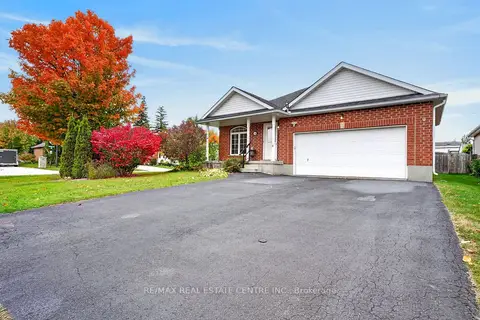
$849,900
3 bd2 ba6 pk1100-1500 ft²
10 Pattison Place
Fergus, Centre Wellington
Detached · MLS® X14089734 · RE/MAX REAL ESTATE CENTRE INC.