106 Ryan Street
Fergus, Centre Wellington, N1M 0E4
$1,224,900
- 4 bedrooms
- 4 bathrooms
- 6 parking
- 2500-3000 sq ft
Listed 12 days ago · MLS® X13874014
About this home
A true DREAM HOME! Prepare to be impressed by this large 2 storey with your own PRIVATE RESORT BACKYARD. Offering 4 Beds, 4 Baths and 2600sqft on an enormous lot, there is space for everyone. Impressive curb appeal with tasteful landscaping & charming front porch with stone accents first greets you upon arrival. Once inside the generous foyer with curved oak staircase leads you to the large open concept formal living/dining room with hardwood, potlights and large windows. The heart of the home is the expansive upgraded kitchen. Here you'll find SS appliances, quartz counters, tasteful backsplash & the biggest island you could imagine complete with separate beverage fridge. Open concept to the main floor family room with hardwood, builtins and gas fireplace provides for easy living. You'll be amazed by the views over your own private oasis yard from the back of this exquisite home. A+ mud room with builtins. The second floor features 4 huge bedrms, all with ensuite privileges. 2 bedrms have private ensuites & 2 share a jack-and-jill bath. The primary suite is second to none with walkin closet & spa-like ensuite with large soaker tub, spacious glass + tile walkin shower plus double sinks. Second floor laundry completes this impressive level. The basement is waiting for your ideas with large windows, a full bath roughin plus SEPARATE WALK UP ENTRY for all kinds of possibilities (in-law suite or multi-generational living?). Even the garage here is premium! Enlarged to be significantly bigger than a typical double garage & fully drywalled. If all this isn't enough, the backyard is truly jaw dropping. Here you'll soak in the lap of luxury with a private inground pool with waterfall fire feature wall, waterfall hot tub, fire pit, covered outdoor kitchen with builtin appliances, generous patio area, large pool shed + huge lot with the right amount of grass space. Massive concrete driveway fits 4+ cars. Situated in a quiet ideal neighbourhood. This is a must see!
Details
- Type
- Detached
- Style
- 2-Storey
- Age
- 6-15 years
- Size
- 2500-3000 sq ft
- Lot
- 54.8 × 190 ft
- Basement
- Full, Unfinished, Walk-Up, Separate Entrance
- Garage
- Attached
- Kitchens
- 1
- Property tax
- $7,321 (2026)
- Neighbourhood
- Fergus
- Municipality
- Centre Wellington
- Price per sq ft
- $445 (8% below detached houses in Fergus, $486)
Interior
- Bedrooms
- 4 above ground
- Bathrooms
- 1 × 2-piece (main), 1 × 5-piece (second), 1 × 4-piece (second), 1 × 3-piece (second)
- Rooms
- 8 above ground
- Family room or den
- Yes
- Fireplace
- Family Room, Natural Gas
- Features
- Auto Garage Door Remote, Central Vacuum, Rough-In Bath
Heating, cooling and services
- Heating
- Forced Air, Gas
- Air conditioning
- Central Air
- Water and sewer
- Sewer
Building and exterior
- Style
- 2-Storey
- Exterior
- Vinyl Siding, Stone
- Roof
- Shingles
- Foundation
- Concrete
- Age
- 6-15 years
- Faces
- South
- Pool
- Inground
- Outdoor
- Built-In-BBQ, Hot Tub, Landscaped, Patio, Porch, Lawn Sprinkler System
Parking
- Garage spaces
- 2
- Total parking
- 6
Lot
- Size
- 54.8 × 190 ft
More
- Possession
- Flexible
- Nearby
- Fenced Yard
- Cross street
- Hwy 6 and SideRd 18
Rooms
| Room | Level | Size | Features |
|---|---|---|---|
| Living Room | Main | 3.59 × 3.42 m (11'9" × 11'3") | |
| Dining Room | Main | 3.47 × 3.42 m (11'5" × 11'3") | |
| Kitchen | Main | 3.97 × 5.13 m (13' × 16'10") | |
| Family Room | Main | 4.76 × 6.36 m (15'7" × 20'10") | |
| Mud Room | Main | 2.01 × 2.41 m (6'7" × 7'11") | |
| Primary Bedroom | Second | 4.31 × 5.27 m (14'2" × 17'3") | |
| Bedroom 2 | Second | 5.6 × 3.92 m (18'4" × 12'10") | |
| Bedroom 3 | Second | 3.45 × 4.89 m (11'4" × 16'1") | |
| Bedroom 4 | Second | 3.75 × 3.84 m (12'4" × 12'7") |
History of this address
1 earlier listing at this address, with sold and leased prices. Create a free account or sign in to see them.
Location
Location is approximate. See nearby homes on the map
Recent sales nearby
See what similar homes within 1 km sold for in the last year. Create a free account or sign in to see them.
The neighbourhood
Getting around Somewhat walkable
No subway, LRT or GO station within a short trip.
Within a 10-minute walk: 1 grocery store, 3 cafés and restaurants, 4 parks. Nearest grocery: FreshCo (800 m). Nearest park: Ryan Park (250 m).
Schools nearby
Elementary
- Grand River Public School16 min walk
- St. Joseph Catholic Elementary School Catholic
EQAO: Gr 6 reading 100%, math 88%1.3 km - Victoria Terrace Public School
EQAO: Gr 6 reading 88%, math 50%1.9 km - James McQueen Public School
EQAO: Gr 3 reading 56%, math 50%1.9 km
EQAO: share of students meeting the provincial standard (2024–25). Ontario average: Gr 6 reading 86%, math 51%; Gr 9 math 55%; literacy test 83%.
Closest schools, not school zones. Check which school serves this address with the school board before relying on it.
Who lives here postal area N1M
- Owners / renters
- 76% / 24%
- Median household income
- $95,000
- Average age
- 42
- Children under 15
- 18%
- Homes
- 67% detached, 2% high-rise
- Commute by transit
- 0%
- Population
- 18,498
Languages spoken most at home besides English: Punjabi (Panjabi) 0.5%, Tagalog (Pilipino, Filipino) 0.2%, Gujarati 0.2%, Malayalam 0.1%.
Distances are approximate. Places © OpenStreetMap contributors. Neighbourhood figures: Statistics Canada, 2021 Census. School results: EQAO via Ontario Data Catalogue (Open Government Licence – Ontario).
Living here
Commute
To Union Station (downtown Toronto): 83 km. Transit times · Driving times
Noise Nothing major nearby
No highway within 500 m, rail line within 300 m, or airport flight path nearby.
Distances from the map, not noise measurements. Visit at rush hour to judge for yourself.
Internet High-speed
50/10 Mbps or faster available here by cable, fibre or DSL (the federal high-speed target).
From the federal broadband map. Check exact speeds and providers for the address.
Roads, rail, airports and planned stations © OpenStreetMap contributors. Internet: Innovation, Science and Economic Development Canada, National Broadband Data.
Listed by RE/MAX Real Estate Centre Inc.
Listing information provided by PropTx Innovations Inc. and TRREB; deemed reliable but not guaranteed accurate by PropTx.
Similar homes nearby
See more in Centre Wellington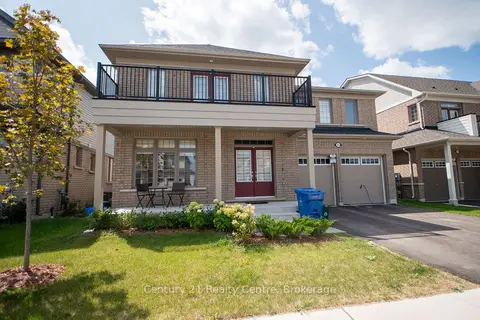
$1,199,000
4 bd4 ba4 pk3500-5000 ft²
256 Rea Drive
Fergus, Centre Wellington
Detached · MLS® X13728756 · Century 21 Realty Centre
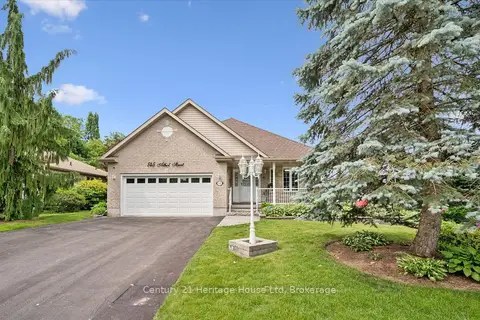
$1,175,000
2+1 bd4 ba6 pk2500-3000 ft²
545 Athol Street
Fergus, Centre Wellington
Detached · MLS® X13721362 · Century 21 Heritage House Ltd
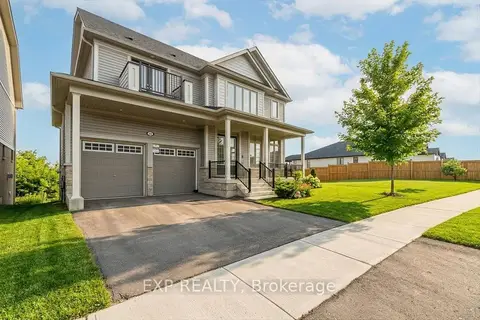
$1,175,000
5 bd5 ba4 pk3500-5000 ft²
98 Rea Drive
Fergus, Centre Wellington
Detached · MLS® X13743476 · EXP REALTY
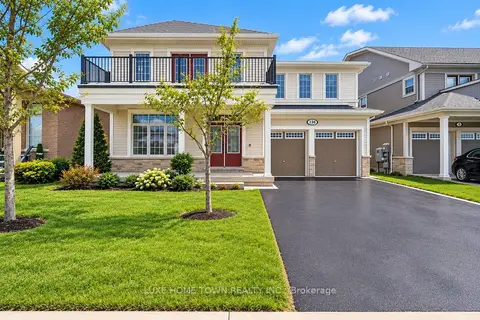
$1,299,000
4+2 bd6 ba7 pk3500-5000 ft²
136 Harpin Way E
Fergus, Centre Wellington
Detached · MLS® X13818582 · LUXE HOME TOWN REALTY INC.
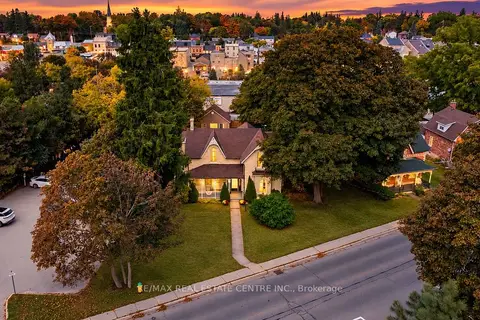
$1,149,000
4 bd3 ba2 pk2500-3000 ft²
245 Bridge Street
Fergus, Centre Wellington
Detached · MLS® X13850444 · RE/MAX REAL ESTATE CENTRE INC.
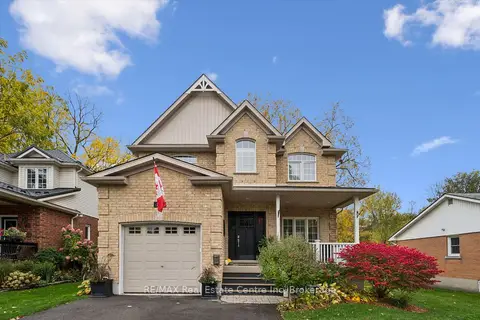 New
$1,099,000
3+1 bd4 ba5 pk2000-2500 ft²
240 Prince's Street
Fergus, Centre Wellington
Detached · MLS® X14092454 · RE/MAX Real Estate Centre Inc
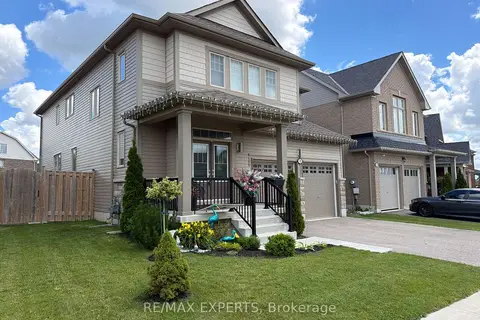
$1,095,000
4 bd4 ba4 pk2500-3000 ft²
120 Farley Road
Fergus, Centre Wellington
Detached · MLS® X13675296 · RE/MAX EXPERTS
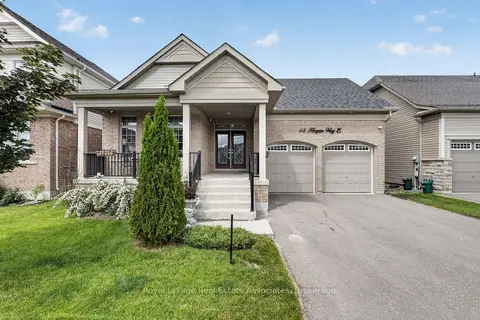
$1,075,900
3+2 bd5 ba2 pk2500-3000 ft²
48 HARPIN Way E
Fergus, Centre Wellington
Detached · MLS® X13765634 · Royal LePage Real Estate Associates