8420 Eramosa-Garafraxa Townline
Rural Centre Wellington East, Centre Wellington, N1M 2W5
$924,900
Reduced $25,000 from $949,900
- 4 bedrooms
- 2 bathrooms
- 7 parking
- 2000-2500 sq ft
Listed 166 days ago · MLS® X13094578
About this home
Country roads, take you home. Welcome to this charming bungalow set on a picturesque and private 2-acre rural property just minutes from Fergus, offering the perfect blend of peaceful country living and everyday convenience. Nestled among mature trees and surrounded by beautiful farmland, this well-maintained home offers over 2100 sq ft of main floor living space designed for comfort, functionality, and connection to nature.From the moment you arrive, the setting captures your attention-winding driveway, mature landscaping, and a beautifully treed lot creating privacy and serenity in every direction. Inside, the spacious foyer welcomes you into a thoughtfully laid out main floor featuring a generous living room anchored by a stunning brick fireplace and woodstove, creating a warm and inviting place to gather. Large windows throughout flood the home with natural light and frame peaceful country views.The heart of the home offers a bright kitchen with ample cabinetry and prep space, connected to both a formal dining room and casual breakfast area-ideal for family meals or entertaining. A separate family room provides additional flexible living space with walkout access to the backyard and deck, creating seamless indoor-outdoor living.With 3+ bedrooms plus a dedicated office, this home offers excellent versatility for families, downsizers, or those working from home. The spacious primary bedroom includes generous closet space, while the updated main bath adds fresh appeal. Convenient main floor laundry/mudroom with an additional 2-piece bath and garage access enhances daily functionality.Outside, enjoy expansive green space, mature trees, and room to garden, play, or simply relax and enjoy the sounds of nature. The attached garage and ample parking add convenience, while the location offers the best of both worlds-quiet rural living just a short drive to Fergus, Elora, and Guelph.
Details
- Type
- Detached
- Style
- Bungalow
- Age
- 31-50 years
- Size
- 2000-2500 sq ft
- Lot
- 227.69 × ? ft
- Basement
- Crawl Space
- Garage
- Attached
- Kitchens
- 1
- Property tax
- $5,852 (2026)
- Neighbourhood
- Rural Centre Wellington East
- Municipality
- Centre Wellington
- Price per sq ft
- $411 (31% below detached houses in Rural Centre Wellington East, $600)
Interior
- Bedrooms
- 4 above ground
- Bathrooms
- 1 × 4-piece (main), 1 × 2-piece (main)
- Rooms
- 11 above ground
- Family room or den
- Yes
- Fireplace
- Living Room, Wood
- Features
- Auto Garage Door Remote, Primary Bedroom - Main Floor, In-Law Capability
Heating, cooling and services
- Heating
- Baseboard, Electric
- Water and sewer
- Septic
Building and exterior
- Style
- Bungalow
- Exterior
- Brick
- Roof
- Metal
- Foundation
- Concrete Block
- Age
- 31-50 years
- Faces
- North
- Outdoor
- Landscaped, Privacy, Garden Shed
Parking
- Garage spaces
- 1
- Total parking
- 7
- Driveway and parking
- Private Double
Lot
- Size
- 227.69 × ? ft (rectangular)
- Acreage
- 2-4.99
More
- Possession
- Flexible
- Nearby
- School Bus Route, Wooded/Treed, Rec./Commun.Centre, Level
- Cross street
- 4th Line and Eramosa Garafraxa Townline
Rooms
| Room | Level | Size | Features |
|---|---|---|---|
| Living Room | Main | 6 × 5.01 m (19'8" × 16'5") | |
| Kitchen | Main | 7.14 × 5.91 m (23'5" × 19'5") | |
| Family Room | Main | 3.71 × 5.89 m (12'2" × 19'4") | |
| Office | Main | 4.03 × 3.19 m (13'3" × 10'6") | |
| Laundry | Main | 3.79 × 3.54 m (12'5" × 11'7") | |
| Bathroom | Main | 1 × 1 m (3'3" × 3'3") | 2 Pc Bath |
| Bathroom | Main | 1 × 1 m (3'3" × 3'3") | 4 Pc Bath |
| Primary Bedroom | Main | 5.23 × 3.68 m (17'2" × 12'1") | |
| Bedroom | Main | 3.37 × 2.96 m (11'1" × 9'9") | |
| Bedroom | Main | 3.39 × 2.86 m (11'1" × 9'5") |
Listed by RE/MAX Real Estate Centre Inc.
Listing information provided by PropTx Innovations Inc. and TRREB; deemed reliable but not guaranteed accurate by PropTx.
Similar homes nearby
See more in Centre Wellington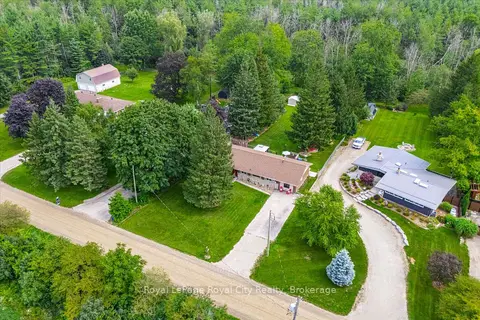
$849,900
Reduced $11,100
3 bd2 ba8 pk2000-2500 ft²
6167 Guelph Street
Rural Centre Wellington East, Centre Wellington
Detached · MLS® X13676066 · Royal LePage Royal City Realty
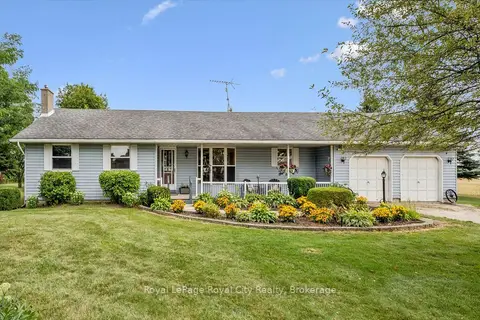
$1,024,000
Reduced $25,000
3+1 bd3 ba12 pk1500-2000 ft²
7689 Second Line
Rural Centre Wellington East, Centre Wellington
Detached · MLS® X13693162 · Royal LePage Royal City Realty
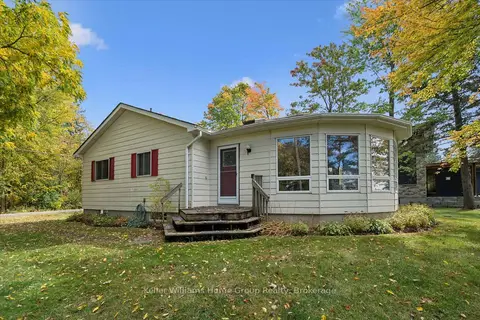
$780,000
3 bd2 ba4 pk1100-1500 ft²
907 Ninth Street
Rural Centre Wellington East, Centre Wellington
Detached · MLS® X13872134 · Keller Williams Home Group Realty
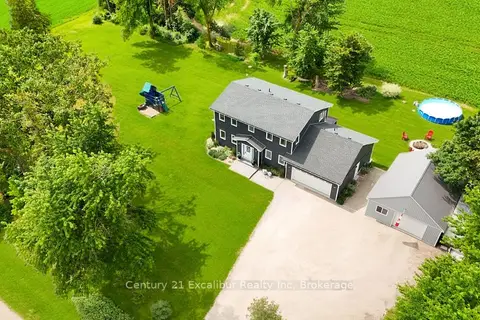
$1,089,000
4 bd3 ba8 pk1500-2000 ft²
7104 Sixth line Road W
Rural Centre Wellington East, Centre Wellington
Detached · MLS® X13622956 · Century 21 Excalibur Realty Inc
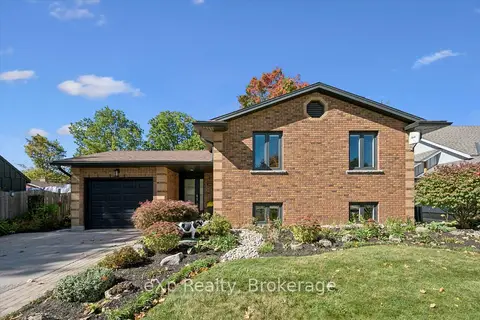
$939,000
3+2 bd2 ba5 pk1100-1500 ft²
266 Colborne Street
Elora/Salem, Centre Wellington
Detached · MLS® X13867162 · eXp Realty
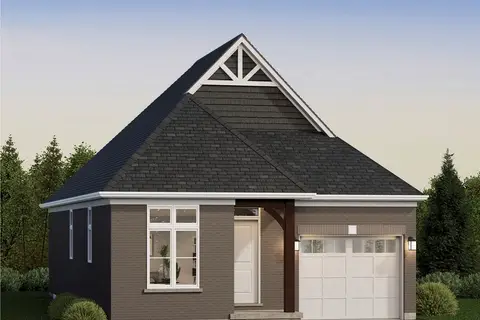
$907,956
2 bd2 ba4 pk1100-1500 ft²
18 Driscoll Street
Elora/Salem, Centre Wellington
Detached · MLS® X13459362 · Coldwell Banker Neumann Real Estate
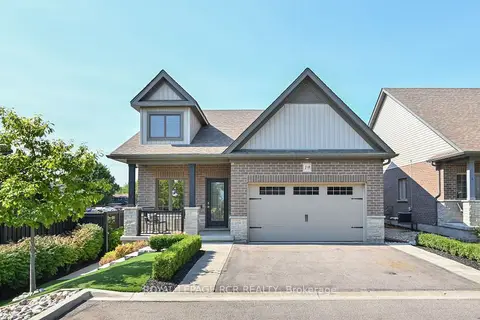
$949,900
Reduced $50,000
2+1 bd3 ba3 pk1100-1500 ft²
19 Dover Lane
Fergus, Centre Wellington
Detached · MLS® X13547418 · ROYAL LEPAGE RCR REALTY
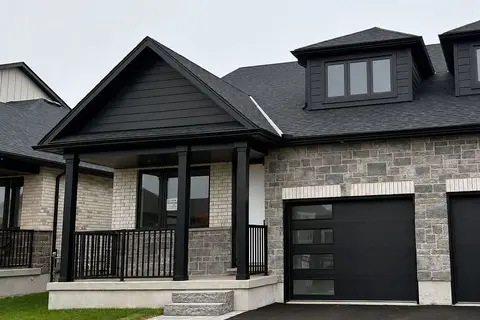
$899,900
3 bd3 ba3 pk1100-1500 ft²
7 Halls Drive
Elora/Salem, Centre Wellington
Semi-Detached · MLS® X13562766 · Keller Williams Home Group Realty