7104 Sixth line Road W
Rural Centre Wellington East, Centre Wellington, N0B 1J0
$1,089,000
- 4 bedrooms
- 3 bathrooms
- 8 parking
- 1500-2000 sq ft
Listed 82 days ago · MLS® X13622956
About this home
Escape to the country at 7104 6th Line, Centre Wellington. Set on a private one-acre lot with beautiful farmland views, this well-maintained four-bedroom, three-bathroom home offers approximately 3,000 sq. ft. of comfortable family living. Built in 2016 using energy-efficient ICF construction, the home provides excellent insulation, year-round comfort and lasting durability. Surrounded by mature trees on a quiet road, the property offers the peace and privacy you've been looking for, with plenty of outdoor space for children and pets to enjoy. A spacious private deck provides the perfect place to entertain, unwind in the summer breeze and watch the sun set over the fields. The impressive detached shop adds exceptional versatility for contractors, hobbyists, storage or additional workspace. A rare opportunity to enjoy modern comfort, usable space and peaceful country living-all in one remarkable property.
Details
- Type
- Detached
- Style
- 2-Storey
- Age
- 6-15 years
- Size
- 1500-2000 sq ft
- Lot
- 246 × 165 ft
- Basement
- Partially Finished
- Garage
- Attached
- Kitchens
- 1
- Property tax
- $6,869 (2025)
- Neighbourhood
- Rural Centre Wellington East
- Municipality
- Centre Wellington
- Price per sq ft
- $622 (4% above detached houses in Rural Centre Wellington East, $600)
Interior
- Bedrooms
- 4 above ground
- Bathrooms
- 3 × 3-piece
- Rooms
- 10 above ground
- Family room or den
- No
- Fireplace
- No
- Features
- Air Exchanger, Auto Garage Door Remote
Heating, cooling and services
- Heating
- Forced Air, Propane
- Air conditioning
- Central Air
- Water and sewer
- Septic
Building and exterior
- Style
- 2-Storey
- Exterior
- Vinyl Siding
- Roof
- Asphalt Shingle
- Foundation
- Poured Concrete
- Age
- 6-15 years
- Faces
- West
- Outdoor
- Additional Garage(s)
Parking
- Garage spaces
- 2
- Total parking
- 8
Lot
- Size
- 246 × 165 ft
More
- Possession
- 60-89 days
- Nearby
- Clear View, Rolling
- Cross street
- SDRD 20/ 6th Line
Rooms
| Room | Level | Size | Features |
|---|---|---|---|
| Foyer | Main | 2.63 × 3.77 m (8'8" × 12'4") | |
| Living Room | Main | 3.82 × 3.99 m (12'6" × 13'1") | |
| Family Room | Main | 3.99 × 4.18 m (13'1" × 13'9") | |
| Dining Room | Main | 3.81 × 3.34 m (12'6" × 10'11") | |
| Kitchen | Main | 4.12 × 4.44 m (13'6" × 14'7") | |
| Mud Room | Main | 5.69 × 3.39 m (18'8" × 11'1") | |
| Bedroom | Second | 3.82 × 3.71 m (12'6" × 12'2") | |
| Bedroom | Second | 2.72 × 3.05 m (8'11" × 10') | |
| Primary Bedroom | Second | 3.9 × 4.41 m (12'10" × 14'6") | |
| Bedroom | Second | 3.64 × 3.03 m (11'11" × 9'11") | |
| Recreation | Basement | 7.1 × 7.51 m (23'4" × 24'8") | |
| Bedroom | Basement | 3.34 × 3.68 m (10'11" × 12'1") | |
| Office | Basement | 3.84 × 3.72 m (12'7" × 12'2") | |
| Utility Room | Basement | 2.9 × 2.26 m (9'6" × 7'5") | |
| Bathroom | Main | 1.49 × 1.59 m (4'11" × 5'3") | 2 Pc Bath |
| Bathroom | Second | 2.4 × 3.9 m (7'10" × 12'10") | 4 Pc Ensuite |
| Bathroom | Second | 1.93 × 3.97 m (6'4" × 13') | 4 Pc Bath |
History of this address
1 earlier listing at this address, with sold and leased prices. Create a free account or sign in to see them.
Listed by Century 21 Excalibur Realty Inc.
Listing information provided by PropTx Innovations Inc. and TRREB; deemed reliable but not guaranteed accurate by PropTx.
Similar homes nearby
See more in Centre Wellington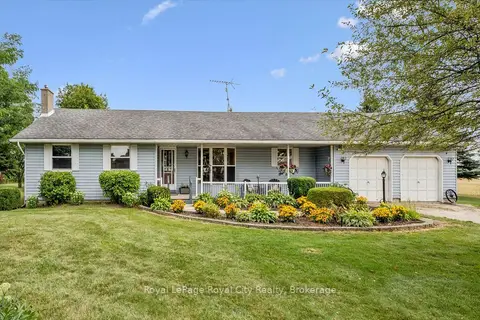
$1,024,000
Reduced $25,000
3+1 bd3 ba12 pk1500-2000 ft²
7689 Second Line
Rural Centre Wellington East, Centre Wellington
Detached · MLS® X13693162 · Royal LePage Royal City Realty
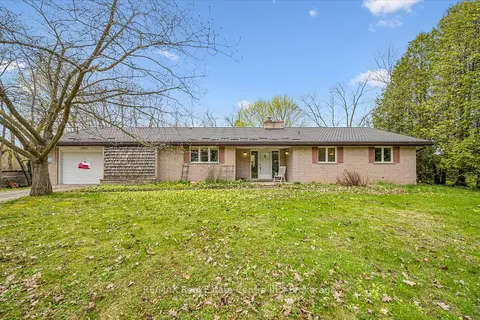
$924,900
Reduced $25,000
4 bd2 ba7 pk2000-2500 ft²
8420 Eramosa-Garafraxa Townline
Rural Centre Wellington East, Centre Wellington
Detached · MLS® X13094578 · RE/MAX Real Estate Centre Inc
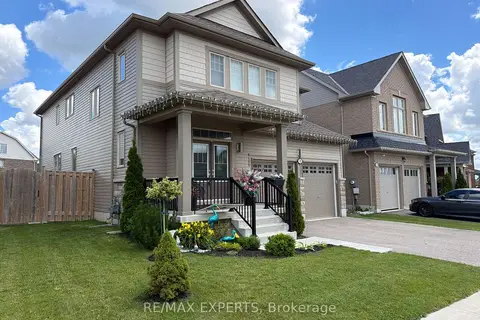
$1,095,000
4 bd4 ba4 pk2500-3000 ft²
120 Farley Road
Fergus, Centre Wellington
Detached · MLS® X13675296 · RE/MAX EXPERTS
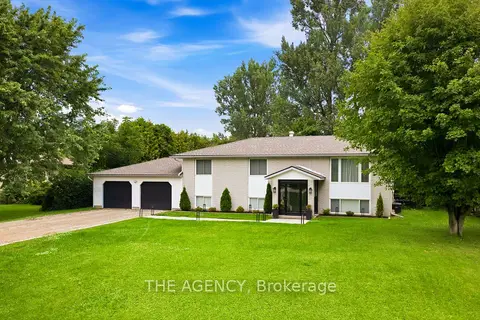
$1,098,000
2+2 bd3 ba10 pk1100-1500 ft²
503 Wellington 7 Road
Elora/Salem, Centre Wellington
Detached · MLS® X13743180 · THE AGENCY
 New
$1,099,000
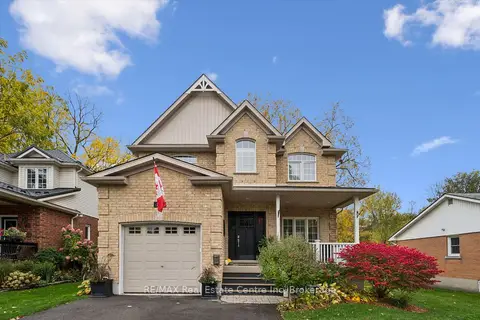
3+1 bd4 ba5 pk2000-2500 ft²
240 Prince's Street
Fergus, Centre Wellington
Detached · MLS® X14092454 · RE/MAX Real Estate Centre Inc
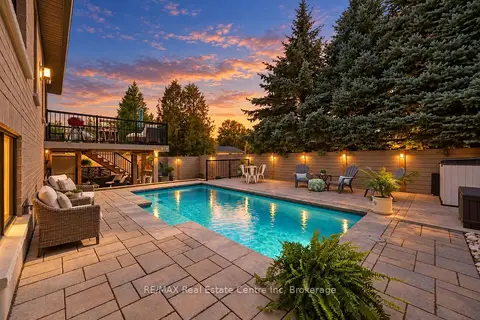
$1,099,900
2+2 bd3 ba4 pk1500-2000 ft²
57 Cutting Drive
Elora/Salem, Centre Wellington
Detached · MLS® X14089348 · RE/MAX Real Estate Centre Inc
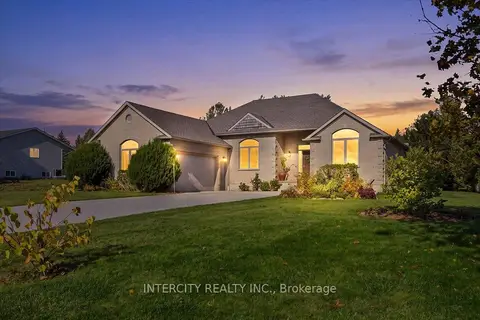
$1,100,000
3 bd2 ba8 pk1500-2000 ft²
3 Torrance Lane
Belwood, Centre Wellington
Detached · MLS® X13884362 · INTERCITY REALTY INC.
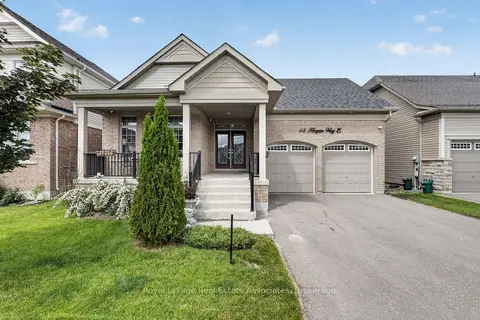
$1,075,900
3+2 bd5 ba2 pk2500-3000 ft²
48 HARPIN Way E
Fergus, Centre Wellington
Detached · MLS® X13765634 · Royal LePage Real Estate Associates