57 Cutting Drive
Elora/Salem, Centre Wellington, N0B 1S0
$1,099,900
- 2+2 bedrooms
- 3 bathrooms
- 4 parking
- 1500-2000 sq ft
Listed 3 days ago · MLS® X14089348
About this home
Stunning custom-built luxury bungalow offering 4 bdrms, over 3000sqft of finished living space, bright lookout bsmt W/in-law potential & backyard oasis all nestled in the town of Elora! Thoughtfully designed in collaboration with an interior designer, every finish has been carefully selected to create a home that exudes sophistication & warmth. Step into spectacular backyard where hardscaping, composite privacy fencing & mature trees create a peaceful retreat. Designed W/low-maintenance in mind you can spend less time on upkeep & more time enjoying this outdoor space. Lounge by the 12' x 24' heated saltwater pool surrounded by stone patios W/lots of space for relaxing & entertaining. Elevated deck is perfect for BBQs & cocktails while covered patio below offers charming outdoor bar & lounge area. Inside an open-concept layout is designed for entertaining & everyday comfort. Living room W/fireplace, rustic wood mantel & expansive windows. Custom kitchen W/white cabinetry, quartz counters, premium S/S appliances & centre island W/breakfast bar seating. Adjoining dining area is surrounded by oversized windows & offers access to elevated deck creating effortless indoor-outdoor living. Primary bdrm W/large windows overlooking mature trees, W/I closet & ensuite W/dbl vanity & tiled W/I glass shower. A 2nd bdrm offers ensuite access to the main bathroom making it ideal for guests or home office. Main-floor laundry completes this level. Prof. finished lookout bsmt offers add'l 1485sqft of finished living space. Large windows make the lower level feel open & welcoming. Rec room offers perfect setting for movies, family gatherings or games area W/fireplace. There are 2 bdrms, 3pc bath & 2 add'l flexible spaces ideal for playroom, hobby room, gym or office. W/its large layout & potential for future sep walk up entrance, this level offers exciting possibilities for an in-law suite. Enjoy nearby trails or spend wknds exploring Elora Gorge, shops, cafes & restaurants of downtown
Details
- Type
- Detached
- Style
- Bungalow
- Age
- 6-15 years
- Size
- 1500-2000 sq ft
- Lot
- 49.25 × 104.86 ft
- Basement
- Finished, Full
- Garage
- Attached
- Kitchens
- 1
- Property tax
- $6,466 (2026)
- Neighbourhood
- Elora/Salem
- Municipality
- Centre Wellington
- Price per sq ft
- $629 (6% above detached houses in Elora/Salem, $596)
Interior
- Bedrooms
- 2 above ground + 2 below
- Bathrooms
- 2 × 4-piece (main), 1 × 3-piece (basement)
- Rooms
- 9 above ground + 8 below
- Family room or den
- Yes
- Fireplace
- Natural Gas, Living Room, Rec Room
- Features
- Water Softener
Heating, cooling and services
- Heating
- Forced Air, Gas
- Air conditioning
- Central Air
- Water and sewer
- Sewer
Building and exterior
- Style
- Bungalow
- Exterior
- Brick
- Roof
- Asphalt Shingle
- Foundation
- Poured Concrete
- Age
- 6-15 years
- Faces
- East
- Pool
- Inground, Salt
Parking
- Garage spaces
- 2
- Total parking
- 4
- Driveway and parking
- Private Double
Lot
- Size
- 49.25 × 104.86 ft (rectangular)
More
- Possession
- Flexible
- Nearby
- Golf, Greenbelt/Conservation, Hospital, Library, Park, Rec./Commun.Centre
- Cross street
- York St E
Rooms
| Room | Level | Size | Features |
|---|---|---|---|
| Kitchen | Main | 5.61 × 3.63 m (18'5" × 11'11") | |
| Dining Room | Main | 4.11 × 3.66 m (13'6" × 12') | |
| Living Room | Main | 5.28 × 4.32 m (17'4" × 14'2") | |
| Primary Bedroom | Main | 6.38 × 3.81 m (20'11" × 12'6") | |
| Bathroom | Main | 3.99 × 1.65 m (13'1" × 5'5") | 4 Pc Ensuite |
| Bedroom 2 | Main | 4.06 × 3.96 m (13'4" × 13') | |
| Bathroom | Main | 4 Pc Bath | |
| Laundry | Main | 2.69 × 2.44 m (8'10" × 8') | |
| Foyer | Main | 2.77 × 1.73 m (9'1" × 5'8") | |
| Recreation | Basement | 7.42 × 6.32 m (24'4" × 20'9") | |
| Bedroom 3 | Basement | 4.14 × 3.99 m (13'7" × 13'1") | |
| Bedroom 4 | Basement | 5.26 × 4.01 m (17'3" × 13'2") | |
| Den | Basement | 3.99 × 2.82 m (13'1" × 9'3") | |
| Office | Basement | 3.1 × 2.64 m (10'2" × 8'8") | |
| Bathroom | Basement | 2.57 × 2.18 m (8'5" × 7'2") | 3 Pc Bath |
| Utility Room | Basement | 3.99 × 2.82 m (13'1" × 9'3") | |
| Cold Room/Cantina | Basement | 5.28 × 1.7 m (17'4" × 5'7") |
History of this address
6 earlier listings at this address, with sold and leased prices. Create a free account or sign in to see them.
Location
Location is approximate. See nearby homes on the map
Recent sales nearby
See what similar homes within 1 km sold for in the last year. Create a free account or sign in to see them.
The neighbourhood
Getting around Car-dependent
No subway, LRT or GO station within a short trip.
Within a 10-minute walk: no grocery stores, 0 cafés and restaurants, 6 parks. Nearest park: South Ridge Park (350 m).
Schools nearby
Elementary
- Elora Public School
EQAO: Gr 6 reading 98%, math 52%12 min walk - St. Mary Catholic Elementary School Catholic
EQAO: Gr 6 reading 95%, math 62%1.3 km
EQAO: share of students meeting the provincial standard (2024–25). Ontario average: Gr 6 reading 86%, math 51%; Gr 9 math 55%; literacy test 83%.
Closest schools, not school zones. Check which school serves this address with the school board before relying on it.
Who lives here postal area N0B
- Owners / renters
- 88% / 12%
- Median household income
- $120,000
- Average age
- 41
- Children under 15
- 19%
- Homes
- 85% detached, 0% high-rise
- Commute by transit
- 1%
- Population
- 86,919
Languages spoken most at home besides English: Pennsylvania German 2.5%, German 2.2%, Punjabi (Panjabi) 0.5%, Dutch 0.4%.
Distances are approximate. Places © OpenStreetMap contributors. Neighbourhood figures: Statistics Canada, 2021 Census. School results: EQAO via Ontario Data Catalogue (Open Government Licence – Ontario).
Living here
Commute
To downtown Kitchener: 26 km. Transit times · Driving times
Noise Nothing major nearby
No highway within 500 m, rail line within 300 m, or airport flight path nearby.
Distances from the map, not noise measurements. Visit at rush hour to judge for yourself.
Internet High-speed
50/10 Mbps or faster available here by cable, fibre or DSL (the federal high-speed target).
From the federal broadband map. Check exact speeds and providers for the address.
Roads, rail, airports and planned stations © OpenStreetMap contributors. Internet: Innovation, Science and Economic Development Canada, National Broadband Data.
Listed by RE/MAX Real Estate Centre Inc.
Listing information provided by PropTx Innovations Inc. and TRREB; deemed reliable but not guaranteed accurate by PropTx.
Similar homes nearby
See more in Centre Wellington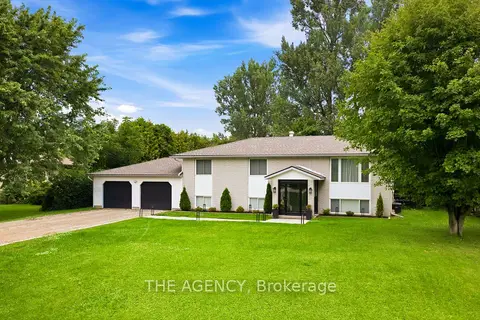
$1,098,000
2+2 bd3 ba10 pk1100-1500 ft²
503 Wellington 7 Road
Elora/Salem, Centre Wellington
Detached · MLS® X13743180 · THE AGENCY
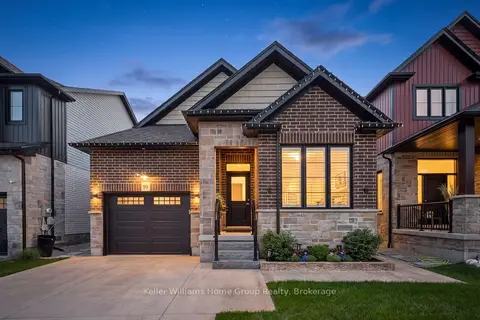
$1,050,000
2+1 bd3 ba3 pk1100-1500 ft²
99 Harrison Street
Elora/Salem, Centre Wellington
Detached · MLS® X13679126 · Keller Williams Home Group Realty
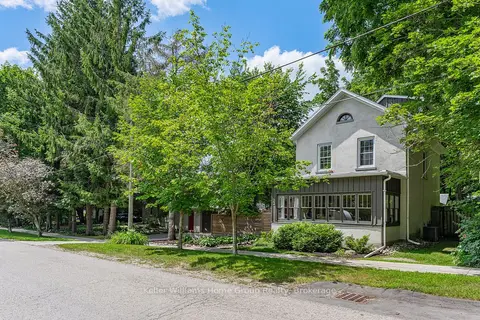
$1,049,900
Reduced $75,000
3 bd2 ba4 pk1500-2000 ft²
22 Sophia Street
Elora/Salem, Centre Wellington
Detached · MLS® X13607986 · Keller Williams Home Group Realty
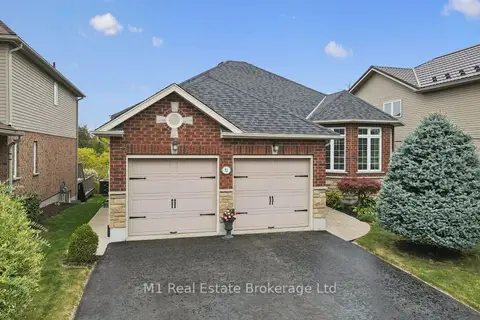
$1,049,900
Reduced $50,000
3+1 bd3 ba6 pk1500-2000 ft²
51 Mcgowan Street
Elora/Salem, Centre Wellington
Detached · MLS® X13855488 · M1 Real Estate Brokerage Ltd
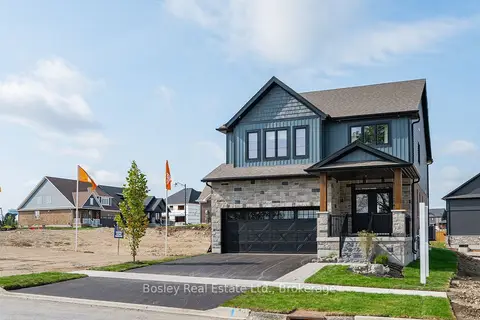
$1,189,990
3 bd3 ba4 pk2500-3000 ft²
105 Haylock Avenue
Elora/Salem, Centre Wellington
Detached · MLS® X13822166 · Bosley Real Estate Ltd.
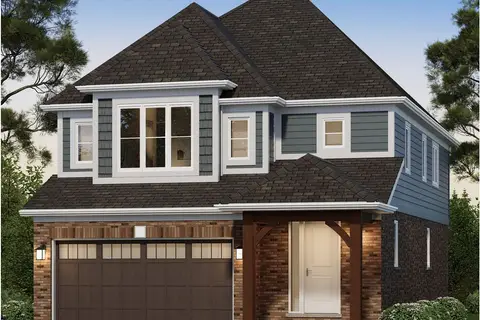
$1,194,000
3 bd3 ba4 pk2000-2500 ft²
174 Haylock Avenue
Elora/Salem, Centre Wellington
Detached · MLS® X13811568 · Coldwell Banker Neumann Real Estate
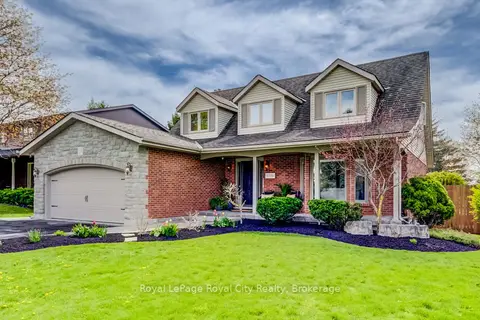
$1,199,900
Reduced $25,100
3 bd4 ba6 pk1500-2000 ft²
15 Joann Crescent
Elora/Salem, Centre Wellington
Detached · MLS® X13145116 · Royal LePage Royal City Realty
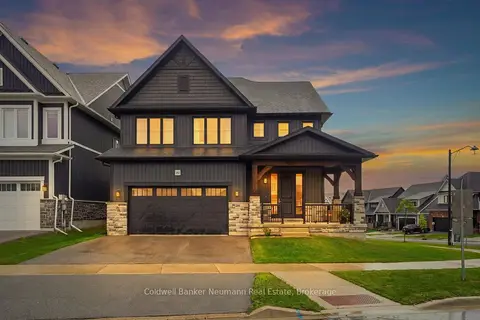
$1,199,999
4+1 bd4 ba4 pk3000-3500 ft²
162 HARRISON Street
Elora/Salem, Centre Wellington
Detached · MLS® X13742152 · Coldwell Banker Neumann Real Estate