15 Joann Crescent
Elora/Salem, Centre Wellington, N0B 1S0
$1,199,900
Reduced $25,100 from $1,225,000
- 3 bedrooms
- 4 bathrooms
- 6 parking
- 1500-2000 sq ft
Listed 153 days ago · MLS® X13145116
About this home
Welcome to an exceptional family home that perfectly blends everyday warmth with timeless sophistication, tucked away on a quiet, desirable crescent in the heart of Elora. With striking curb appeal & meticulously landscaped grounds, this beautiful two-story home immediately feels like your own private retreat. The main floor features an inviting layout with rich hardwood flooring that flows seamlessly between the formal living & dining spaces, setting the stage for quiet family nights or lively dinner parties. At the back of the home, a warm family room with a cozy gas fireplace opens up to a bright, beautifully appointed eat-in chef's kitchen, complete with quartz countertops, a matching backsplash, and plenty of storage space. A convenient main-floor laundry room & powder room add an extra layer of daily convenience. Upstairs, the home boasts three spacious, sun-drenched bedrooms, including a primary suite that acts as a true private oasis with its own luxurious ensuite bath and beautiful large windows. The expansive lower level offers a fantastic recreation room renovated in 2021 with thoughtful updates including the Natural Organic wood floors, and an insulated ceiling for sound. Step outside, and the backyard transforms into a tranquil oasis featuring a stunning pool, spill over spa and pool heater for comfort, multiple seating areas, making it the ultimate spot for al fresco dining or morning coffees. Beyond the front door lies a lifestyle defined by natural beauty and a close-knit community. This home is perfectly positioned just minutes from top-rated schools, local daycares, and the enchanting heart of downtown Elora. You will love spending weekends exploring the historic streets lined with 19th-century limestone architecture, browsing artisan boutiques, or dining at world-class restaurants. For outdoor enthusiasts, the breathtaking Elora Gorge and Grand River are practically in your backyard, offering endless hiking, kayaking, and fly-fishing adventures.
Details
- Type
- Detached
- Style
- 2-Storey
- Age
- 16-30 years
- Size
- 1500-2000 sq ft
- Lot
- 62 × 118 ft
- Basement
- Finished
- Garage
- Attached
- Kitchens
- 1
- Property tax
- $5,563 (2025)
- Neighbourhood
- Elora/Salem
- Municipality
- Centre Wellington
- Price per sq ft
- $686 (15% above detached houses in Elora/Salem, $596)
Interior
- Bedrooms
- 3 above ground
- Bathrooms
- 1 × 2-piece (main), 1 × 4-piece (second), 1 × 4-piece (second), 1 × 2-piece (basement)
- Rooms
- 12 above ground + 4 below
- Family room or den
- Yes
- Fireplace
- Yes
- Features
- Water Heater Owned
Heating, cooling and services
- Heating
- Forced Air, Gas
- Air conditioning
- Central Air
- Water and sewer
- Sewer
Building and exterior
- Style
- 2-Storey
- Exterior
- Stone, Vinyl Siding
- Roof
- Asphalt Shingle
- Foundation
- Poured Concrete
- Age
- 16-30 years
- Faces
- South
- Pool
- Inground
Parking
- Garage spaces
- 2
- Total parking
- 6
Lot
- Size
- 62 × 118 ft
More
- Possession
- Flexible
- Cross street
- Keating & Gourlay
Rooms
| Room | Level | Size | Features |
|---|---|---|---|
| Kitchen | Main | 2.53 × 3.69 m (8'4" × 12'1") | |
| Living Room | Main | 4.63 × 4.91 m (15'2" × 16'1") | |
| Dining Room | Main | 2.99 × 3.14 m (9'10" × 10'4") | |
| Family Room | Main | 3.08 × 3.69 m (10'1" × 12'1") | |
| Breakfast | Main | 2.86 × 4.33 m (9'5" × 14'2") | |
| Laundry | Main | 3.14 × 3.16 m (10'4" × 10'4") | |
| Other | Main | 5.91 × 6.6 m (19'5" × 21'8") | |
| Bathroom | Main | 1.9 × 1.1 m (6'3" × 3'7") | 2 Pc Bath |
| Primary Bedroom | Second | 4.82 × 4.72 m (15'10" × 15'6") | |
| Bedroom | Second | 4.02 × 4.03 m (13'2" × 13'3") | |
| Bedroom | Second | 3.41 × 3.17 m (11'2" × 10'5") | |
| Bathroom | Second | 3.6 × 2.44 m (11'10" × 8') | 4 Pc Ensuite |
| Bathroom | Second | 2.16 × 2.44 m (7'1" × 8') | 4 Pc Bath |
| Exercise Room | Basement | 4.05 × 2.74 m (13'3" × 9') | |
| Den | Basement | 4.1 × 3.32 m (13'5" × 10'11") | |
| Recreation | Basement | 4.3 × 4.77 m (14'1" × 15'8") | |
| Bathroom | Basement | 1.7 × 1.13 m (5'7" × 3'8") | 2 Pc Bath |
| Utility Room | Basement | 4.54 × 5.52 m (14'11" × 18'1") |
History of this address
2 earlier listings at this address, with sold and leased prices. Create a free account or sign in to see them.
Listed by Royal LePage Royal City Realty.
Listing information provided by PropTx Innovations Inc. and TRREB; deemed reliable but not guaranteed accurate by PropTx.
Similar homes nearby
See more in Centre Wellington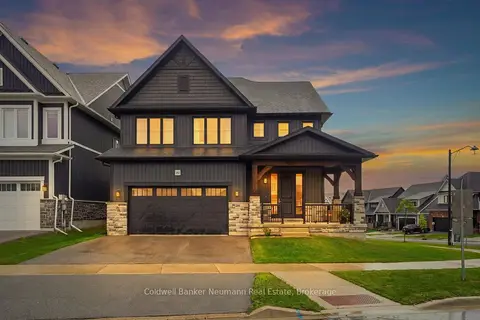
$1,199,999
4+1 bd4 ba4 pk3000-3500 ft²
162 HARRISON Street
Elora/Salem, Centre Wellington
Detached · MLS® X13742152 · Coldwell Banker Neumann Real Estate
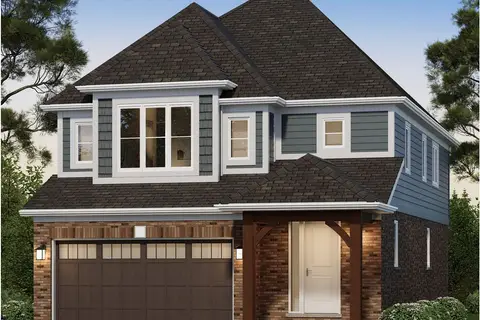
$1,194,000
3 bd3 ba4 pk2000-2500 ft²
174 Haylock Avenue
Elora/Salem, Centre Wellington
Detached · MLS® X13811568 · Coldwell Banker Neumann Real Estate
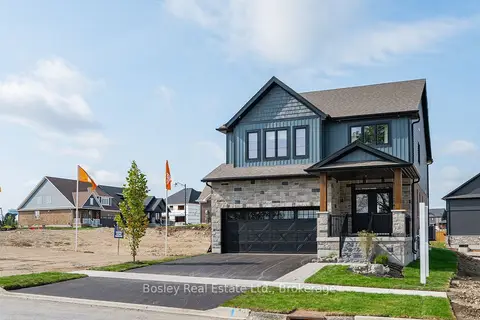
$1,189,990
3 bd3 ba4 pk2500-3000 ft²
105 Haylock Avenue
Elora/Salem, Centre Wellington
Detached · MLS® X13822166 · Bosley Real Estate Ltd.
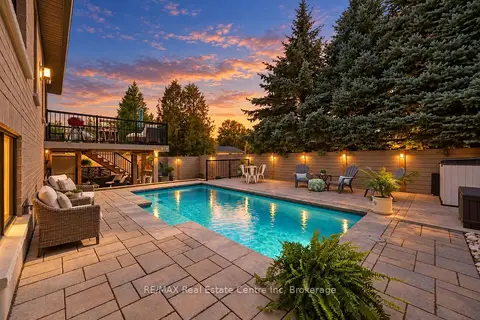
$1,099,900
2+2 bd3 ba4 pk1500-2000 ft²
57 Cutting Drive
Elora/Salem, Centre Wellington
Detached · MLS® X14089348 · RE/MAX Real Estate Centre Inc
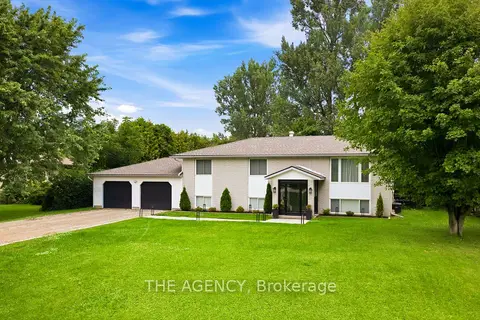
$1,098,000
2+2 bd3 ba10 pk1100-1500 ft²
503 Wellington 7 Road
Elora/Salem, Centre Wellington
Detached · MLS® X13743180 · THE AGENCY
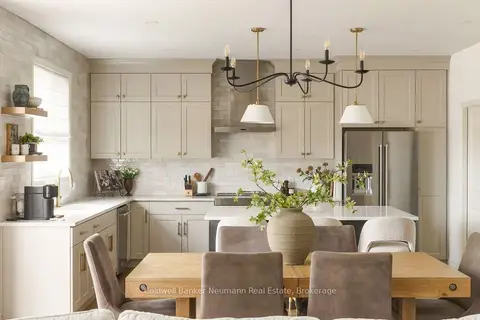
$1,349,000
4+1 bd4 ba4 pk2500-3000 ft²
108 Haylock Avenue
Elora/Salem, Centre Wellington
Detached · MLS® X13843734 · Coldwell Banker Neumann Real Estate
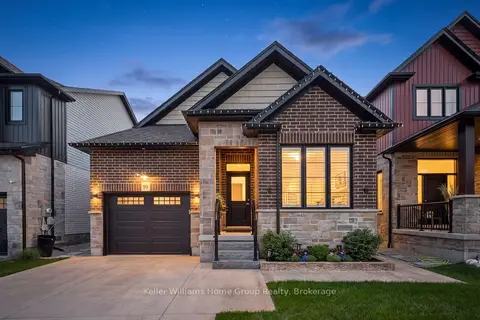
$1,050,000
2+1 bd3 ba3 pk1100-1500 ft²
99 Harrison Street
Elora/Salem, Centre Wellington
Detached · MLS® X13679126 · Keller Williams Home Group Realty
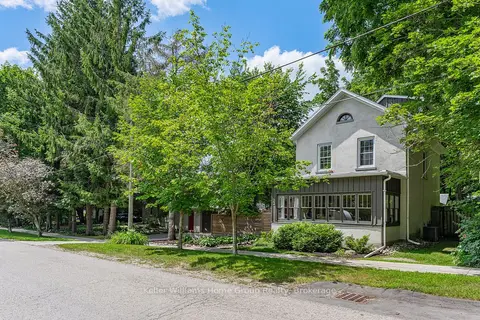
$1,049,900
Reduced $75,000
3 bd2 ba4 pk1500-2000 ft²
22 Sophia Street
Elora/Salem, Centre Wellington
Detached · MLS® X13607986 · Keller Williams Home Group Realty