99 Harrison Street
Elora/Salem, Centre Wellington, N0B 1S0
$1,050,000
- 2+1 bedrooms
- 3 bathrooms
- 3 parking
- 1100-1500 sq ft
Listed 66 days ago · MLS® X13679126
About this home
Welcome to 99 Harrison Street in Elora, where thoughtful design, low-maintenance living and exceptional outdoor space come together in a home that makes downsizing feel like an upgrade. This attractive all-brick home with stone accents offers approximately 2600 sq. ft. of finished living space, 2+1 bedrooms and 3 full bathrooms, with a layout designed for comfortable everyday living and effortless entertaining. The open-concept kitchen and living area flows naturally to the outdoors, while main-floor laundry adds the convenience buyers looking to simplify will appreciate. Step outside and discover one of the home's true highlights. A stamped-concrete pathway leads from the front of the property to the backyard oasis, where a beautifully finished patio and impressive automated pergola create an exceptional outdoor living space. With the touch of a button, the pergola can be adjusted for greater privacy or opened up to enjoy the outdoors. Thoughtfully planted trees provide additional privacy and help create your own peaceful retreat. The finished lower level provides plenty of room when you want it, featuring a huge rec room with electric fireplace, an additional bedroom and a full bathroom, ideal for visiting family and overnight guests while maintaining separation and privacy. Even the garage has been thoughtfully finished. The attached 1.5-car garage features an epoxy floor and cabinetry for organized storage, complemented by a concrete driveway for a clean, low-maintenance exterior. For those ready to simplify without giving up the things they love about owning a home, 99 Harrison Street offers an appealing alternative to condo living: your own backyard, your own garage, generous finished living space and the freedom of freehold ownership, with no monthly condo fees. Downsize the maintenance, not the lifestyle. Welcome home to Elora.
Details
- Type
- Detached
- Style
- Bungalow
- Age
- 0-5 years
- Size
- 1100-1500 sq ft
- Lot
- 38 × 98 ft
- Basement
- Finished
- Garage
- Attached
- Kitchens
- 1
- Property tax
- $5,500 (2026)
- Neighbourhood
- Elora/Salem
- Municipality
- Centre Wellington
- Price per sq ft
- $808 (36% above detached houses in Elora/Salem, $596)
Interior
- Bedrooms
- 2 above ground + 1 below
- Bathrooms
- 1 × 4-piece (main), 1 × 4-piece (main), 1 × 4-piece (basement)
- Rooms
- 8 above ground + 3 below
- Family room or den
- No
- Fireplace
- Electric, Rec Room
- Features
- Air Exchanger, Auto Garage Door Remote, Floor Drain, On Demand Water Heater, Primary Bedroom - Main Floor, Sump Pump, Water Meter, Water Softener
Heating, cooling and services
- Heating
- Forced Air, Gas
- Air conditioning
- Central Air
- Water and sewer
- Sewer
Building and exterior
- Style
- Bungalow
- Exterior
- Brick, Stone
- Roof
- Asphalt Shingle
- Foundation
- Poured Concrete
- Age
- 0-5 years
- Faces
- South
- Outdoor
- Landscaped, Patio, Fence - Full, Gazebo
Parking
- Garage spaces
- 1.5
- Total parking
- 3
- Driveway and parking
- Private, Private Double
Lot
- Size
- 38 × 98 ft (rectangular)
More
- Possession
- Flexible
- Nearby
- Arts Centre, Hospital, Park, Rec./Commun.Centre, School, River/Stream
- Cross street
- Haylock
Rooms
| Room | Level | Size | Features |
|---|---|---|---|
| Bathroom | Main | 1.65 × 2.52 m (5'5" × 8'3") | 4 Pc Bath |
| Bathroom | Main | 1.63 × 4.62 m (5'4" × 15'2") | 4 Pc Ensuite |
| Kitchen | Main | 4.37 × 4.55 m (14'4" × 14'11") | |
| Laundry | Main | 2.38 × 2.66 m (7'10" × 8'9") | |
| Living Room | Main | 4.78 × 4.31 m (15'8" × 14'2") | |
| Bedroom 2 | Main | 2.77 × 3.65 m (9'1" × 12') | |
| Primary Bedroom | Main | 3.68 × 4.31 m (12'1" × 14'2") | |
| Bathroom | Basement | 2.62 × 2.61 m (8'7" × 8'7") | 4 Pc Bath |
| Bedroom | Basement | 3.92 × 4.01 m (12'10" × 13'2") | |
| Recreation | Basement | 8.24 × 5.98 m (27' × 19'7") | |
| Utility Room | Basement | 4.4 × 2.5 m (14'5" × 8'2") |
History of this address
2 earlier listings at this address, with sold and leased prices. Create a free account or sign in to see them.
Location
Location is approximate. See nearby homes on the map
Recent sales nearby
See what similar homes within 1 km sold for in the last year. Create a free account or sign in to see them.
The neighbourhood
Getting around Car-dependent
No subway, LRT or GO station within a short trip.
Within a 10-minute walk: no grocery stores, 0 cafés and restaurants, 6 parks. Nearest park: Haylock Park (150 m).
Schools nearby
Elementary
- Elora Public School
EQAO: Gr 6 reading 98%, math 52%9 min walk - St. Mary Catholic Elementary School Catholic
EQAO: Gr 6 reading 95%, math 62%1.2 km - Grand River Public School2.4 km
- Salem Public School
EQAO: Gr 6 reading 97%, math 79%2.5 km
EQAO: share of students meeting the provincial standard (2024–25). Ontario average: Gr 6 reading 86%, math 51%; Gr 9 math 55%; literacy test 83%.
Closest schools, not school zones. Check which school serves this address with the school board before relying on it.
Who lives here postal area N0B
- Owners / renters
- 88% / 12%
- Median household income
- $120,000
- Average age
- 41
- Children under 15
- 19%
- Homes
- 85% detached, 0% high-rise
- Commute by transit
- 1%
- Population
- 86,919
Languages spoken most at home besides English: Pennsylvania German 2.5%, German 2.2%, Punjabi (Panjabi) 0.5%, Dutch 0.4%.
Distances are approximate. Places © OpenStreetMap contributors. Neighbourhood figures: Statistics Canada, 2021 Census. School results: EQAO via Ontario Data Catalogue (Open Government Licence – Ontario).
Living here
Commute
To downtown Kitchener: 27 km. Transit times · Driving times
Noise Nothing major nearby
No highway within 500 m, rail line within 300 m, or airport flight path nearby.
Distances from the map, not noise measurements. Visit at rush hour to judge for yourself.
Internet High-speed
50/10 Mbps or faster available here by cable, fibre or DSL (the federal high-speed target).
From the federal broadband map. Check exact speeds and providers for the address.
Roads, rail, airports and planned stations © OpenStreetMap contributors. Internet: Innovation, Science and Economic Development Canada, National Broadband Data.
Listed by Keller Williams Home Group Realty.
Listing information provided by PropTx Innovations Inc. and TRREB; deemed reliable but not guaranteed accurate by PropTx.
Similar homes nearby
See more in Centre Wellington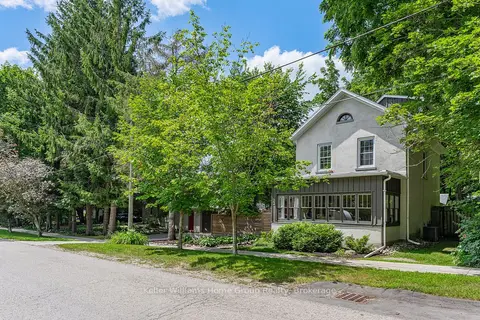
$1,049,900
Reduced $75,000
3 bd2 ba4 pk1500-2000 ft²
22 Sophia Street
Elora/Salem, Centre Wellington
Detached · MLS® X13607986 · Keller Williams Home Group Realty
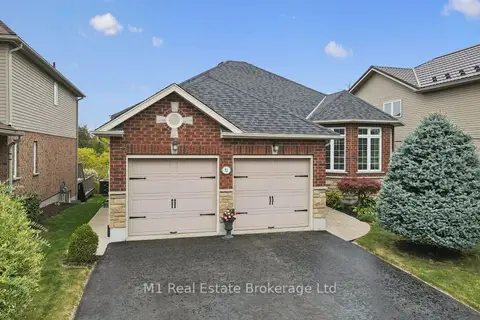
$1,049,900
Reduced $50,000
3+1 bd3 ba6 pk1500-2000 ft²
51 Mcgowan Street
Elora/Salem, Centre Wellington
Detached · MLS® X13855488 · M1 Real Estate Brokerage Ltd
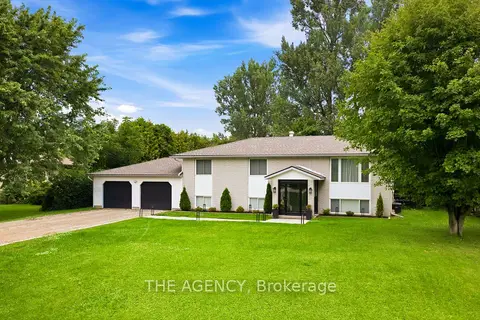
$1,098,000
2+2 bd3 ba10 pk1100-1500 ft²
503 Wellington 7 Road
Elora/Salem, Centre Wellington
Detached · MLS® X13743180 · THE AGENCY
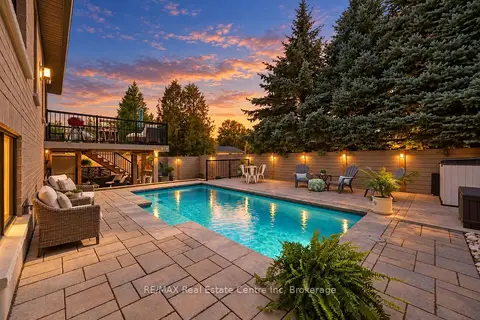
$1,099,900
2+2 bd3 ba4 pk1500-2000 ft²
57 Cutting Drive
Elora/Salem, Centre Wellington
Detached · MLS® X14089348 · RE/MAX Real Estate Centre Inc
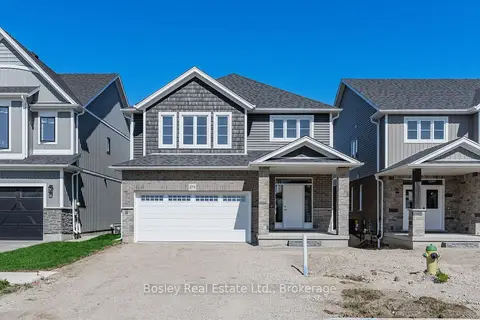
$994,990
3 bd3 ba4 pk2500-3000 ft²
179 Haylock Avenue
Elora/Salem, Centre Wellington
Detached · MLS® X13819346 · Bosley Real Estate Ltd.
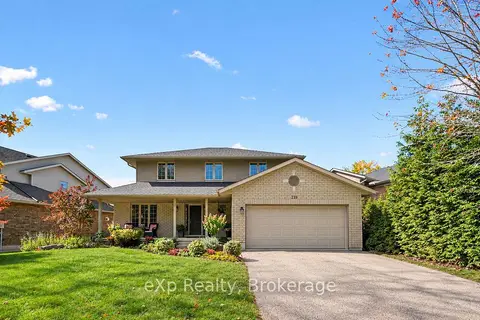
$989,000
3+1 bd4 ba4 pk1500-2000 ft²
128 Keating Drive
Elora/Salem, Centre Wellington
Detached · MLS® X13866722 · eXp Realty
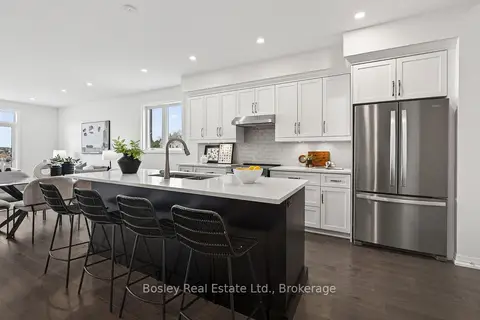 New
$949,990
3 bd3 ba4 pk2000-2500 ft²
273 Harrison Street
Elora/Salem, Centre Wellington
Detached · MLS® X14092240 · Bosley Real Estate Ltd.
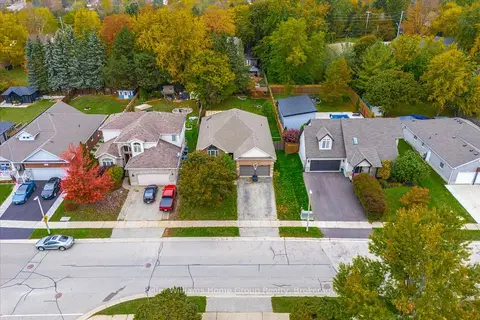
$949,900
3 bd2 ba4 pk1500-2000 ft²
86 York Street E
Elora/Salem, Centre Wellington
Detached · MLS® X14082336 · Keller Williams Home Group Realty