3 Torrance Lane
Belwood, Centre Wellington, N0B 1J0
$1,100,000
- 3 bedrooms
- 2 bathrooms
- 8 parking
- 1500-2000 sq ft
Listed 10 days ago · MLS® X13884362
Open house
- Sunday, October 25 at 2:00 p.m. to 4:00 p.m. Add to calendar
About this home
Welcome home where peaceful country living meets the timeless beauty and charm of Centre Wellington. Tucked away in the quiet community of Belwood, this custom-built 3-bedroom, 2-bath bungalow offers privacy and endless possibilities. Set on an impressive corner lot, the home is filled with natural light, featuring an open-concept design, soaring 11-foot ceilings and expansive windows. Beautiful craftsmanship shines throughout, hardwood floors, graceful arch entryways and oversized trim. Outside, imagine summer afternoons boating or fishing on Belwood Lake, exploring the Elora Cataract Trailway, discovering the Grand River, or simply enjoying a quiet morning on your expansive backyard deck. With almost 3/4 an acre to make your own, there's room to garden, entertain, play and create the backyard you've always imagined. A short drive to Fergus and charming Elora, this is a chance to embrace a slower, more beautiful pace of life with room to breathe, dream and truly feel at home.
Details
- Type
- Detached
- Style
- Bungalow
- Age
- 16-30 years
- Size
- 1500-2000 sq ft
- Lot
- 153.81 × 255.32 ft
- Basement
- Unfinished
- Garage
- Attached
- Kitchens
- 1
- Property tax
- $6,146 (2026)
- Neighbourhood
- Belwood
- Municipality
- Centre Wellington
- Price per sq ft
- $629 (20% above detached houses in Centre Wellington, $523)
Interior
- Bedrooms
- 3 above ground
- Bathrooms
- 1 × 4-piece (main), 1 × 4-piece (main)
- Rooms
- 10 above ground
- Family room or den
- Yes
- Fireplace
- Yes
- Features
- Carpet Free, Propane Tank, Sump Pump, Water Softener
Heating, cooling and services
- Heating
- Forced Air, Gas
- Air conditioning
- Central Air
- Water and sewer
- Septic
Building and exterior
- Style
- Bungalow
- Exterior
- Brick
- Roof
- Asphalt Shingle
- Foundation
- Poured Concrete
- Age
- 16-30 years
- Faces
- North
Parking
- Garage spaces
- 2
- Total parking
- 8
- Driveway and parking
- Front Yard Parking, Private
Lot
- Size
- 153.81 × 255.32 ft (irregular)
More
- Possession
- 30-60
- Cross street
- Side Rd 9 & South Broadway
Rooms
| Room | Level | Size | Features |
|---|---|---|---|
| Family Room | Main | 4.46 × 3.1 m (14'8" × 10'2") | Vinyl Floor, Open Concept, Vaulted Ceiling(s) |
| Dining Room | Main | 4.13 × 4.05 m (13'7" × 13'3") | Vinyl Floor, Large Window |
| Kitchen | Main | 3.92 × 4.77 m (12'10" × 15'8") | Ceramic Floor, Breakfast Bar, W/O To Deck |
| Living Room | Main | 3.99 × 4.79 m (13'1" × 15'9") | Vinyl Floor, Fireplace, W/O To Deck |
| Primary Bedroom | Main | 4.47 × 7.02 m (14'8" × 23') | Vinyl Floor, Walk-In Closet(s), Vaulted Ceiling(s) |
| Bathroom | Main | 3.25 × 2.64 m (10'8" × 8'8") | Vinyl Floor, Wainscoting, 4 Pc Ensuite |
| Bedroom 2 | Main | 3.37 × 2.44 m (11'1" × 8') | Vinyl Floor, Closet, Window |
| Bedroom 3 | Main | 4.78 × 2.74 m (15'8" × 9') | Vinyl Floor, Closet, Window |
| Bathroom | Main | 3.36 × 2.3 m (11' × 7'7") | Vinyl Floor, Window, 4 Pc Bath |
| Laundry | Main | 4.3 × 1.92 m (14'1" × 6'4") | Vinyl Floor, Laundry Sink, W/O To Garage |
| Other | Basement | 17.3 × 12.3 m (56'9" × 40'4") | Unfinished |
Location
Location is approximate. See nearby homes on the map
Recent sales nearby
See what similar homes within 1 km sold for in the last year. Create a free account or sign in to see them.
The neighbourhood
Getting around Car-dependent
No subway, LRT or GO station within a short trip.
Within a 10-minute walk: no grocery stores, 1 cafés and restaurants, 1 park. Nearest park: Douglas Park (600 m).
Who lives here postal area N0B
- Owners / renters
- 88% / 12%
- Median household income
- $120,000
- Average age
- 41
- Children under 15
- 19%
- Homes
- 85% detached, 0% high-rise
- Commute by transit
- 1%
- Population
- 86,919
Languages spoken most at home besides English: Pennsylvania German 2.5%, German 2.2%, Punjabi (Panjabi) 0.5%, Dutch 0.4%.
Distances are approximate. Places © OpenStreetMap contributors. Neighbourhood figures: Statistics Canada, 2021 Census.
Living here
Commute
To Union Station (downtown Toronto): 76 km. Transit times · Driving times
Noise Nothing major nearby
No highway within 500 m, rail line within 300 m, or airport flight path nearby.
Distances from the map, not noise measurements. Visit at rush hour to judge for yourself.
Internet High-speed
50/10 Mbps or faster available here by cable, fibre or DSL (the federal high-speed target).
From the federal broadband map. Check exact speeds and providers for the address.
Roads, rail, airports and planned stations © OpenStreetMap contributors. Internet: Innovation, Science and Economic Development Canada, National Broadband Data.
Listed by INTERCITY REALTY INC..
Listing information provided by PropTx Innovations Inc. and TRREB; deemed reliable but not guaranteed accurate by PropTx.
Similar homes nearby
See more in Centre Wellington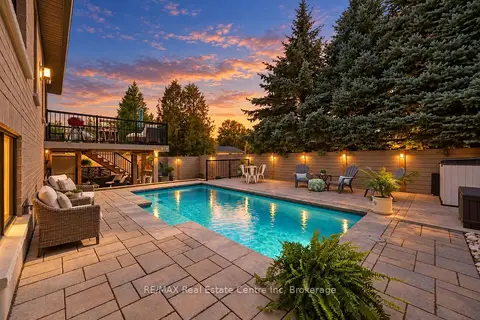
$1,099,900
2+2 bd3 ba4 pk1500-2000 ft²
57 Cutting Drive
Elora/Salem, Centre Wellington
Detached · MLS® X14089348 · RE/MAX Real Estate Centre Inc
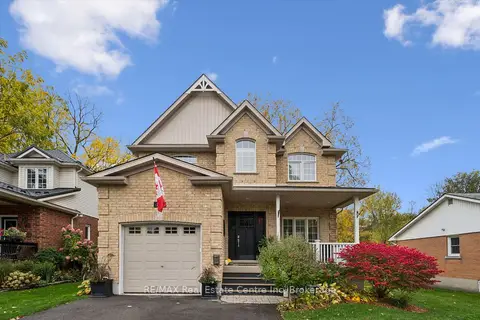 New
$1,099,000
3+1 bd4 ba5 pk2000-2500 ft²
240 Prince's Street
Fergus, Centre Wellington
Detached · MLS® X14092454 · RE/MAX Real Estate Centre Inc
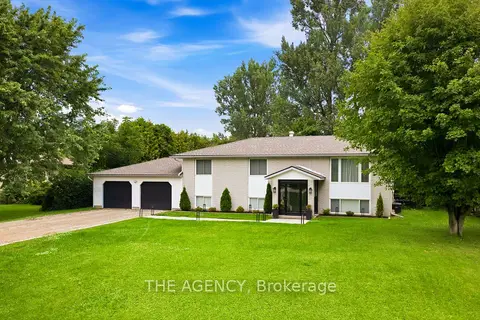
$1,098,000
2+2 bd3 ba10 pk1100-1500 ft²
503 Wellington 7 Road
Elora/Salem, Centre Wellington
Detached · MLS® X13743180 · THE AGENCY
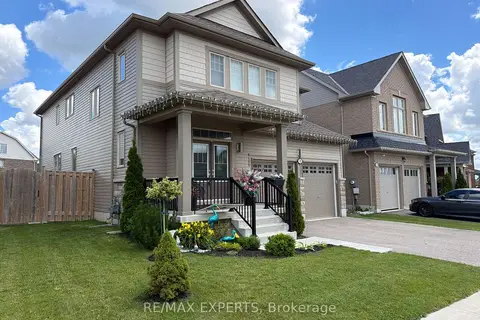
$1,095,000
4 bd4 ba4 pk2500-3000 ft²
120 Farley Road
Fergus, Centre Wellington
Detached · MLS® X13675296 · RE/MAX EXPERTS
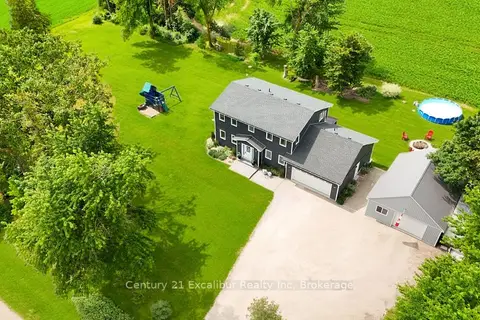
$1,089,000
4 bd3 ba8 pk1500-2000 ft²
7104 Sixth line Road W
Rural Centre Wellington East, Centre Wellington
Detached · MLS® X13622956 · Century 21 Excalibur Realty Inc
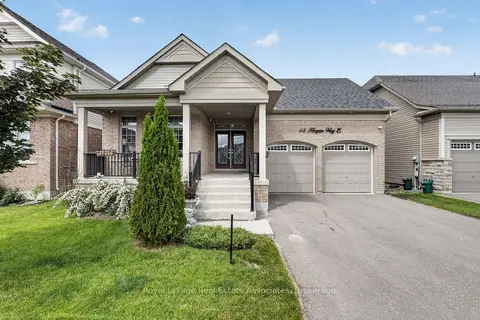
$1,075,900
3+2 bd5 ba2 pk2500-3000 ft²
48 HARPIN Way E
Fergus, Centre Wellington
Detached · MLS® X13765634 · Royal LePage Real Estate Associates
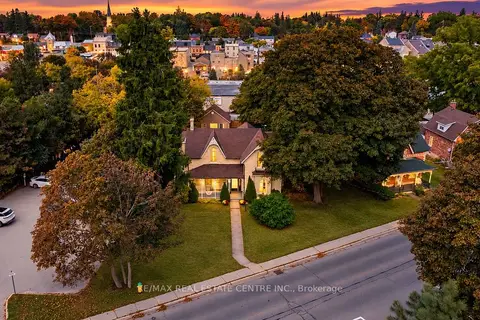
$1,149,000
4 bd3 ba2 pk2500-3000 ft²
245 Bridge Street
Fergus, Centre Wellington
Detached · MLS® X13850444 · RE/MAX REAL ESTATE CENTRE INC.
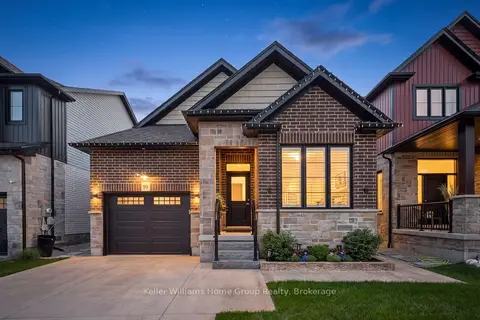
$1,050,000
2+1 bd3 ba3 pk1100-1500 ft²
99 Harrison Street
Elora/Salem, Centre Wellington
Detached · MLS® X13679126 · Keller Williams Home Group Realty