169 Citadel Drive NW
Citadel, Calgary, AB, T3G4J5
Listed by RE/MAX Real Estate (Mountain View)
$499,900
- 3+1 bedrooms
- 4 bathrooms
- 2 parking
- 1438 sq ft
Listed 22 days ago · MLS® A2348199
About this home
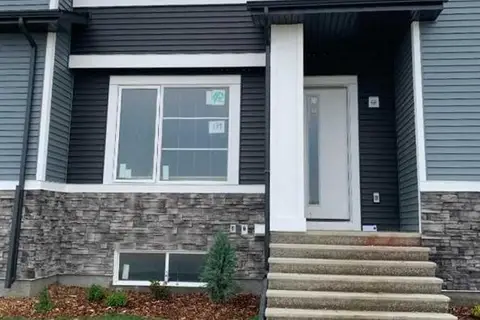
Welcome to 169 Citadel Drive NW!This beautiful end-unit townhouse offers the extra privacy, natural light, and additional windows buyers often look for in a townhome. With 3+1 bedrooms and 3½ bathrooms, there is plenty of space for a growing family, guests, a home office, or a comfortable lower-level retreat. Fully Finished Walk-Out Basement offers recreation room, a bedroom and a full bathroom, Fenced South facing Backyard, Newer Hot water tank, Newer Furnace, New Quartz countertops & Kitchen Sink, New Luxury Laminate planks flooring, Newer Carpet upstairs and downstairs, New windows and doors, Insulated and drywalled Double Detached Garage.The main living area offers a functional layout designed for everyday living and entertaining, while the additional bedroom and bathroom space provide flexibility for different stages of life. Being an end unit adds to the appeal with fewer shared walls and a greater sense of privacy.Located in the desirable Citadel community, this home is close to schools, parks, shopping, transit, and many of the amenities of northwest Calgary. It’s a great opportunity for buyers looking for the space and lifestyle of a family home without the maintenance of a detached property. A spacious, versatile end unit in a well-established NW Calgary community — definitely worth putting on your viewing list! (id:66966)
Details
- Type
- Att/Row/Townhouse
- Size
- 1438 sq ft
- Basement
- Finished, Full, Walk out
- Garage
- Garage
- Property tax
- $3,221 (2026)
- Maintenance fee
- $522/month
- Neighbourhood
- Citadel
- Municipality
- Calgary
Interior
- Bedrooms
- 3 above ground + 1 below
- Fireplace
- Yes
- Appliances
- Washer, Refrigerator, Range - Electric, Dishwasher, Dryer, Microwave, Freezer, Hood Fan, Window Coverings, Garage door opener
- Flooring
- Laminate, Carpeted, Linoleum
Heating, cooling and services
- Heating
- Forced air, Natural gas
Building and exterior
- Year built
- 1995
- Exterior
- Wood frame
- Foundation
- Poured Concrete
Parking
- Total parking
- 2
- Driveway and parking
- Detached Garage
Rooms
| Room | Level | Size | Features |
|---|---|---|---|
| Living room | Main level | 14.10 M x 20.10 M | |
| Dining room | Main level | 10.40 M x 12.00 M | |
| Kitchen | Main level | 12.10 M x 11.90 M | |
| 2pc Bathroom | Main level | 4.30 M x 4.80 M | |
| Primary Bedroom | Upper Level | 11.60 M x 11.50 M | |
| Bedroom | Upper Level | 11.30 M x 8.00 M | |
| Bedroom | Upper Level | 9.60 M x 13.30 M | |
| Bedroom | Lower level | 10.00 M x 12.30 M | |
| 4pc Bathroom | Upper Level | ||
| 4pc Bathroom | Upper Level | ||
| 4pc Bathroom | Lower level | ||
| Other | Lower level | 9.50 M x 8.20 M | |
| Recreational, Games room | Lower level | 14.30 M x 19.40 M | |
| Storage | Lower level | 4.00 M x 5.80 M | |
| Furnace | Lower level | 7.10 M x 5.80 M |
Location
Location is approximate. See nearby homes on the map
Listed by RE/MAX Real Estate (Mountain View).

REALTOR®, REALTORS®, and the REALTOR® logo are certification marks that are owned by REALTOR® Canada Inc. and licensed exclusively to The Canadian Real Estate Association (CREA). These certification marks identify real estate professionals who are members of CREA and who must abide by CREA’s By-Laws, Rules, and the REALTOR® Code. The MLS® trademark and the MLS® logo are owned by CREA and identify the professional real estate services provided by members of CREA.
The information contained on this site is based in whole or in part on information that is provided by members of The Canadian Real Estate Association, who are responsible for its accuracy. CREA reproduces and distributes this information as a service for its members and assumes no responsibility for its accuracy.
Similar homes nearby
See more in Calgary 📷 37
$499,900
3 bd4 ba4 pk1662 ft²
15 Citadel Meadow Crescent NW
Citadel, Calgary
Detached · MLS® A2318242 · Royal LePage Benchmark
 📷 26
$520,000
3+1 bd3 ba1 pk1299 ft²
102 Citadel Mesa Close
Citadel, Calgary
Detached · MLS® A2330287 · Diamond Realty & Associates Ltd
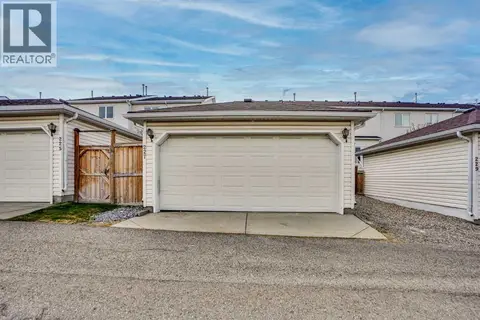 📷 46
$529,900
3 bd3 ba2 pk1562 ft²
227 Citadel Lane NW
Citadel, Calgary
Att/Row/Townhouse · MLS® A2337411 · Real Estate Professionals Inc.
 📷 50
$535,000
3 bd2 ba2 pk1245 ft²
172 Citadel Bluff Close NW
Citadel, Calgary
Detached · MLS® A2327122 · The Real Estate District
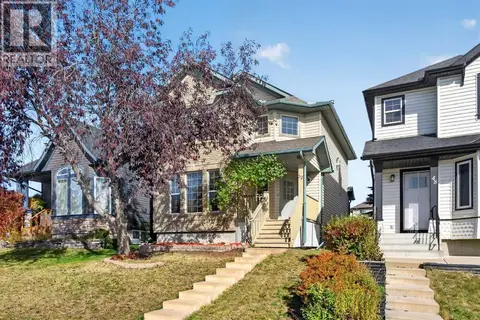 📷 37
$549,900
3+1 bd4 ba2 pk1524 ft²
52 Citadel Forest Close NW
Citadel, Calgary
Detached · MLS® A2350462 · Royal LePage Benchmark
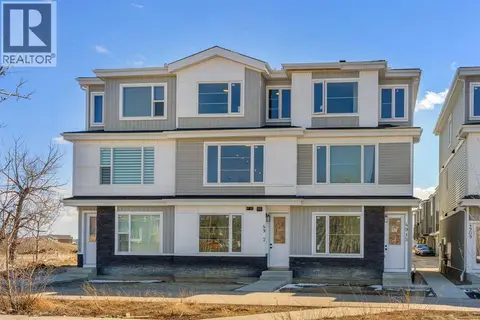 📷 50
$499,900
3 bd4 ba1 pk1698 ft²
4917 88 Avenue NE
Saddle Ridge, Calgary
Att/Row/Townhouse · MLS® A2309916 · TREC The Real Estate Company
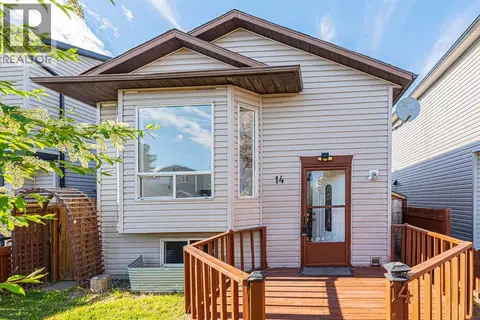 📷 44
$499,900
2+2 bd2 ba4 pk896 ft²
14 Martindale Mews NE
Martindale, Calgary
Basement suite
Detached · MLS® A2312700 · MaxWell Gold
 📷 17
$499,900
3 bd3 ba2 pk1163 ft²
139 Ambleridge Street NW
Ambleridge, Calgary
Att/Row/Townhouse · MLS® A2315922 · Real Broker