227 Citadel Lane NW
Citadel, Calgary, AB, T3G4E1
Listed by Real Estate Professionals Inc.
$529,900
- 3 bedrooms
- 3 bathrooms
- 2 parking
- 1562 sq ft
Listed 69 days ago · MLS® A2337411
About this home
FULLY Renovated End Unit Townhome in Citadel! With over $75,000 in upgrades in 2025. Nestled on a quiet residential street in the desirable family-friendly community of Citadel in the Palisades. An end-unit townhome offers over 2,270 sq. ft. of developed living space and exceptional curb appeal. Thoughtfully updated in light contemporary tones with stylish feature wall accents, this home showcases numerous upgrades, including: Exotic engineered hardwood flooring on all three levels, new carpet in all 3 bedrooms, updated baseboards, Fresh paint, new lighting, new rear door and window trim throughout, plus brand-new WINDOWS(except Basement and Door Windows) • A fully renovated kitchen with sleek cabinetry, granite countertops, and Samsung stainless steel appliances—including fridge, dishwasher, electric stove, and commercial-style hood fan • Updated bathrooms featuring new granite counters, modern vanities, toilets, and flooring • A fully developed basement with the same engineered hardwood flooring • Professionally cleaned ductwork and furnace The functional, family-friendly layout features 3 bedrooms, 2.5 bathrooms, and a redesigned kitchen ideal for both daily living and entertaining. Enjoy a cozy family room with fireplace, a bright living room, a separate dining area, and a large basement flex space perfect for recreation, games, or a home office. The laundry area includes a new Samsung front-loading washer and dryer. Outside, you’ll find a private fenced yard, a spacious double detached garage, and a paved rear lane for easy access. Well-managed condo (replaced windows, includes lawn care (front and rear), and snow removal—offering low-maintenance living at its best). With quick access to Stoney Trail, schools, parks, shopping, dining, and transit, this move-in-ready gem is a must-see. Welcome home to style, space, and convenience (id:66966)
Details
- Type
- Att/Row/Townhouse
- Size
- 1562 sq ft
- Basement
- Finished, Full
- Garage
- Garage
- Property tax
- $3,158 (2026)
- Maintenance fee
- $512/month
- Neighbourhood
- Citadel
- Municipality
- Calgary
Interior
- Bedrooms
- 3 above ground
- Fireplace
- Yes
- Appliances
- Refrigerator, Dishwasher, Stove, Hood Fan, Garage door opener, Washer & Dryer, Water Heater - Gas
- Flooring
- Hardwood, Carpeted
Heating, cooling and services
- Heating
- Forced air, Natural gas
Building and exterior
- Year built
- 1995
- Exterior
- Poured concrete, Wood frame
- Foundation
- Poured Concrete
- Outdoor
- Concrete, Brick, Vinyl siding
Parking
- Total parking
- 2
- Driveway and parking
- Detached Garage
Rooms
| Room | Level | Size | Features |
|---|---|---|---|
| 2pc Bathroom | Main level | 4.83 Ft x 6.50 Ft | |
| Family room | Main level | 10.75 Ft x 16.08 Ft | |
| Kitchen | Main level | 9.42 Ft x 16.08 Ft | |
| Living room/Dining room | Main level | 13.75 Ft x 22.00 Ft | |
| Pantry | Main level | 2.50 Ft x 2.17 Ft | |
| Foyer | Main level | 6.17 Ft x 6.17 Ft | |
| Primary Bedroom | Second level | 11.42 Ft x 13.75 Ft | |
| Bedroom | Second level | 9.67 Ft x 11.75 Ft | |
| Bedroom | Second level | 10.17 Ft x 10.92 Ft | |
| 4pc Bathroom | Second level | 4.92 Ft x 8.58 Ft | |
| 4pc Bathroom | Second level | 8.42 Ft x 8.42 Ft | |
| Other | Second level | 5.50 Ft x 8.58 Ft | |
| Recreational, Games room | Basement | 19.17 Ft x 22.67 Ft | |
| Family room | Basement | 12.33 Ft x 13.17 Ft | |
| Storage | Basement | 6.83 Ft x 15.25 Ft | |
| Furnace | Basement | 7.00 Ft x 14.50 Ft |
Location
Location is approximate. See nearby homes on the map
Listed by Real Estate Professionals Inc..

REALTOR®, REALTORS®, and the REALTOR® logo are certification marks that are owned by REALTOR® Canada Inc. and licensed exclusively to The Canadian Real Estate Association (CREA). These certification marks identify real estate professionals who are members of CREA and who must abide by CREA’s By-Laws, Rules, and the REALTOR® Code. The MLS® trademark and the MLS® logo are owned by CREA and identify the professional real estate services provided by members of CREA.
The information contained on this site is based in whole or in part on information that is provided by members of The Canadian Real Estate Association, who are responsible for its accuracy. CREA reproduces and distributes this information as a service for its members and assumes no responsibility for its accuracy.
Similar homes nearby
See more in Calgary 📷 50
$535,000
3 bd2 ba2 pk1245 ft²
172 Citadel Bluff Close NW
Citadel, Calgary
Detached · MLS® A2327122 · The Real Estate District
 📷 26
$520,000
3+1 bd3 ba1 pk1299 ft²
102 Citadel Mesa Close
Citadel, Calgary
Detached · MLS® A2330287 · Diamond Realty & Associates Ltd
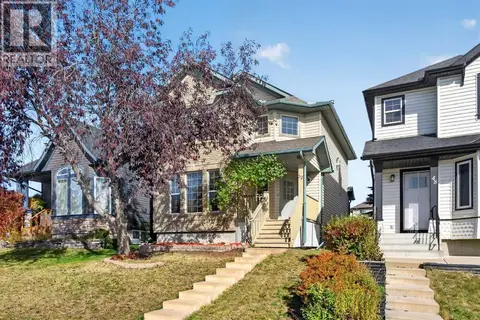 📷 37
$549,900
3+1 bd4 ba2 pk1524 ft²
52 Citadel Forest Close NW
Citadel, Calgary
Detached · MLS® A2350462 · Royal LePage Benchmark
 📷 37
$499,900
3 bd4 ba4 pk1662 ft²
15 Citadel Meadow Crescent NW
Citadel, Calgary
Detached · MLS® A2318242 · Royal LePage Benchmark
 📷 42
$499,900
3+1 bd4 ba2 pk1438 ft²
169 Citadel Drive NW
Citadel, Calgary
Att/Row/Townhouse · MLS® A2348199 · RE/MAX Real Estate (Mountain View)
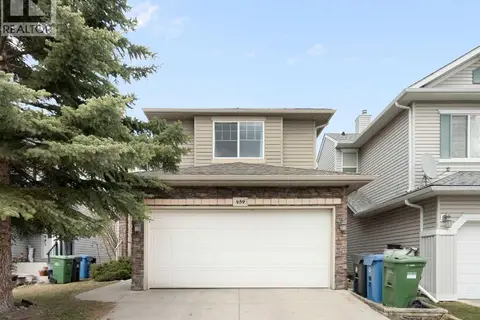 📷 34
$629,900
3+1 bd4 ba4 pk1680 ft²
459 Citadel Meadow Bay NW
Citadel, Calgary
Detached · MLS® A2346929 · CIR Realty
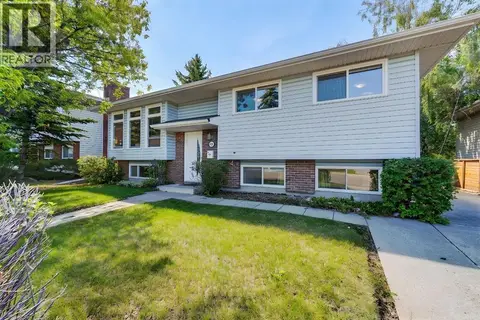 📷 40
$529,900
2+1 bd3 ba2 pk1371 ft²
408 Rundleville Place NE
Rundle, Calgary
Detached · MLS® A2319598 · REMAX Innovations
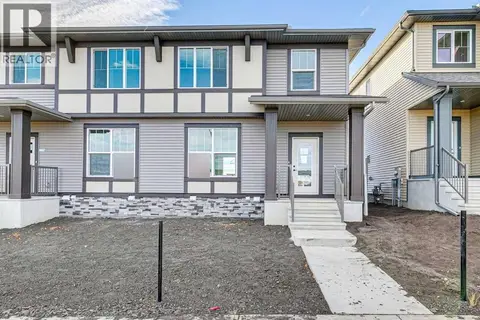 📷 33
$529,900
3 bd3 ba2 pk1508 ft²
27 Creekstone Walk SW
Pine Creek, Calgary
Basement suiteMultiplex
Duplex · MLS® A2329207 · Bode Platform Inc.