15 Citadel Meadow Crescent NW
Citadel, Calgary, AB, T3G4Z1
Listed by Royal LePage Benchmark
$499,900
- 3 bedrooms
- 4 bathrooms
- 4 parking
- 1662 sq ft
Listed 138 days ago · MLS® A2318242
About this home
Tucked away on a quiet street in the family friendly community of Citadel, this fully developed 3 bedroom, 3.5 bathroom home offers over 2,200 sq. ft. of living space and a layout designed for growing families.Proudly owned by the original owner, this home has been exceptionally well maintained and showcases true pride of ownership throughout.Step inside to a bright and welcoming main floor where large windows fill the home with natural light. The functional kitchen offers ample cabinet and counter space, a large pantry, and an adjoining dining area ideal for everyday living and family gatherings.One of the standout features of this home is its unique backyard setting. With a rear lane behind the property and no immediate rear neighbours, you'll enjoy added privacy and a quieter setting without backing directly onto Stoney Trail.Upstairs, the spacious bonus room creates the perfect spot for movie nights, a playroom, or a home office. The primary bedroom offers its own ensuite, while two additional bedrooms and a full bathroom complete the upper level.The fully developed basement expands your living space with a fourth bedroom, full bathroom, and versatile recreation area that's ready to adapt to your family's needs.Recent updates include a furnace and electric hot water tank (2020), dishwasher and refrigerator (2025), and roof and exterior replacements completed in 2013.Located within walking distance to both public and Catholic elementary schools and close to parks, pathways, shopping, and major routes, this is a fantastic opportunity to own a move in ready home in one of Northwest Calgary's most established communities. (id:66966)
Details
- Type
- Detached
- Size
- 1662 sq ft
- Basement
- Finished, Full
- Garage
- Garage
- Property tax
- $4,505 (2026)
- Neighbourhood
- Citadel
- Municipality
- Calgary
Interior
- Bedrooms
- 3 above ground
- Fireplace
- Yes
- Appliances
- Refrigerator, Dishwasher, Stove, Microwave, Hood Fan, Washer & Dryer
- Flooring
- Carpeted, Ceramic Tile
Heating, cooling and services
- Heating
- Forced air, Natural gas
Building and exterior
- Year built
- 2000
- Foundation
- Poured Concrete
- Outdoor
- Vinyl siding
Parking
- Total parking
- 4
- Driveway and parking
- Attached Garage
Rooms
| Room | Level | Size | Features |
|---|---|---|---|
| Other | Main level | 12.00 Ft x 11.42 Ft | |
| Other | Main level | 4.00 Ft x 3.92 Ft | |
| 2pc Bathroom | Main level | 5.00 Ft x 5.08 Ft | |
| Laundry room | Main level | 9.17 Ft x 7.25 Ft | |
| Living room | Main level | 16.25 Ft x 13.08 Ft | |
| Other | Main level | 10.92 Ft x 11.25 Ft | |
| Dining room | Main level | 10.92 Ft x 8.00 Ft | |
| Bonus Room | Upper Level | 16.92 Ft x 12.50 Ft | |
| Bedroom | Upper Level | 9.17 Ft x 10.92 Ft | |
| 4pc Bathroom | Upper Level | 4.92 Ft x 7.58 Ft | |
| Bedroom | Upper Level | 8.92 Ft x 11.42 Ft | |
| Primary Bedroom | Upper Level | 11.08 Ft x 13.08 Ft | |
| Other | Upper Level | 3.92 Ft x 7.92 Ft | |
| 4pc Bathroom | Upper Level | 6.50 Ft x 11.42 Ft | |
| Furnace | Basement | 8.00 Ft x 5.50 Ft | |
| 3pc Bathroom | Basement | 8.50 Ft x 6.08 Ft | |
| Other | Basement | 15.00 Ft x 11.75 Ft | |
| Den | Basement | 8.42 Ft x 12.08 Ft |
Location
Location is approximate. See nearby homes on the map
Listed by Royal LePage Benchmark.

REALTOR®, REALTORS®, and the REALTOR® logo are certification marks that are owned by REALTOR® Canada Inc. and licensed exclusively to The Canadian Real Estate Association (CREA). These certification marks identify real estate professionals who are members of CREA and who must abide by CREA’s By-Laws, Rules, and the REALTOR® Code. The MLS® trademark and the MLS® logo are owned by CREA and identify the professional real estate services provided by members of CREA.
The information contained on this site is based in whole or in part on information that is provided by members of The Canadian Real Estate Association, who are responsible for its accuracy. CREA reproduces and distributes this information as a service for its members and assumes no responsibility for its accuracy.
Similar homes nearby
See more in Calgary 📷 42
$499,900
3+1 bd4 ba2 pk1438 ft²
169 Citadel Drive NW
Citadel, Calgary
Att/Row/Townhouse · MLS® A2348199 · RE/MAX Real Estate (Mountain View)
 📷 26
$520,000
3+1 bd3 ba1 pk1299 ft²
102 Citadel Mesa Close
Citadel, Calgary
Detached · MLS® A2330287 · Diamond Realty & Associates Ltd
 📷 46
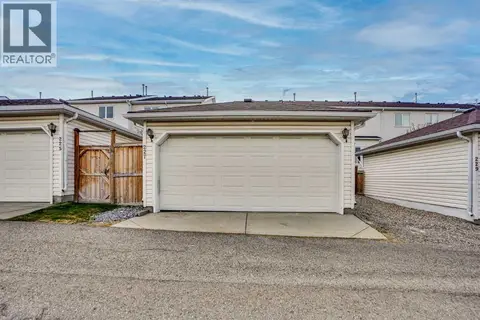
$529,900
3 bd3 ba2 pk1562 ft²
227 Citadel Lane NW
Citadel, Calgary
Att/Row/Townhouse · MLS® A2337411 · Real Estate Professionals Inc.
 📷 50
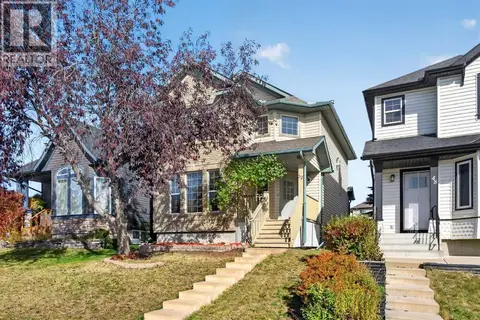
$535,000
3 bd2 ba2 pk1245 ft²
172 Citadel Bluff Close NW
Citadel, Calgary
Detached · MLS® A2327122 · The Real Estate District
 📷 37
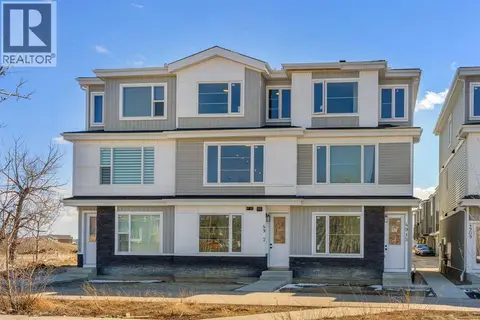
$549,900
3+1 bd4 ba2 pk1524 ft²
52 Citadel Forest Close NW
Citadel, Calgary
Detached · MLS® A2350462 · Royal LePage Benchmark
 📷 50
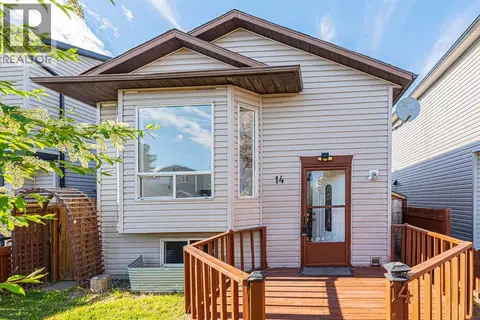
$499,900
3 bd4 ba1 pk1698 ft²
4917 88 Avenue NE
Saddle Ridge, Calgary
Att/Row/Townhouse · MLS® A2309916 · TREC The Real Estate Company
 📷 44
$499,900
2+2 bd2 ba4 pk896 ft²
14 Martindale Mews NE
Martindale, Calgary
Basement suite
Detached · MLS® A2312700 · MaxWell Gold
 📷 17
$499,900
3 bd3 ba2 pk1163 ft²
139 Ambleridge Street NW
Ambleridge, Calgary
Att/Row/Townhouse · MLS® A2315922 · Real Broker