4917 88 Avenue NE
Saddle Ridge, Calgary, AB, T3J5N8
Listed by TREC The Real Estate Company
$499,900
- 3 bedrooms
- 4 bathrooms
- 1 parking
- 1698 sq ft
Listed 164 days ago · MLS® A2309916
About this home
*GST REBATE AVAILABLE FOR FIRST TIME HOMEBUYERS* Welcome to this brand new 2026-built townhome in the vibrant community of Saddle Ridge NE Calgary! This beautifully designed home offers modern finishes, functional living space, and an excellent location close to all amenities.The main floor features a versatile office/flex room (9 FT ceiling) with an attached full bathroom and convenient laundry area, along with access to the single attached garage. The second level with 9ft ceiling showcases an open-concept layout with a bright living room, spacious dining area, and a stunning dual-tone kitchen complete with quartz countertops, an extended island, stainless steel appliances, and a built-in microwave. Large windows provide plenty of natural light, while the private balcony with BBQ gas line is perfect for outdoor enjoyment. A convenient 2-piece bathroom completes this level.The upper floor offers a spacious primary bedroom with a walk-in closet and private ensuite bathroom, along with two additional good-sized bedrooms, another 4-piece bathroom, and upstairs laundry for added convenience.Ideally located close to the airport, schools, Sikh Temple, shopping plazas, LRT station, public transit, parks, and major roadways, minutes to Stoney trail and Deerfoot Hwy, 15 minute drive to Cross Iron Mills. Perfect opportunity for first-time buyers, investors, or growing families! NOTE:-Fewer units are left, some middle units have different plans available a bedroom with full bath on 2nd floor and 2 master bedrooms on 3rd floor. (id:66966)
Details
- Type
- Att/Row/Townhouse
- Size
- 1698 sq ft
- Basement
- None
- Garage
- Garage
- Property tax
- $775 (2025)
- Maintenance fee
- $199/month
- Neighbourhood
- Saddle Ridge
- Municipality
- Calgary
Interior
- Bedrooms
- 3 above ground
- Fireplace
- Yes
- Appliances
- Washer, Refrigerator, Dishwasher, Stove, Dryer, Microwave, Hood Fan, Garage door opener
- Flooring
- Carpeted, Ceramic Tile, Vinyl Plank
Heating, cooling and services
- Heating
- Forced air, Natural gas
Building and exterior
- Year built
- 2026
- Exterior
- Poured concrete, Wood frame
- Foundation
- Poured Concrete
- Outdoor
- Concrete, Vinyl siding
Parking
- Total parking
- 1
- Driveway and parking
- Attached Garage
Rooms
| Room | Level | Size | Features |
|---|---|---|---|
| Office | Main level | 11.25 Ft x 12.08 Ft | |
| 3pc Bathroom | Main level | 5.92 Ft x 9.17 Ft | |
| Furnace | Main level | 9.92 Ft x 3.33 Ft | |
| 2pc Bathroom | Second level | 4.42 Ft x 5.00 Ft | |
| Dining room | Second level | 7.67 Ft x 10.75 Ft | |
| Kitchen | Second level | 15.92 Ft x 16.25 Ft | |
| Living room | Second level | 10.83 Ft x 16.25 Ft | |
| Primary Bedroom | Third level | 15.75 Ft x 10.92 Ft | |
| 3pc Bathroom | Third level | 7.83 Ft x 4.92 Ft | |
| Bedroom | Third level | 11.42 Ft x 10.83 Ft | |
| Bedroom | Third level | 12.33 Ft x 7.83 Ft | |
| 4pc Bathroom | Third level | 7.92 Ft x 4.92 Ft |
Location
Location is approximate. See nearby homes on the map
Listed by TREC The Real Estate Company.

REALTOR®, REALTORS®, and the REALTOR® logo are certification marks that are owned by REALTOR® Canada Inc. and licensed exclusively to The Canadian Real Estate Association (CREA). These certification marks identify real estate professionals who are members of CREA and who must abide by CREA’s By-Laws, Rules, and the REALTOR® Code. The MLS® trademark and the MLS® logo are owned by CREA and identify the professional real estate services provided by members of CREA.
The information contained on this site is based in whole or in part on information that is provided by members of The Canadian Real Estate Association, who are responsible for its accuracy. CREA reproduces and distributes this information as a service for its members and assumes no responsibility for its accuracy.
Similar homes nearby
See more in Calgary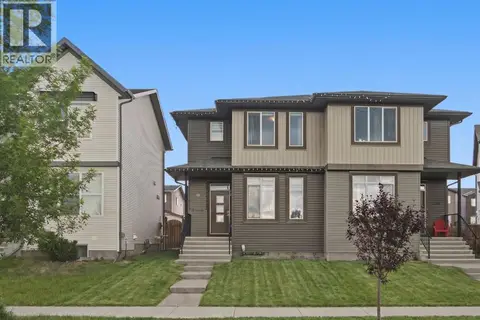 📷 36
$499,900
3 bd3 ba2 pk1344 ft²
224 Savanna Road NE
Saddle Ridge, Calgary
Multiplex
Duplex · MLS® A2340993 · Royal LePage Benchmark
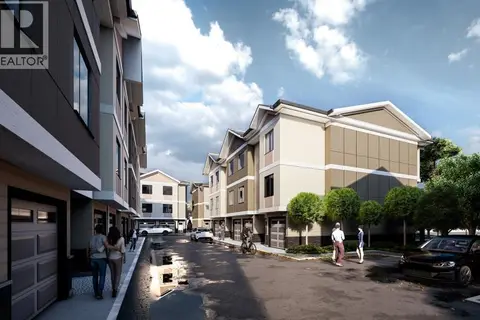 📷 30
$499,000
4+1 bd4 ba2 pk1679 ft²
106, 95 Saddlecrest Circle NE
Saddle Ridge, Calgary
Att/Row/Townhouse · MLS® A2312759 · eXp Realty
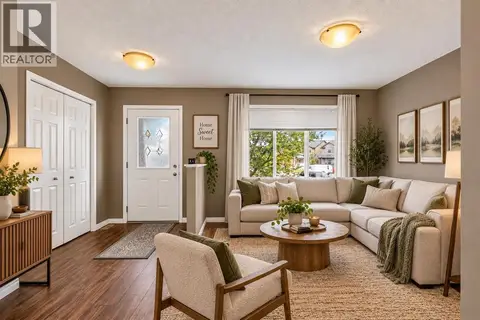 📷 42
$499,000
3 bd3 ba2 pk1363 ft²
11 Saddlebrook Mews NE
Saddle Ridge, Calgary
Detached · MLS® A2341899 · Royal LePage Benchmark
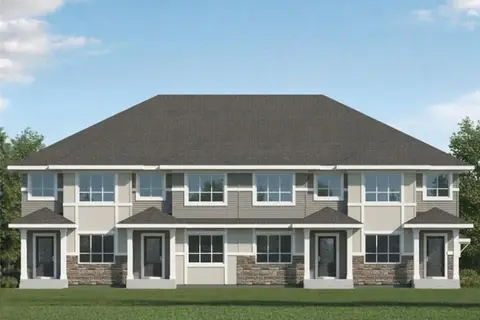 📷 22
$489,900
3 bd3 ba2 pk1608 ft²
629 Savanna Drive NE
Saddle Ridge, Calgary
Basement suite
Att/Row/Townhouse · MLS® A2330370 · Century 21 All Stars Realty Ltd.
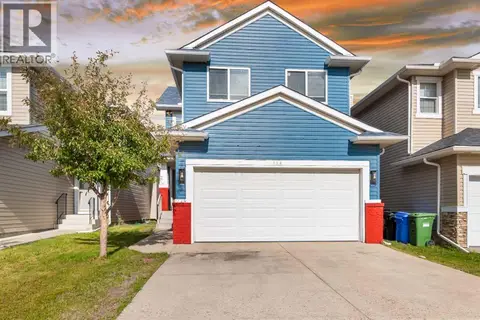 📷 28
$519,999
3+1 bd3 ba4 pk1675 ft²
124 Saddlecrest Boulevard NE
Saddle Ridge, Calgary
Detached · MLS® A2331603 · 2% Realty
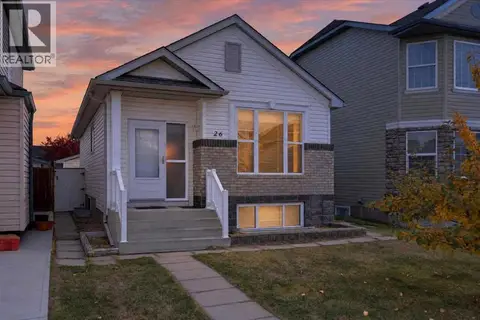 📷 46
$479,000
2+1 bd2 ba2 pk856 ft²
26 Saddlemead Way NE
Saddle Ridge, Calgary
Detached · MLS® A2351688 · RE/MAX House of Real Estate
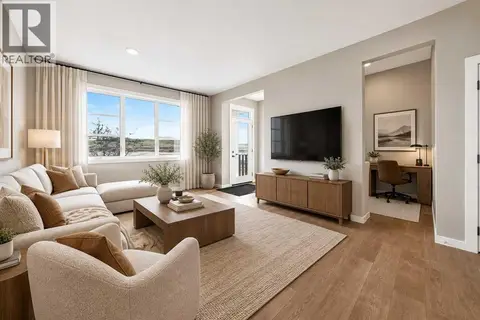 📷 37
$524,900
3 bd3 ba2 pk1574 ft²
668 Savanna Drive NE
Saddle Ridge, Calgary
Basement suiteMultiplex
Duplex · MLS® A2349585 · CIR Realty
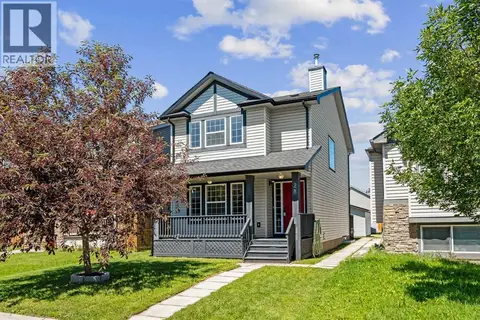 📷 40
$525,000
3+1 bd3 ba2 pk1446 ft²
28 Saddlebrook Gardens NE
Saddle Ridge, Calgary
Detached · MLS® A2325561 · RE/MAX House of Real Estate