1677 HOSPITALITY ROAD
Snowdon, Minden Hills, K0M2K0
Listed by RE/MAX Professionals North
$875,000
- 3 bedrooms
- 3 bathrooms
- 12 parking
Listed 134 days ago · MLS® X13421548
About this home
Welcome to 1677 Hospitality Road, set on a private and well-positioned 2-acre parcel just minutes from the Village of Minden. This sought-after area offers convenient access to everyday amenities including grocery stores, restaurants, shopping and school, as well as year-round recreation such as boating, fishing, hiking, and extensive snowmobile and ATV trail networks. This custom-built home offers over 3,000 sq ft of finished living space, filled with natural light throughout. A welcoming covered front porch leads into a spacious open-concept main floor featuring vaulted ceilings and large windows that highlight the surrounding setting. The heart of the home is the large, well-appointed kitchen designed for entertaining, complete with two generous pantries for exceptional storage. Also on the main level is a 2-piece powder room, main-floor laundry, and convenient access to the attached oversized two-car garage. The garage is heated with in-floor heating and offers excellent versatility, doubling as a man cave or additional living/work space. The primary suite is a private retreat featuring a walk-in closet, ensuite with a separate shower and soaker tub, and direct access to the covered hot tub area on the rear deck-perfect for year-round relaxation. The second level offers two spacious bedrooms, each with walk-in closets, a 4-piece bathroom, and a loft space overlooking the main living area. Above the garage, a large bonus room provides exceptional flexibility with its own garage access-ideal for a home-based business, gym, studio, or private workspace, allowing it to remain separate from the main living quarters. An additional detached toy garage provides even more storage for recreational equipment, vehicles, or seasonal items. A well-designed home offering space, flexibility, and comfort in a highly desirable location close to Minden. (id:66966)
Details
- Type
- Detached
- Basement
- Crawl space
- Garage
- Garage
- Property tax
- $4,669 (2025)
- Neighbourhood
- Snowdon
- Municipality
- Minden Hills (Snowdon)
Interior
- Bedrooms
- 3 above ground
- Fireplace
- Yes
- Appliances
- Water purifier, Water softener, Hot Tub, Garage door opener remote(s), Water Heater - Tankless
Heating, cooling and services
- Heating
- Forced air, Propane
- Air conditioning
- Central air conditioning
- Water and sewer
- Septic System
Building and exterior
- Foundation
- Poured Concrete
- Outdoor
- Wood
Parking
- Total parking
- 12
- Driveway and parking
- Attached Garage, Garage
Rooms
| Room | Level | Size | Features |
|---|---|---|---|
| Foyer | Main level | 2.82 × 1.5 m (9'3" × 4'11") | |
| Bathroom | Second level | 2.85 × 1.51 m (9'4" × 4'11") | |
| Bedroom 3 | Second level | 4.41 × 5.18 m (14'6" × 17') | |
| Great room | Second level | 8.32 × 5.18 m (27'4" × 17') | |
| Bathroom | Main level | 1.52 × 1.6 m (5' × 5'3") | |
| Living room | Main level | 4.63 × 9.19 m (15'2" × 30'2") | |
| Dining room | Main level | 4.6 × 3.9 m (15'1" × 12'10") | |
| Kitchen | Main level | 4.59 × 5.12 m (15'1" × 16'10") | |
| Primary Bedroom | Main level | 4.39 × 6.78 m (14'5" × 22'3") | |
| Bathroom | Main level | 2.67 × 3.21 m (8'9" × 10'6") | |
| Laundry room | Main level | 2.24 × 2.72 m (7'4" × 8'11") | |
| Family room | Second level | 4.55 × 5.49 m (14'11" × 18') | |
| Bedroom 2 | Second level | 4.43 × 3.54 m (14'6" × 11'7") |
Location
Location is approximate. See nearby homes on the map
Listed by RE/MAX Professionals North.

REALTOR®, REALTORS®, and the REALTOR® logo are certification marks that are owned by REALTOR® Canada Inc. and licensed exclusively to The Canadian Real Estate Association (CREA). These certification marks identify real estate professionals who are members of CREA and who must abide by CREA’s By-Laws, Rules, and the REALTOR® Code. The MLS® trademark and the MLS® logo are owned by CREA and identify the professional real estate services provided by members of CREA.
The information contained on this site is based in whole or in part on information that is provided by members of The Canadian Real Estate Association, who are responsible for its accuracy. CREA reproduces and distributes this information as a service for its members and assumes no responsibility for its accuracy.
Similar homes nearby
See more in Minden Hills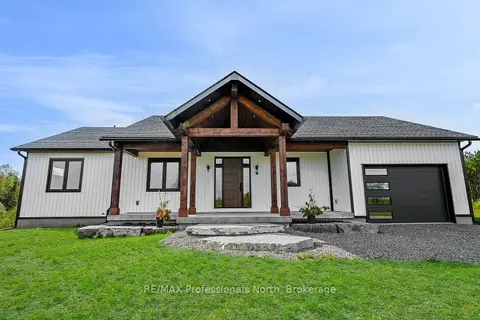 📷 42
$895,000
≈ $3,919/mo mortgage · 20% down
3 bd2 ba5 pk1500-2000 ft²
1058 Piper Glen Road
Snowdon, Minden Hills
Detached · MLS® X13494880 · RE/MAX Professionals North
 📷 44
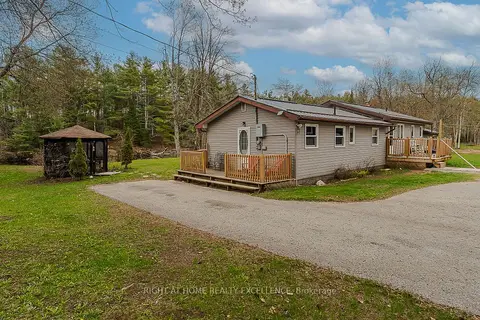
$899,000
≈ $3,937/mo mortgage · 20% down
3 bd2 ba14 pk700-1100 ft²
1246 Howland Junction Road
Snowdon, Minden Hills
Waterfront
Detached · MLS® X13509802 · RIGHT AT HOME REALTY EXCELLENCE
 📷 49
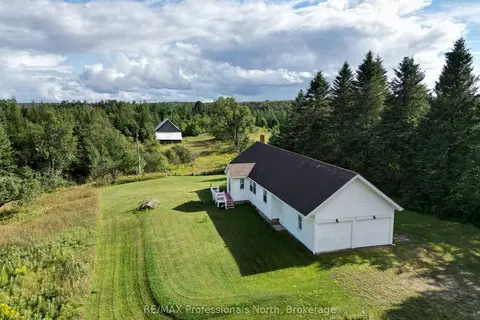
$845,000
≈ $3,700/mo mortgage · 20% down
2+2 bd1 ba7 pk1100-1500 ft²
1418 Sedgwick Road
Snowdon, Minden Hills
Detached · MLS® X13714652 · RE/MAX Professionals North
 📷 37
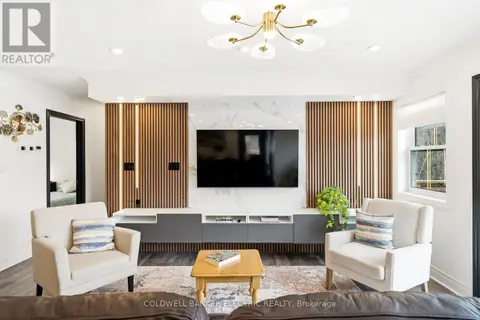
$799,900
5 bd4 ba10 pk
1211 GELERT ROAD
Snowdon, Minden Hills
Basement suite
Detached · MLS® X13688296 · Coldwell Banker Electric Realty
 📷 50
$874,900
≈ $3,831/mo mortgage · 20% down
3 bd4 ba8 pk1500-2000 ft²
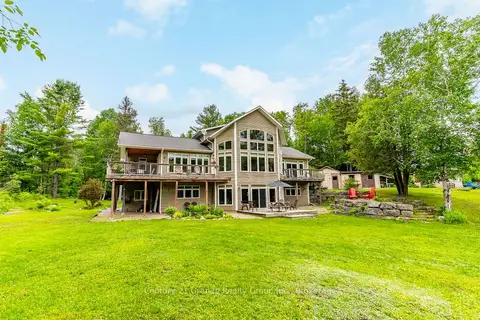
1003 Pontiac Drive
Minden, Minden Hills
Detached · MLS® X13790366 · Century 21 Granite Realty Group Inc.
 📷 38🎥 Tour
$899,000
≈ $3,937/mo mortgage · 20% down
4 bd3 ba9 pk2500-3000 ft²
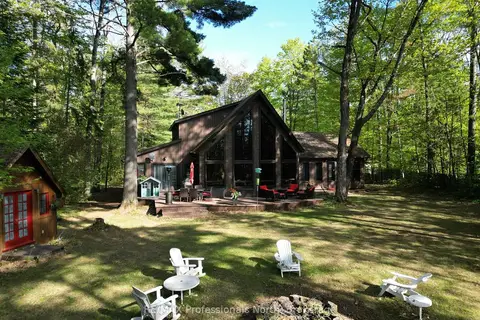
15111 Highway 35
Minden, Minden Hills
Detached · MLS® X13668136 · RE/MAX Professionals North
 📷 47🎥 Tour
$849,000
≈ $3,718/mo mortgage · 20% down
3 bd2 ba10 pk2000-2500 ft²
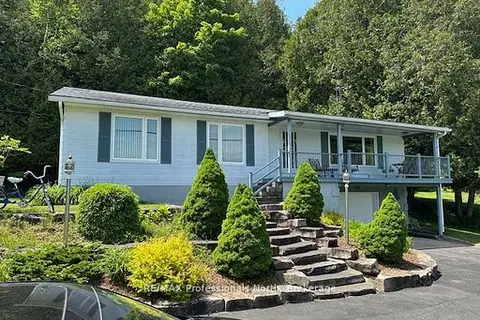
1981 Horseshoe Lake Road
Minden, Minden Hills
Detached · MLS® X13753578 · RE/MAX Professionals North
 New
📷 50🎥 Tour
$910,000
≈ $3,985/mo mortgage · 20% down
1+2 bd2 ba2 pk700-1100 ft²
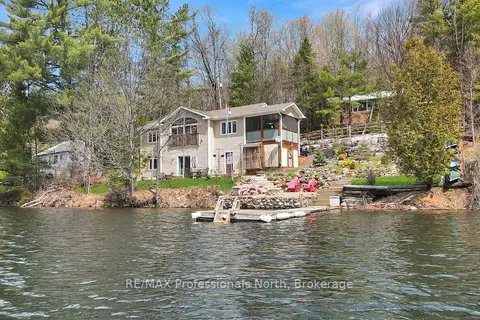
1325 & 1314 Claude Brown Road
Anson, Minden Hills
Waterfront
Detached · MLS® X14094414 · RE/MAX Professionals North