1246 Howland Junction Road
Snowdon, Minden Hills, K0M 2A1
$899,000
- 3 bedrooms
- 2 bathrooms
- 14 parking
- 700-1100 sq ft
Listed 111 days ago · MLS® X13509802
About this home
An exceptional opportunity for investors and lifestyle buyers alike-this rare 12-acre waterfront property offers the perfect canvas to create a private cottage retreat, multi-family vacation compound, or income-generating getaway. Surrounded by nature, trails, and direct access to the Burnt River, this property is ideal for year-round enjoyment, from summer boating and fishing to winter snowmobiling right from your doorstep. With a large 6-car workshop equipped with hydro and the added value of being sold in conjunction with 1234 And 1246 Howland Junction Road., the possibilities are endless-build, rent, or hold for future appreciation. Located just minutes from essential amenities while still offering total privacy, this is a prime investment in a high-demand area. Also available in conjunction with 1234 Howland Junction Road (0.321 ac), bringing the total to 12.876 acres.
Details
- Type
- Detached
- Style
- Bungalow
- Size
- 700-1100 sq ft
- Lot
- 100 × ? ft
- Basement
- Unfinished
- Garage
- Detached
- Kitchens
- 1
- Property tax
- $1,236 (2025)
- Neighbourhood
- Snowdon
- Municipality
- Minden Hills
- Price per sq ft
- $999 (87% above detached houses in Snowdon, $533)
Interior
- Bedrooms
- 3 above ground
- Bathrooms
- 1 × 4-piece (main), 1 × 3-piece (main)
- Rooms
- 7 above ground
- Family room or den
- Yes
- Fireplace
- Yes
- Features
- Water Purifier
Heating, cooling and services
- Heating
- Forced Air, Propane
- Water and sewer
- Septic
Building and exterior
- Style
- Bungalow
- Exterior
- Vinyl Siding
- Roof
- Asphalt Shingle
- Foundation
- Concrete Block
- Faces
- South
- Outdoor
- Barn, Workshop
- Waterfront
- Direct
Parking
- Garage spaces
- 4
- Total parking
- 14
- Driveway and parking
- Private
Lot
- Size
- 100 × ? ft
More
- Possession
- Flexible
- Cross street
- Highway 121 & Howland Junction
Rooms
| Room | Level | Size | Features |
|---|---|---|---|
| Kitchen | Main | 7.01 × 3.65 m (23' × 12') | Eat-in Kitchen, Hardwood Floor, Stainless Steel Appl |
| Den | Main | 2.56 × 3.42 m (8'5" × 11'3") | Hardwood Floor, B/I Bar, Window |
| Living Room | Main | 6.19 × 3.42 m (20'4" × 11'3") | Hardwood Floor, Fireplace, Bay Window |
| Primary Bedroom | Main | 3.86 × 4.9 m (12'8" × 16'1") | Broadloom, Walk-In Closet(s), 4 Pc Ensuite |
| Bedroom 2 | Main | 2.56 × 2.28 m (8'5" × 7'6") | Broadloom, Window |
| Bedroom 3 | Main | 2.15 × 2.28 m (7'1" × 7'6") | Broadloom, Window |
| Sunroom | Main | 7.69 × 2.36 m (25'3" × 7'9") | W/O To Deck, Broadloom, Enclosed |
History of this address
5 earlier listings at this address, with sold and leased prices. Create a free account or sign in to see them.
Location
Location is approximate. See nearby homes on the map
Recent sales nearby
See what similar homes within 1 km sold for in the last year. Create a free account or sign in to see them.
The neighbourhood
Getting around Car-dependent
No subway, LRT or GO station within a short trip.
Within a 10-minute walk: no grocery stores, 0 cafés and restaurants, 0 parks.
Who lives here postal area K0M
- Owners / renters
- 88% / 12%
- Median household income
- $80,000
- Average age
- 50
- Children under 15
- 11%
- Homes
- 92% detached, 0% high-rise
- Commute by transit
- 0%
- Population
- 53,815
Languages spoken most at home besides English: German 0.2%, Russian 0.1%, Polish 0.1%, Korean 0.1%.
Distances are approximate. Places © OpenStreetMap contributors. Neighbourhood figures: Statistics Canada, 2021 Census.
Living here
Commute
Noise Nothing major nearby
No highway within 500 m, rail line within 300 m, or airport flight path nearby.
Distances from the map, not noise measurements. Visit at rush hour to judge for yourself.
Internet High-speed
50/10 Mbps or faster available here by cable, fibre or DSL (the federal high-speed target).
From the federal broadband map. Check exact speeds and providers for the address.
Roads, rail, airports and planned stations © OpenStreetMap contributors. Internet: Innovation, Science and Economic Development Canada, National Broadband Data.
Listed by RIGHT AT HOME REALTY EXCELLENCE.
Listing information provided by PropTx Innovations Inc. and TRREB; deemed reliable but not guaranteed accurate by PropTx.
Similar homes nearby
See more in Minden Hills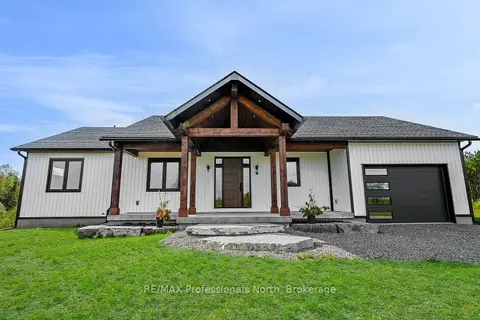
$895,000
3 bd2 ba5 pk1500-2000 ft²
1058 Piper Glen Road
Snowdon, Minden Hills
Detached · MLS® X13494880 · RE/MAX Professionals North
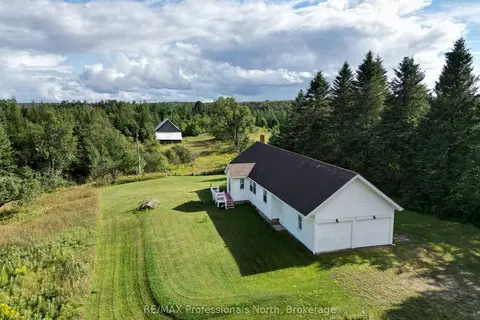
$845,000
2+2 bd1 ba7 pk1100-1500 ft²
1418 Sedgwick Road
Snowdon, Minden Hills
Detached · MLS® X13714652 · RE/MAX Professionals North
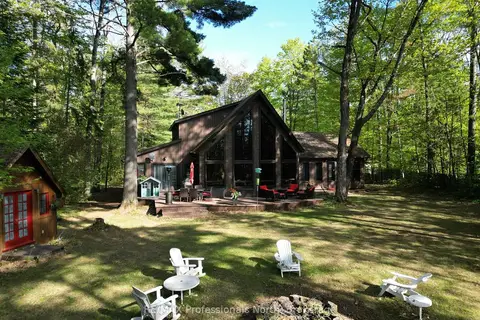
$899,000
4 bd3 ba9 pk2500-3000 ft²
15111 Highway 35
Minden, Minden Hills
Detached · MLS® X13668136 · RE/MAX Professionals North
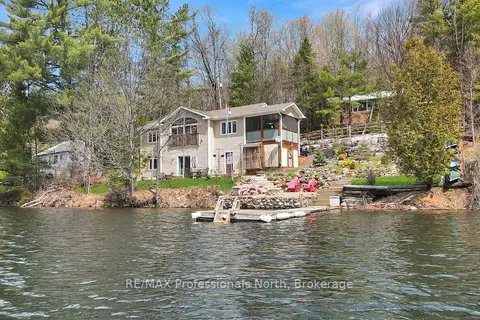 New
$910,000
1+2 bd2 ba2 pk700-1100 ft²
1325 & 1314 Claude Brown Road
Anson, Minden Hills
Detached · MLS® X14094414 · RE/MAX Professionals North
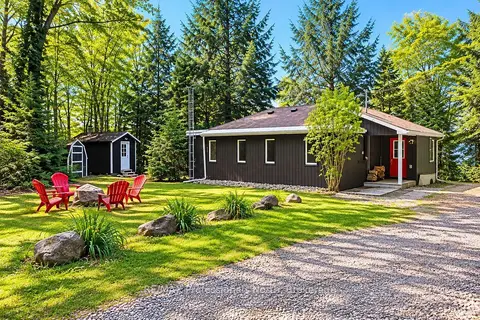
$915,000
3 bd2 ba6 pk700-1100 ft²
1813 Kashagawigamog Lake Road
Minden, Minden Hills
Rural Residential · MLS® X13878610 · RE/MAX Professionals North
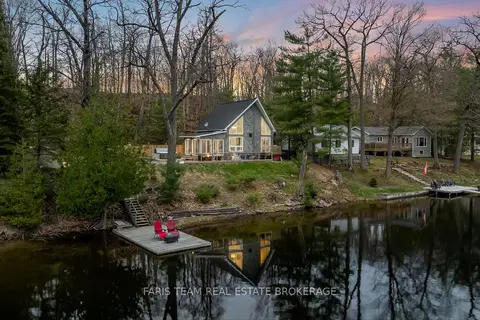
$919,000
2+2 bd2 ba6 pk700-1100 ft²
1036 Beverley Lane
Minden, Minden Hills
Detached · MLS® X13765610 · FARIS TEAM REAL ESTATE BROKERAGE
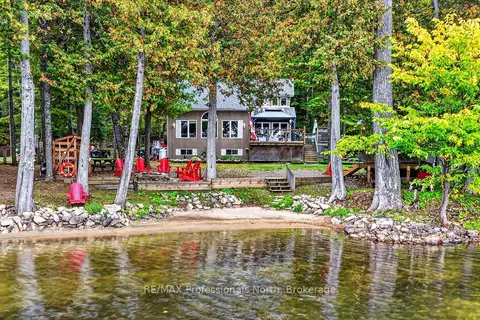
$919,000
3 bd2 ba6 pk1500-2000 ft²
1102 Parallel Falls Lane
Minden, Minden Hills
Detached · MLS® X13846746 · RE/MAX Professionals North
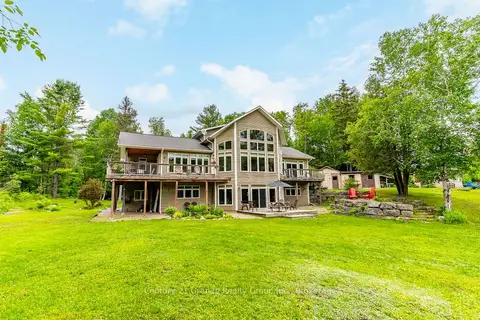
$874,900
3 bd4 ba8 pk1500-2000 ft²
1003 Pontiac Drive
Minden, Minden Hills
Detached · MLS® X13790366 · Century 21 Granite Realty Group Inc.