1036 Beverley Lane
Minden, Minden Hills, K0M 2L1
$919,000
- 2+2 bedrooms
- 2 bathrooms
- 6 parking
- 700-1100 sq ft
Listed 40 days ago · MLS® X13765610
About this home
Top 5 Reasons You Will Love This Home: 1) Custom built-in 2021, this stunning four-season home rests on the shores of the highly sought-after Gull Lake, offering exceptional boating, swimming, and fishing just steps from your private sandy beach and dock 2) A perfectly level lot offers effortless access to the water, creating a safe and welcoming space for children and guests and relaxed lakeside living with an easy walk-in entry for a swim or a sunny day spent on the dock 3) The thoughtfully designed main level features a bedroom and full bath, soaring cathedral ceilings, a cozy fireplace, and an eat-in kitchen with expansive lake views and natural light flowing throughout the open-concept layout 4) Upstairs, your private primary suite includes a four-piece bath and a walk-in closet, while the lower level offers two more bedrooms and a semi-finished basement ready to be transformed into additional living or recreational space 5) Unwind in the charming three-season sunroom or host in style on the backyard patio complete with a hot tub, all just 2 hours from GTA and moments from Highway 35, offering easy year-round access whether for full-time living or a luxury escape. 1,055 above grade sq.ft. plus a partially finished basement. *Please note some images have been virtually staged to show the potential of the home.
Details
- Type
- Detached
- Style
- 1 1/2 Storey
- Age
- 0-5 years
- Size
- 700-1100 sq ft
- Lot
- 120 × 146 ft
- Basement
- Full, Partially Finished
- Garage
- None
- Kitchens
- 1
- Property tax
- $3,699 (2026)
- Neighbourhood
- Minden
- Municipality
- Minden Hills
- Price per sq ft
- $1,021 (109% above detached houses in Minden, $489)
Interior
- Bedrooms
- 2 above ground + 2 below
- Bathrooms
- 1 × 3-piece (main), 1 × 4-piece (second)
- Rooms
- 6 above ground + 2 below
- Family room or den
- No
- Fireplace
- Propane
Heating, cooling and services
- Heating
- Forced Air, Propane
- Air conditioning
- Central Air
- Water and sewer
- Holding Tank
Building and exterior
- Style
- 1 1/2 Storey
- Exterior
- Vinyl Siding
- Roof
- Asphalt Shingle
- Foundation
- Poured Concrete
- Age
- 0-5 years
- Faces
- East
- Outdoor
- Garden Shed
- Waterfront
- Direct
Parking
- Total parking
- 6
- Driveway and parking
- Private Double
Lot
- Size
- 120 × 146 ft (rectangular)
- Acreage
- < .50
More
- Possession
- Flexible
- Cross street
- Hwy 35/Beverley Ln
Rooms
| Room | Level | Size | Features |
|---|---|---|---|
| Living Room | Main | 3.62 × 3.5 m (11'11" × 11'6") | Vinyl Floor, Cathedral Ceiling(s), Large Window |
| Kitchen | Main | 3.72 × 2.31 m (12'2" × 7'7") | Vinyl Floor, Breakfast Bar, Stainless Steel Appl |
| Bedroom | Basement | 3.32 × 3.28 m (10'11" × 10'9") | Vinyl Floor, Window |
| Sunroom | Main | 3.99 × 3.49 m (13'1" × 11'5") | Vinyl Floor, Sliding Doors, W/O To Yard |
| Bedroom | Main | 4.17 × 3.63 m (13'8" × 11'11") | Vinyl Floor, Closet, Window |
| Dining Room | Main | 3.49 × 3.38 m (11'5" × 11'1") | Vinyl Floor, Cathedral Ceiling(s), W/O To Deck |
| Primary Bedroom | Second | 5.26 × 3.58 m (17'3" × 11'9") | 4 Pc Ensuite, Vinyl Floor, Walk-In Closet(s) |
| Bedroom | Basement | 3.3 × 2.76 m (10'10" × 9'1") | Vinyl Floor, Window |
History of this address
6 earlier listings at this address, with sold and leased prices. Create a free account or sign in to see them.
Location
Location is approximate. See nearby homes on the map
Recent sales nearby
See what similar homes within 1 km sold for in the last year. Create a free account or sign in to see them.
The neighbourhood
Getting around Car-dependent
No subway, LRT or GO station within a short trip.
Within a 10-minute walk: no grocery stores, 0 cafés and restaurants, 0 parks.
Who lives here postal area K0M
- Owners / renters
- 88% / 12%
- Median household income
- $80,000
- Average age
- 50
- Children under 15
- 11%
- Homes
- 92% detached, 0% high-rise
- Commute by transit
- 0%
- Population
- 53,815
Languages spoken most at home besides English: German 0.2%, Russian 0.1%, Polish 0.1%, Korean 0.1%.
Distances are approximate. Places © OpenStreetMap contributors. Neighbourhood figures: Statistics Canada, 2021 Census.
Living here
Commute
Noise Nothing major nearby
No highway within 500 m, rail line within 300 m, or airport flight path nearby.
Distances from the map, not noise measurements. Visit at rush hour to judge for yourself.
Internet High-speed
50/10 Mbps or faster available here by cable, fibre or DSL (the federal high-speed target).
From the federal broadband map. Check exact speeds and providers for the address.
Roads, rail, airports and planned stations © OpenStreetMap contributors. Internet: Innovation, Science and Economic Development Canada, National Broadband Data.
Listed by FARIS TEAM REAL ESTATE BROKERAGE.
Listing information provided by PropTx Innovations Inc. and TRREB; deemed reliable but not guaranteed accurate by PropTx.
Similar homes nearby
See more in Minden Hills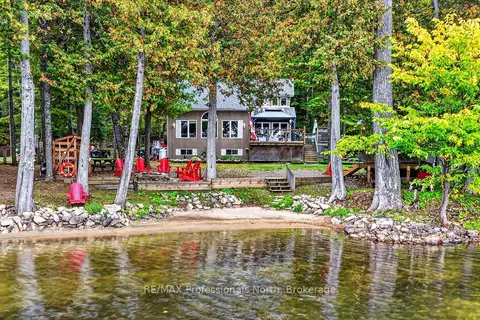
$919,000
3 bd2 ba6 pk1500-2000 ft²
1102 Parallel Falls Lane
Minden, Minden Hills
Detached · MLS® X13846746 · RE/MAX Professionals North
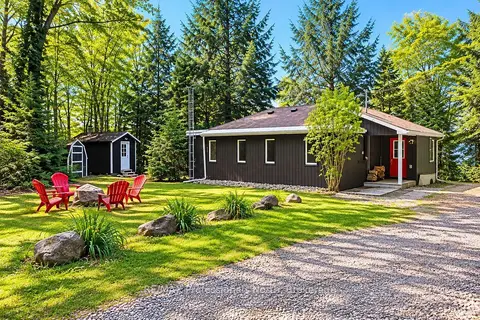
$915,000
3 bd2 ba6 pk700-1100 ft²
1813 Kashagawigamog Lake Road
Minden, Minden Hills
Rural Residential · MLS® X13878610 · RE/MAX Professionals North
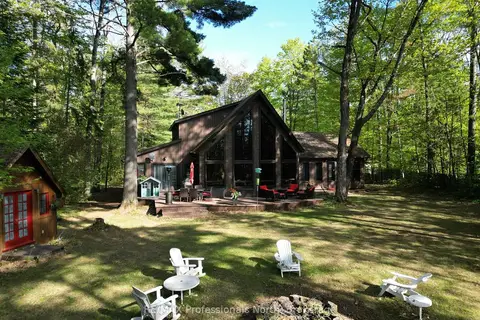
$899,000
4 bd3 ba9 pk2500-3000 ft²
15111 Highway 35
Minden, Minden Hills
Detached · MLS® X13668136 · RE/MAX Professionals North
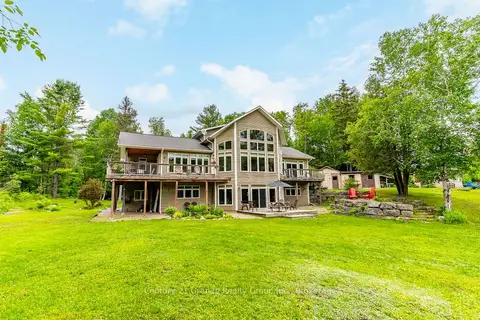
$874,900
3 bd4 ba8 pk1500-2000 ft²
1003 Pontiac Drive
Minden, Minden Hills
Detached · MLS® X13790366 · Century 21 Granite Realty Group Inc.
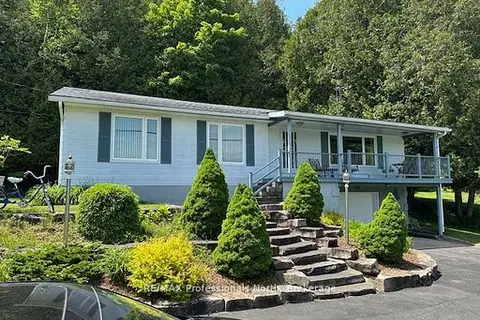
$849,000
3 bd2 ba10 pk2000-2500 ft²
1981 Horseshoe Lake Road
Minden, Minden Hills
Detached · MLS® X13753578 · RE/MAX Professionals North
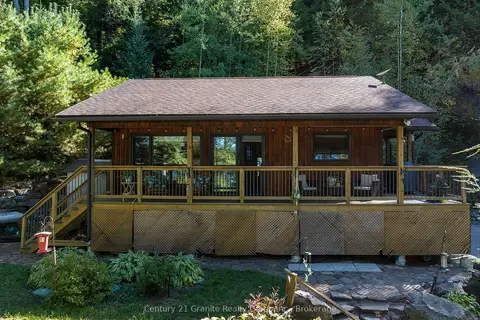
$819,000
Reduced $31,000
2+1 bd2 ba3 pk700-1100 ft²
1219 Marathon Drive
Minden, Minden Hills
Detached · MLS® X13711026 · Century 21 Granite Realty Group Inc.
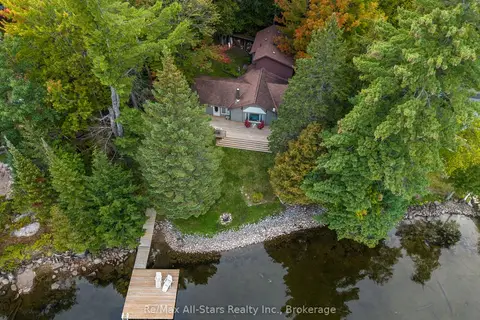
$1,025,000
4 bd2 ba5 pk2500-3000 ft²
1284 REYNOLDS Road
Minden, Minden Hills
Detached · MLS® X13837298 · Re/Max All-Stars Realty Inc.
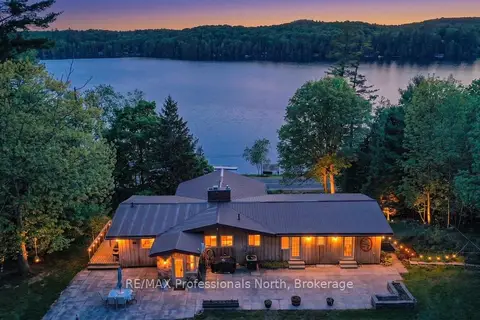
$1,039,000
Reduced $70,000
3+2 bd3 ba10 pk2000-2500 ft²
1015 Kelson Road
Minden, Minden Hills
Detached · MLS® X13710442 · RE/MAX Professionals North