1219 Marathon Drive
Minden, Minden Hills, K0M 2K0
$819,000
Reduced $31,000 from $850,000
- 2+1 bedrooms
- 2 bathrooms
- 3 parking
- 700-1100 sq ft
Listed 56 days ago · MLS® X13711026
About this home
CANNING LAKE - Escape to the highly desirable shores of Canning Lake with this beautifully maintained 3-bedroom, 2-bathroom year-round home, perfectly positioned to enjoy breathtaking western exposure and unforgettable sunsets. Located on Haliburton's coveted 5-lake chain, you can boat to Bonnieview for waterfront dining or cruise directly into the Village of Haliburton for shopping, dining, and amenities. Built in 2013, this thoughtfully designed home welcomes you with an open-concept kitchen, living, and dining area highlighted by vaulted ceilings, warm wood finishes, a cozy propane fireplace, and expansive windows that frame stunning lake views. Step out from the main living space onto the lakeside deck overlooking professionally landscaped gardens, natural rock walls, and winding pathways that blend beautifully with the surrounding landscape. The main level features two bedrooms, including a spacious primary, along with a well-appointed 3-piece bath conveniently situated between them. The fully finished lower level extends your living space with a generous rec room, third bedroom, and 2-piece bath-ideal for hosting family and guests. Designed for comfort and peace of mind, the home is equipped with a propane fireplace, UV water system, 200-amp electrical service, and a generator. Outdoors, the property truly shines. A charming bunkie sits right at the water's edge, complemented by a large lakeside sitting area, updated dock, and firepit for evenings under the stars. A short pathway leads to a screened-in lakeside room-your perfect retreat for quiet mornings, afternoon naps, and spectacular sunset views. Centrally located just 10 minutes to Minden, 15 minutes to Haliburton, and approximately 2.5 hours from the GTA, this exceptional property offers the perfect balance of year-round comfort, natural beauty, and convenient access to everything the Haliburton Highlands has to offer. Book your private showing today, this property must be seen to be appreciated!
Details
- Type
- Detached
- Style
- Bungalow
- Size
- 700-1100 sq ft
- Lot
- 98 × 376.1 ft
- Basement
- Full, Partially Finished
- Garage
- None
- Kitchens
- 1
- Property tax
- $4,259 (2025)
- Neighbourhood
- Minden
- Municipality
- Minden Hills
- Price per sq ft
- $910 (86% above detached houses in Minden, $489)
Interior
- Bedrooms
- 2 above ground + 1 below
- Bathrooms
- 1 × 3-piece (main), 1 × 2-piece (lower)
- Rooms
- 1 above ground + 2 below
- Family room or den
- Yes
- Fireplace
- Living Room, Propane
- Features
- Primary Bedroom - Main Floor, Water Heater Owned, Water Treatment
Heating, cooling and services
- Heating
- Propane
- Water and sewer
- Septic
Building and exterior
- Style
- Bungalow
- Exterior
- Wood
- Roof
- Shingles
- Foundation
- Poured Concrete
- Faces
- North
- Outdoor
- Gazebo, Shed
- Waterfront
- Direct
Parking
- Total parking
- 3
Lot
- Size
- 98 × 376.1 ft (rectangular)
More
- Possession
- ?TBD
- Nearby
- Lake/Pond, Wooded/Treed
- Cross street
- Ingoldsby Road and Marathon Drive
Rooms
| Room | Level | Size | Features |
|---|---|---|---|
| Kitchen | Main | 3.55 × 3.72 m (11'8" × 12'2") | Eat-in Kitchen |
| Living Room | Main | 5.33 × 3.71 m (17'6" × 12'2") | W/O To Deck |
| Primary Bedroom | Main | 3.1 × 3.33 m (10'2" × 10'11") | |
| Bedroom | Main | 2.87 × 2.74 m (9'5" × 9') | |
| Bathroom | Main | 1.67 × 2.33 m (5'6" × 7'8") | 3 Pc Bath |
| Bedroom | Lower | 3.44 × 3.62 m (11'3" × 11'11") | |
| Recreation | Lower | 3.48 × 8.48 m (11'5" × 27'10") | |
| Bathroom | Lower | 2.01 × 1.27 m (6'7" × 4'2") | 2 Pc Bath |
| Utility Room | Lower | 2.57 × 4.09 m (8'5" × 13'5") | Combined w/Laundry |
History of this address
2 earlier listings at this address, with sold and leased prices. Create a free account or sign in to see them.
Location
Location is approximate. See nearby homes on the map
Recent sales nearby
See what similar homes within 1 km sold for in the last year. Create a free account or sign in to see them.
The neighbourhood
Getting around Car-dependent
No subway, LRT or GO station within a short trip.
Within a 10-minute walk: no grocery stores, 0 cafés and restaurants, 0 parks.
Who lives here postal area K0M
- Owners / renters
- 88% / 12%
- Median household income
- $80,000
- Average age
- 50
- Children under 15
- 11%
- Homes
- 92% detached, 0% high-rise
- Commute by transit
- 0%
- Population
- 53,815
Languages spoken most at home besides English: German 0.2%, Russian 0.1%, Polish 0.1%, Korean 0.1%.
Distances are approximate. Places © OpenStreetMap contributors. Neighbourhood figures: Statistics Canada, 2021 Census.
Living here
Commute
Noise Nothing major nearby
No highway within 500 m, rail line within 300 m, or airport flight path nearby.
Distances from the map, not noise measurements. Visit at rush hour to judge for yourself.
Internet High-speed
50/10 Mbps or faster available here by cable, fibre or DSL (the federal high-speed target).
From the federal broadband map. Check exact speeds and providers for the address.
Roads, rail, airports and planned stations © OpenStreetMap contributors. Internet: Innovation, Science and Economic Development Canada, National Broadband Data.
Listed by Century 21 Granite Realty Group Inc..
Listing information provided by PropTx Innovations Inc. and TRREB; deemed reliable but not guaranteed accurate by PropTx.
Similar homes nearby
See more in Minden Hills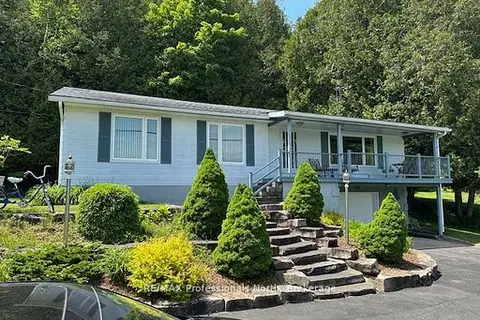
$849,000
3 bd2 ba10 pk2000-2500 ft²
1981 Horseshoe Lake Road
Minden, Minden Hills
Detached · MLS® X13753578 · RE/MAX Professionals North
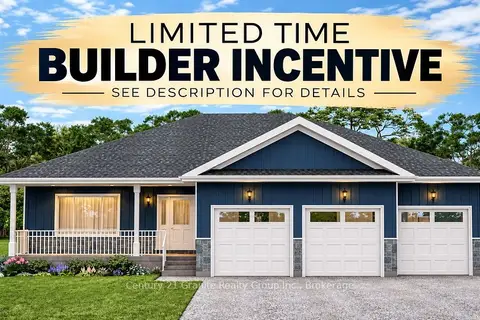
$779,900
3 bd2 ba5 pk1500-2000 ft²
50 Windover Drive
Minden, Minden Hills
Detached · MLS® X13876004 · Century 21 Granite Realty Group Inc.
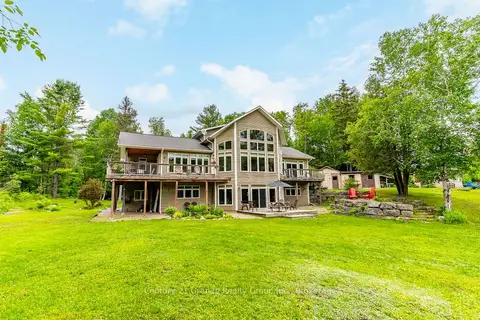
$874,900
3 bd4 ba8 pk1500-2000 ft²
1003 Pontiac Drive
Minden, Minden Hills
Detached · MLS® X13790366 · Century 21 Granite Realty Group Inc.
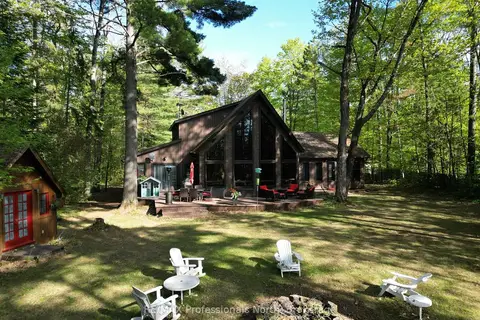
$899,000
4 bd3 ba9 pk2500-3000 ft²
15111 Highway 35
Minden, Minden Hills
Detached · MLS® X13668136 · RE/MAX Professionals North
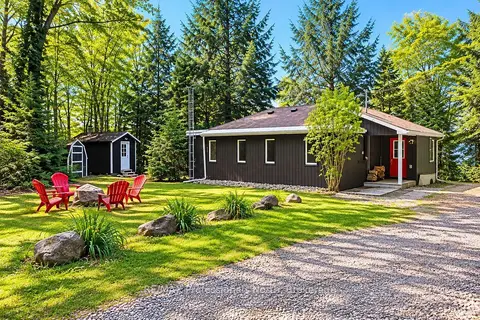
$915,000
3 bd2 ba6 pk700-1100 ft²
1813 Kashagawigamog Lake Road
Minden, Minden Hills
Rural Residential · MLS® X13878610 · RE/MAX Professionals North
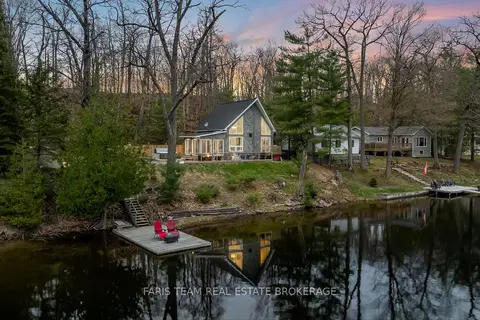
$919,000
2+2 bd2 ba6 pk700-1100 ft²
1036 Beverley Lane
Minden, Minden Hills
Detached · MLS® X13765610 · FARIS TEAM REAL ESTATE BROKERAGE
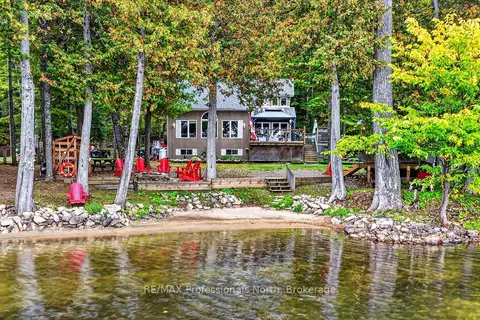
$919,000
3 bd2 ba6 pk1500-2000 ft²
1102 Parallel Falls Lane
Minden, Minden Hills
Detached · MLS® X13846746 · RE/MAX Professionals North
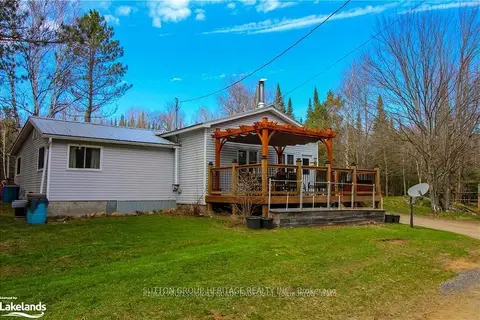
$710,000
2 bd1 ba15 pk1100-1500 ft²
1241 One Mile Drive
Minden, Minden Hills
Detached · MLS® X13842898 · SUTTON GROUP-HERITAGE REALTY INC.