1325 & 1314 Claude Brown Road
Anson, Minden Hills, K0M 2K0
$910,000
- 1+2 bedrooms
- 2 bathrooms
- 2 parking
- 700-1100 sq ft
Listed yesterday · MLS® X14094414
About this home
Enjoy waterfront living on beautiful Bob Lake with this fully finished 4-season property offering approximately 2,100 sq ft of living space, beautiful lake views, and the added benefit of a separate 800 sq ft dwelling. Located on a year-round municipally maintained road, the property is just minutes from the Village of Minden and within a couple of hours of the GTA. Set right at the water's edge, the main home features an open-concept layout with vaulted ceilings and a wood-burning fireplace in the living room. Step out to the 11' x 11' screened porch overlooking the lake, a great place to enjoy your morning coffee or unwind at the end of the day. The main floor also includes a spacious primary bedroom with walk-in closet and a 4-piece bathroom. The finished walkout lower level offers plenty of additional space for family and guests, with two bedrooms, a 3-piece bathroom, a large recreation room, cold cellar, and workshop with walkout access to the outdoors. Propane forced-air heating provides year-round comfort, while the beautifully landscaped grounds complement the waterfront setting. Adding even more versatility is the second dwelling on the back lot, offering approximately 800 sq ft with an open-concept kitchen, dining and living area, three bedrooms, and a 3-piece bathroom. Whether you're accommodating extended family, hosting guests, or looking for extra space to enjoy, this separate dwelling offers options that are hard to find with waterfront properties. Bob Lake is well known for its clean water, excellent lake trout fishing, and great swimming, making it a wonderful setting for boating, fishing, and enjoying the outdoors throughout the seasons. With two dwellings, generous living space, waterfront access, and a convenient location close to Minden, this property offers plenty of possibilities for families and those looking to make the most of life on the lake.
Details
- Type
- Detached
- Style
- Bungalow
- Size
- 700-1100 sq ft
- Lot
- 130 × 65 ft
- Basement
- Finished with Walk-Out
- Garage
- None
- Kitchens
- 1
- Property tax
- $5,880 (2026)
- Neighbourhood
- Anson
- Municipality
- Minden Hills
- Price per sq ft
- $1,011 (95% above detached houses in Minden Hills, $518)
Interior
- Bedrooms
- 1 above ground + 2 below
- Bathrooms
- 1 × 4-piece (main), 1 × 3-piece (basement)
- Rooms
- 7 above ground + 8 below
- Family room or den
- No
- Fireplace
- Living Room, Wood
- Features
- Primary Bedroom - Main Floor
Heating, cooling and services
- Heating
- Forced Air, Propane
- Water and sewer
- Holding Tank
Building and exterior
- Style
- Bungalow
- Exterior
- Vinyl Siding
- Roof
- Asphalt Shingle
- Foundation
- Poured Concrete
- Faces
- South
- Waterfront
- Direct
Parking
- Total parking
- 2
- Driveway and parking
- Private Double
Lot
- Size
- 130 × 65 ft
- Acreage
- < .50
More
- Possession
- Flexible
- Cross street
- Water Street to Bobcaygeon Road and Scotch Line W to Claude Brown Road to #1325 & #1314
Rooms
| Room | Level | Size | Features |
|---|---|---|---|
| Foyer | Main | 3.51 × 2.12 m (11'6" × 6'11") | |
| Pantry | Main | 2.78 × 1.51 m (9'1" × 4'11") | |
| Living Room | Main | 5.99 × 5.89 m (19'8" × 19'4") | |
| Kitchen | Main | 3.35 × 2.67 m (11' × 8'9") | |
| Dining Room | Main | 3.28 × 2.87 m (10'9" × 9'5") | |
| Sunroom | Main | 3.56 × 3.37 m (11'8" × 11'1") | |
| Primary Bedroom | Main | 3.61 × 3.38 m (11'10" × 11'1") | Walk-In Closet(s) |
| Bathroom | Main | 3.61 × 1.87 m (11'10" × 6'2") | 4 Pc Bath |
| Recreation | Basement | 6.8 × 7.87 m (22'4" × 25'10") | |
| Bedroom 2 | Basement | 3.45 × 3.33 m (11'4" × 10'11") | |
| Bedroom 3 | Basement | 3.41 × 2.18 m (11'2" × 7'2") | |
| Bathroom | Basement | 2.44 × 2.45 m (8' × 8') | 3 Pc Bath |
| Cold Room/Cantina | Basement | 5.39 × 1.61 m (17'8" × 5'3") | |
| Laundry | Basement | 2.65 × 1.6 m (8'8" × 5'3") | |
| Workshop | Basement | 3.12 × 5.28 m (10'3" × 17'4") |
History of this address
3 earlier listings at this address, with sold and leased prices. Create a free account or sign in to see them.
Location
Location is approximate. See nearby homes on the map
Recent sales nearby
See what similar homes within 1 km sold for in the last year. Create a free account or sign in to see them.
The neighbourhood
Getting around Car-dependent
No subway, LRT or GO station within a short trip.
Within a 10-minute walk: no grocery stores, 0 cafés and restaurants, 0 parks.
Who lives here postal area K0M
- Owners / renters
- 88% / 12%
- Median household income
- $80,000
- Average age
- 50
- Children under 15
- 11%
- Homes
- 92% detached, 0% high-rise
- Commute by transit
- 0%
- Population
- 53,815
Languages spoken most at home besides English: German 0.2%, Russian 0.1%, Polish 0.1%, Korean 0.1%.
Distances are approximate. Places © OpenStreetMap contributors. Neighbourhood figures: Statistics Canada, 2021 Census.
Living here
Commute
Noise Nothing major nearby
No highway within 500 m, rail line within 300 m, or airport flight path nearby.
Distances from the map, not noise measurements. Visit at rush hour to judge for yourself.
Internet High-speed
50/10 Mbps or faster available here by cable, fibre or DSL (the federal high-speed target).
From the federal broadband map. Check exact speeds and providers for the address.
Roads, rail, airports and planned stations © OpenStreetMap contributors. Internet: Innovation, Science and Economic Development Canada, National Broadband Data.
Listed by RE/MAX Professionals North.
Listing information provided by PropTx Innovations Inc. and TRREB; deemed reliable but not guaranteed accurate by PropTx.
Similar homes nearby
See more in Minden Hills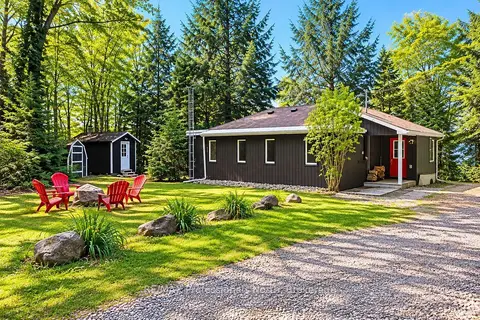
$915,000
3 bd2 ba6 pk700-1100 ft²
1813 Kashagawigamog Lake Road
Minden, Minden Hills
Rural Residential · MLS® X13878610 · RE/MAX Professionals North
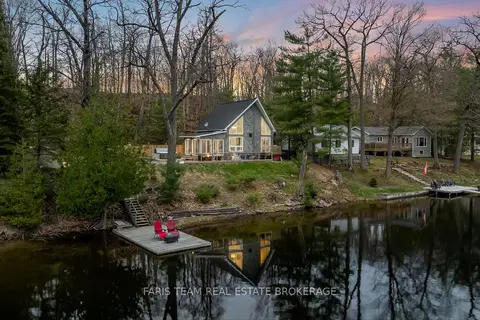
$919,000
2+2 bd2 ba6 pk700-1100 ft²
1036 Beverley Lane
Minden, Minden Hills
Detached · MLS® X13765610 · FARIS TEAM REAL ESTATE BROKERAGE
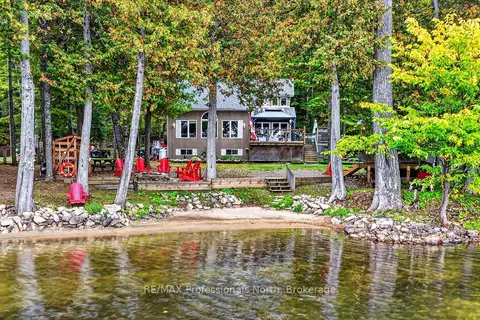
$919,000
3 bd2 ba6 pk1500-2000 ft²
1102 Parallel Falls Lane
Minden, Minden Hills
Detached · MLS® X13846746 · RE/MAX Professionals North
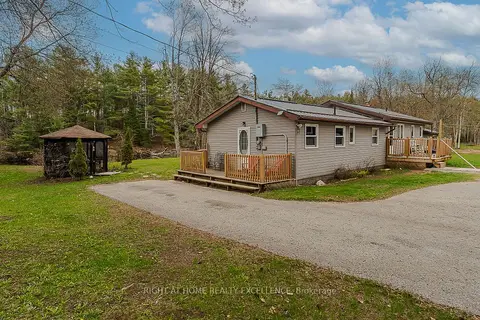
$899,000
3 bd2 ba14 pk700-1100 ft²
1246 Howland Junction Road
Snowdon, Minden Hills
Detached · MLS® X13509802 · RIGHT AT HOME REALTY EXCELLENCE
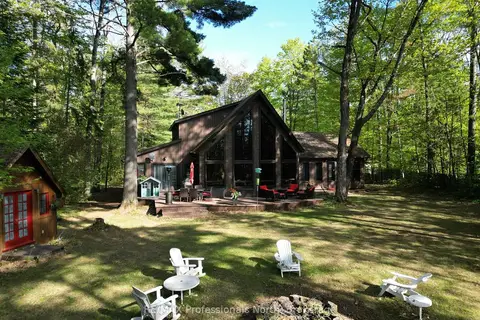
$899,000
4 bd3 ba9 pk2500-3000 ft²
15111 Highway 35
Minden, Minden Hills
Detached · MLS® X13668136 · RE/MAX Professionals North
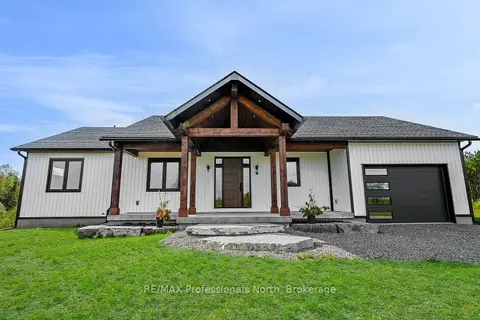
$895,000
3 bd2 ba5 pk1500-2000 ft²
1058 Piper Glen Road
Snowdon, Minden Hills
Detached · MLS® X13494880 · RE/MAX Professionals North
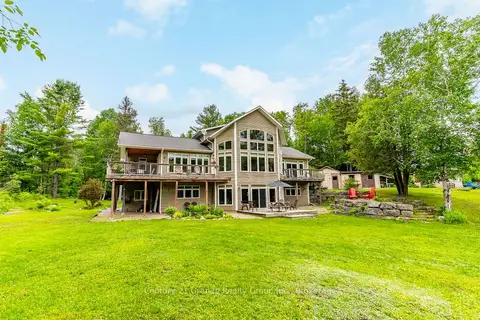
$874,900
3 bd4 ba8 pk1500-2000 ft²
1003 Pontiac Drive
Minden, Minden Hills
Detached · MLS® X13790366 · Century 21 Granite Realty Group Inc.
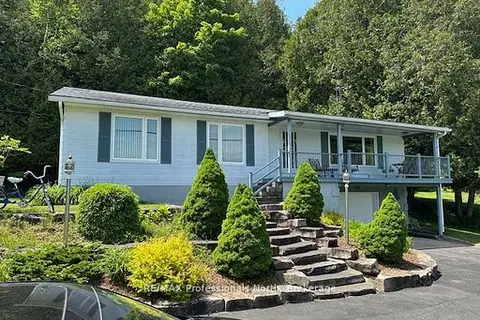
$849,000
3 bd2 ba10 pk2000-2500 ft²
1981 Horseshoe Lake Road
Minden, Minden Hills
Detached · MLS® X13753578 · RE/MAX Professionals North