1211 GELERT ROAD
Snowdon, Minden Hills, K0M2K0
Listed by Coldwell Banker Electric Realty
$799,900
- 5 bedrooms
- 4 bathrooms
- 10 parking
Listed 64 days ago · MLS® X13688296
About this home
This 49.9-acre property in Minden is equipped with the infrastructure and zoning to support a working homestead from the day you take possession. A drilled well serves the entire property, including a 1,000-gallon emergency potable water reservoir. Water to both the home and workshop are supplied through triple filtration and a water softener, with a distiller providing a final stage of purification. A wood-fired outdoor boiler carries the heating load for the majority of the year, with propane available as a backup during the coldest weeks. A 3.4kw battery backup system and a 12kW generator provide grid-tied reliability with the security of full backup capacity. The land includes a pond, flowing creek, natural acceleration, existing gardens, a 20' x 30' heated greenhouse, and an operational chicken coop. Zoning permits farm use, equestrian facility, bed and breakfast, and commercial greenhouse operations. The 2019-built bungalow offers 3 bedrooms, 2 bathrooms, and a crawlspace utility area with built-in shelving for preserve storage, housing the furnace, water manifolds, HRV, and all water treatment systems. The 55' x 24' fully insulated workshop features in-floor radiant heat, a kitchenette, full bathroom, dedicated bedroom, home gym, and a large flexible space for a rec room, office, or working shop. A sea-can shed for provides additional storage. Municipally maintained road, year-round driveway access, and no conservation authority restrictions on the land. (id:66966)
Details
- Type
- Detached
- Style
- Raised bungalow
- Basement
- Full, Separate entrance
- Garage
- Garage
- Property tax
- $2,819
- Neighbourhood
- Snowdon
- Municipality
- Minden Hills (Snowdon)
Interior
- Bedrooms
- 5 above ground
- Fireplace
- Yes
- Appliances
- Washer, Refrigerator, Water purifier, Water softener, Dishwasher, Stove, Dryer, Water Distiller, Water Heater
Heating, cooling and services
- Heating
- Radiant heat, Forced air, Propane, Wood
- Air conditioning
- Central air conditioning
- Water and sewer
- Septic System
Building and exterior
- Style
- Raised bungalow
- Foundation
- Concrete
- Outdoor
- Vinyl siding
Parking
- Total parking
- 10
- Driveway and parking
- Detached Garage, Garage
Rooms
| Room | Level | Size | Features |
|---|---|---|---|
| Bedroom 2 | Main level | 3.14 × 2.88 m (10'4" × 9'5") | |
| Bedroom 3 | Main level | 2.88 × 2.98 m (9'5" × 9'9") | |
| Living room | Main level | 4.09 × 4.61 m (13'5" × 15'1") | |
| Bathroom | Main level | 3.94 × 1.76 m (12'11" × 5'9") | |
| Kitchen | Main level | 4 × 4.02 m (13'1" × 13'2") | |
| Bathroom | Main level | 0.92 × 2.11 m (3' × 6'11") | |
| Primary Bedroom | Main level | 3.94 × 3.97 m (12'11" × 13') | |
| Laundry room | Main level | 1.67 × 2.11 m (5'6" × 6'11") | |
| Dining room | Main level | 2.49 × 3.63 m (8'2" × 11'11") |
Location
Location is approximate. See nearby homes on the map
Listed by Coldwell Banker Electric Realty.

REALTOR®, REALTORS®, and the REALTOR® logo are certification marks that are owned by REALTOR® Canada Inc. and licensed exclusively to The Canadian Real Estate Association (CREA). These certification marks identify real estate professionals who are members of CREA and who must abide by CREA’s By-Laws, Rules, and the REALTOR® Code. The MLS® trademark and the MLS® logo are owned by CREA and identify the professional real estate services provided by members of CREA.
The information contained on this site is based in whole or in part on information that is provided by members of The Canadian Real Estate Association, who are responsible for its accuracy. CREA reproduces and distributes this information as a service for its members and assumes no responsibility for its accuracy.
Similar homes nearby
See more in Minden Hills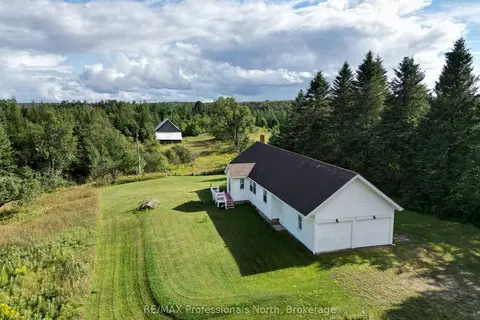 📷 49
$845,000
≈ $3,700/mo mortgage · 20% down
2+2 bd1 ba7 pk1100-1500 ft²
1418 Sedgwick Road
Snowdon, Minden Hills
Detached · MLS® X13714652 · RE/MAX Professionals North
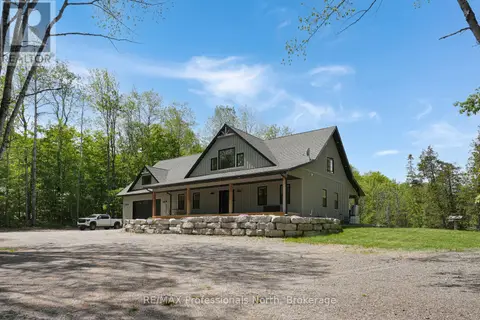 📷 45
$875,000
3 bd3 ba12 pk
1677 HOSPITALITY ROAD
Snowdon, Minden Hills
Detached · MLS® X13421548 · RE/MAX Professionals North
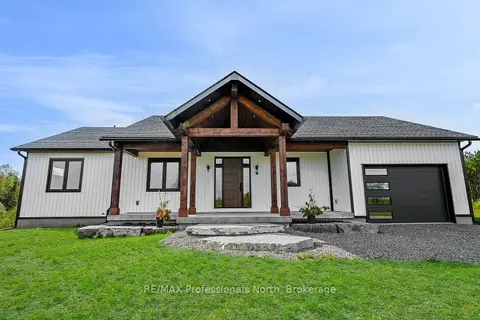 📷 42
$895,000
≈ $3,919/mo mortgage · 20% down
3 bd2 ba5 pk1500-2000 ft²
1058 Piper Glen Road
Snowdon, Minden Hills
Detached · MLS® X13494880 · RE/MAX Professionals North
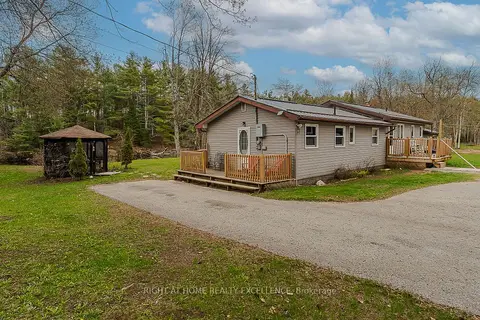 📷 44
$899,000
≈ $3,937/mo mortgage · 20% down
3 bd2 ba14 pk700-1100 ft²
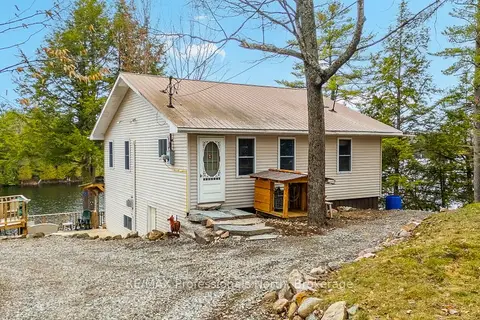
1246 Howland Junction Road
Snowdon, Minden Hills
Waterfront
Detached · MLS® X13509802 · RIGHT AT HOME REALTY EXCELLENCE
 📷 40
$649,000
≈ $2,842/mo mortgage · 20% down
3 bd1 ba10 pk1100-1500 ft²
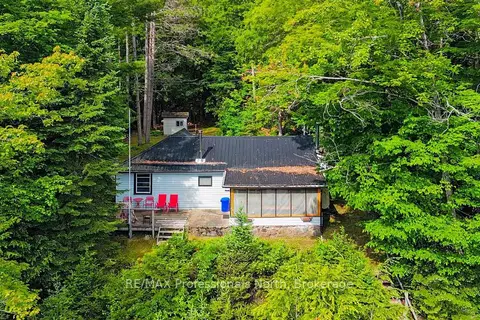
1024 Ranta Trail
Snowdon, Minden Hills
Waterfront
Detached · MLS® X13824126 · RE/MAX Professionals North
 📷 46🎥 Tour
$644,999
Reduced $5,000 (↓ 1%)
≈ $2,824/mo mortgage · 20% down
2+1 bd1 ba7 pk700-1100 ft²
3701 Gelert Road
Snowdon, Minden Hills
Detached · MLS® X13482806 · RE/MAX Professionals North
 📷 28🎥 Tour
$799,900
≈ $3,503/mo mortgage · 20% down
3 bd2 ba7 pk1500-2000 ft²
52 Windover Drive
Lutterworth, Minden Hills
Detached · MLS® X13876008 · Century 21 Granite Realty Group Inc.
 📷 50
$819,000
Reduced $71,000 (↓ 8%)
≈ $3,586/mo mortgage · 20% down
3 bd1 ba10 pk1100-1500 ft²
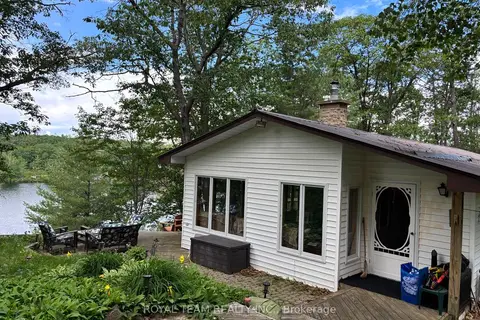
1851 DEEP BAY Road
Lutterworth, Minden Hills
Waterfront
Detached · MLS® X13496810 · ROYAL TEAM REALTY INC.