165 WILSON Drive
Georgian Bluffs, Georgian Bluffs, N0H2T0
Listed by RE/MAX Escarpment Realty Inc.
$1,299,000
- 4 bedrooms
- 2 bathrooms
- 11 parking
- 1799 sq ft
Listed 113 days ago · MLS® 40844115
About this home
Enjoy modern living with beautiful Georgian Bay views in this stunning custom-built 5-bedroom, 2-4 piece bathroom home in one of Wiarton's sought-after neighbourhoods. Offering approximately 1,800 sq. ft. of thoughtfully designed living space, this bright and inviting home features an open-concept layout with soaring ceilings, large windows, and a stylish kitchen with a spacious centre island perfect for entertaining. The main floor offers a primary bedroom, second bedroom, full bath, laundry, and mudroom with direct access to the attached garage. Upstairs you'll find two additional bedrooms, a second full bathroom, and a versatile family room or office that opens onto a covered balcony where you can relax and take in the beautiful water views and sunsets. Outside, enjoy exceptional curb appeal with a covered front porch, paved driveway, landscaped yard, and attached garage. Located just minutes from downtown Wiarton, Georgian Bay, the marina, beaches, hiking trails, golf, and all the amenities the Bruce Peninsula has to offer, this home is perfect for families, retirees, or anyone looking to embrace a relaxed four-season lifestyle. (id:66966)
Details
- Type
- Detached
- Style
- Raised bungalow
- Size
- 1799 sq ft
- Basement
- None
- Garage
- Garage
- Neighbourhood
- Georgian Bluffs
- Municipality
- Georgian Bluffs
Interior
- Bedrooms
- 4 above ground
- Fireplace
- No
- Appliances
- Refrigerator, Dishwasher, Stove, Microwave
Heating, cooling and services
- Heating
- Forced air
- Air conditioning
- Ductless
- Water and sewer
- Septic System
Building and exterior
- Style
- Raised bungalow
- Foundation
- Poured Concrete
- Outdoor
- Stone, Vinyl siding
Parking
- Total parking
- 11
- Driveway and parking
- Attached Garage
Rooms
| Room | Level | Size | Features |
|---|---|---|---|
| 4pc Bathroom | Second level | 9'0'' x 5'7'' | |
| Office | Second level | 9'2'' x 15'1'' | |
| Bedroom | Second level | 8'8'' x 19'3'' | |
| Bedroom | Second level | 8'0'' x 9'10'' | |
| Laundry room | Main level | ||
| 4pc Bathroom | Main level | 5'6'' x 10'11'' | |
| Bedroom | Main level | 11'0'' x 10'11'' | |
| Primary Bedroom | Main level | 15'5'' x 10'1'' | |
| Living room | Main level | 13'2'' x 15'0'' | |
| Dining room | Main level | 11'9'' x 15'0'' | |
| Kitchen | Main level | 8'4'' x 15'0'' | |
| Mud room | Main level | 6'11'' x 10'11'' |
Location
Location is approximate. See nearby homes on the map
Listed by RE/MAX Escarpment Realty Inc..

REALTOR®, REALTORS®, and the REALTOR® logo are certification marks that are owned by REALTOR® Canada Inc. and licensed exclusively to The Canadian Real Estate Association (CREA). These certification marks identify real estate professionals who are members of CREA and who must abide by CREA’s By-Laws, Rules, and the REALTOR® Code. The MLS® trademark and the MLS® logo are owned by CREA and identify the professional real estate services provided by members of CREA.
The information contained on this site is based in whole or in part on information that is provided by members of The Canadian Real Estate Association, who are responsible for its accuracy. CREA reproduces and distributes this information as a service for its members and assumes no responsibility for its accuracy.
Similar homes nearby
See more in Georgian Bluffs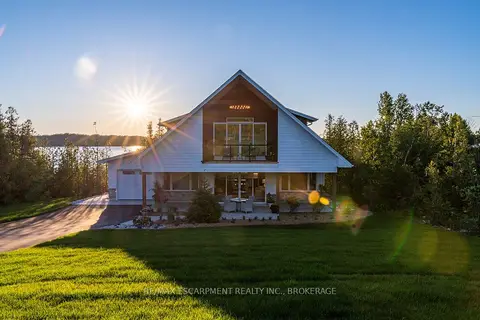 📷 49🎥 Tour
$1,299,000
Reduced $200,000 (↓ 13%)
≈ $5,688/mo mortgage · 20% down
5 bd2 ba11 pk1500-2000 ft²
165 Wilson Drive
Georgian Bluffs, Georgian Bluffs
Detached · MLS® X13507614 · RE/MAX ESCARPMENT REALTY INC., BROKERAGE
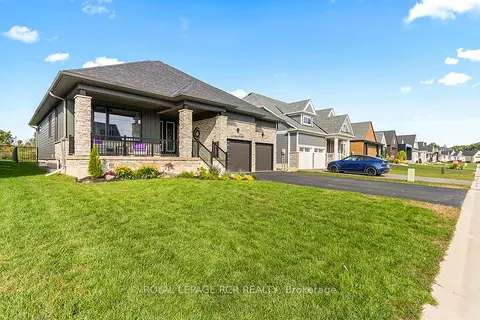 📷 49🎥 Tour
$1,289,000
≈ $5,645/mo mortgage · 20% down
2+2 bd3 ba6 pk1500-2000 ft²
232 Snowberry Lane
Georgian Bluffs, Georgian Bluffs
Waterfront
Detached · MLS® X13571926 · ROYAL LEPAGE RCR REALTY
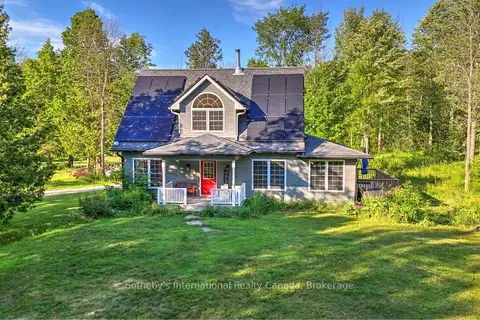 📷 50🎥 Tour
$1,250,000
Reduced $100,000 (↓ 7%)
≈ $5,474/mo mortgage · 20% down
3 bd2 ba18 pk1500-2000 ft²
403419 Concession 20 Road
Georgian Bluffs, Georgian Bluffs
Detached · MLS® X13030574 · Sotheby's International Realty Canada
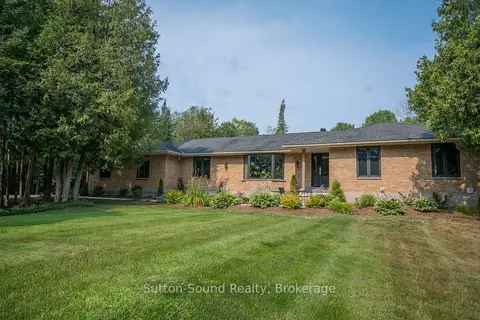 📷 49
$1,250,000
≈ $5,474/mo mortgage · 20% down
6 bd4 ba7 pk2000-2500 ft²
286 Balmy Beach Road N
Georgian Bluffs, Georgian Bluffs
Detached · MLS® X13616062 · Sutton-Sound Realty
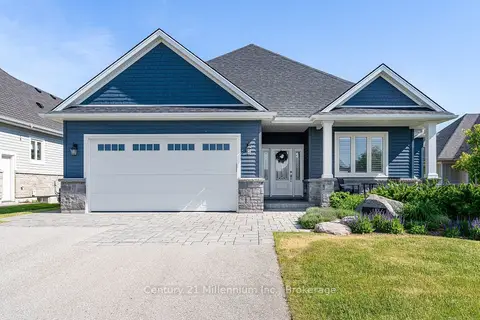 📷 48🎥 Tour
$1,249,000
≈ $5,469/mo mortgage · 20% down
4 bd3 ba6 pk1500-2000 ft²
176 Cobble Beach Drive
Georgian Bluffs, Georgian Bluffs
WaterfrontPoolPark nearby
Detached · MLS® X13531482 · Century 21 Millennium Inc.
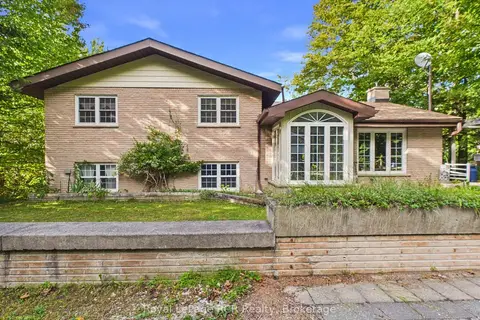 📷 46🎥 Tour
$1,200,000
≈ $5,255/mo mortgage · 20% down
3+2 bd2 ba8 pk1100-1500 ft²
342499 14 Concession
Georgian Bluffs, Georgian Bluffs
Waterfront
Detached · MLS® X13798048 · Royal LePage RCR Realty
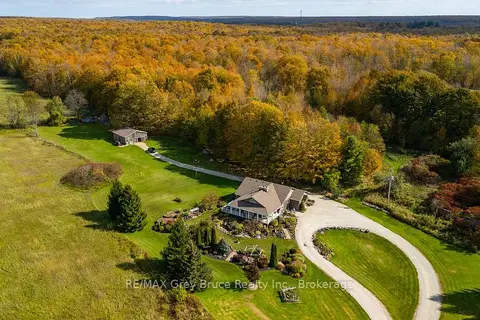 📷 50🎥 Tour
$1,200,000
≈ $5,255/mo mortgage · 20% down
3 bd2 ba10 pk2000-2500 ft²
130483 Gleason Lake Road
Georgian Bluffs, Georgian Bluffs
Detached · MLS® X13880308 · RE/MAX Grey Bruce Realty Inc.
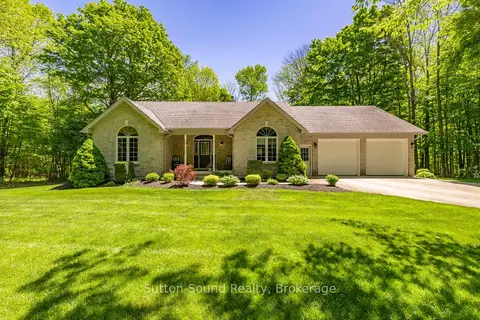 📷 49
$1,199,900
Reduced $50,000 (↓ 4%)
≈ $5,254/mo mortgage · 20% down
3 bd2 ba12 pk1500-2000 ft²
318761 Grey 1 Road
Georgian Bluffs, Georgian Bluffs
Detached · MLS® X13247348 · Sutton-Sound Realty