286 Balmy Beach Road N
Georgian Bluffs, Georgian Bluffs, N4K 5N4
$1,250,000
- 6 bedrooms
- 4 bathrooms
- 7 parking
- 2000-2500 sq ft
Listed 84 days ago · MLS® X13616062
About this home
Discover refined living in this beautifully renovated bungalow, where timeless design, exceptional craftsmanship, and thoughtfully curated spaces create an extraordinary place to call home. A grand foyer welcomes you into the heart of the home, where an impressive, oversized chef's kitchen flows into a warm and inviting gathering room, highlighted by a stunning fireplace overlooking the backyard. Step outside to your own private outdoor featuring a newer composite deck with sleek metal railings, a built-in hot tub, and space for entertaining, dining, or simply unwinding in comfort. Every inch of this home has been tastefully updated from the main floor to the fully finished lower level, showcasing quality finishes and modern sophistication. With everyday living in mind, the spacious mudroom features built-in cubbies and abundant storage before leading into the laundry room. The primary suite offers a peaceful escape, complete with a private ensuite. Two additional spacious bedrooms and a beautifully finished four-piece bath providing comfort and style for the entire family. The living and dining room complete the main level, offering refined spaces for both intimate gatherings and formal entertaining. The lower level extends the home's luxurious lifestyle with an expansive family and media room featuring a quaint bar area. The fitness room provides the convenience of exercising at home, while the spa-inspired bathroom offers a luxurious walk-in shower and a private water closet creating a true retreat. The garage is an extension of the home, designed as the ultimate workshop or private man cave. Perfectly balancing luxury, comfort, and everyday functionality, this exceptional home located near the waters of Georgian Bay, offers a rare opportunity to enjoy living in one of the area's most desirable locations. From the beautifully landscaped outdoor oasis to the impeccably finished interior, every detail has been thoughtfully designed to elevate your lifestyle.
Details
- Type
- Detached
- Style
- Bungalow
- Age
- 31-50 years
- Size
- 2000-2500 sq ft
- Lot
- 146 × 300 ft
- Basement
- Finished
- Garage
- Attached
- Kitchens
- 1
- Property tax
- $6,647 (2026)
- Neighbourhood
- Georgian Bluffs
- Municipality
- Georgian Bluffs
- Price per sq ft
- $556 (5% above detached houses in Georgian Bluffs, $531)
Interior
- Bedrooms
- 6 above ground
- Bathrooms
- 1 × 2-piece (main), 1 × 4-piece (main), 1 × 3-piece (main), 1 × 4-piece (basement)
- Rooms
- 19 above ground
- Family room or den
- Yes
- Fireplace
- Natural Gas, Electric
- Features
- Bar Fridge
Heating, cooling and services
- Heating
- Forced Air, Gas
- Air conditioning
- Central Air
- Water and sewer
- Septic
Building and exterior
- Style
- Bungalow
- Exterior
- Brick
- Roof
- Asphalt Shingle
- Foundation
- Poured Concrete
- Age
- 31-50 years
- Faces
- West
- Outdoor
- Deck, Hot Tub, Landscaped, Privacy, Garden Shed, Gazebo
Parking
- Garage spaces
- 1
- Total parking
- 7
Lot
- Size
- 146 × 300 ft (rectangular)
More
- Possession
- 30-59 days
- Cross street
- Grey Road 1
Rooms
| Room | Level | Size | Features |
|---|---|---|---|
| Foyer | Main | 4.43 × 1.8 m (14'6" × 5'11") | |
| Bedroom | Main | 4 × 1.8 m (13'1" × 5'11") | 3 Pc Ensuite |
| Bedroom 2 | Main | 3.7 × 3.32 m (12'2" × 10'11") | |
| Kitchen | Main | 11.15 × 4.01 m (36'7" × 13'2") | |
| Bedroom 3 | Main | 3.63 × 3.37 m (11'11" × 11'1") | |
| Living Room | Main | 5.53 × 4.22 m (18'2" × 13'10") | |
| Dining Room | Main | 3.66 × 3.89 m (12' × 12'9") | |
| Mud Room | Main | 3.53 × 3.25 m (11'7" × 10'8") | |
| Laundry | Main | 3.63 × 2.65 m (11'11" × 8'8") | |
| Primary Bedroom | Main | 5.18 × 3.9 m (17' × 12'10") | |
| Bedroom | Main | 3.7 × 3.32 m (12'2" × 10'11") | |
| Bedroom | Main | 3.63 × 3.37 m (11'11" × 11'1") | |
| Bathroom | Main | 2.11 × 2.9 m (6'11" × 9'6") | 3 Pc Ensuite |
| Bathroom | Main | 2.29 × 2.29 m (7'6" × 7'6") | 4 Pc Bath |
| Bathroom | Main | 1.65 × 1.52 m (5'5" × 5') | 2 Pc Bath |
| Family Room | Basement | 8.23 × 4.22 m (27' × 13'10") | |
| Family Room | Basement | 5 × 3.76 m (16'5" × 12'4") | |
| Bathroom | Basement | 3.66 × 3.02 m (12' × 9'11") | 4 Pc Bath |
| Bedroom | Basement | 4.52 × 3.04 m (14'10" × 10') | |
| Bedroom | Basement | 3.79 × 3.2 m (12'5" × 10'6") | |
| Bedroom | Basement | 4.52 × 3.4 m (14'10" × 11'2") | |
| Exercise Room | Basement | 3.71 × 2.69 m (12'2" × 8'10") |
Listed by Sutton-Sound Realty.
Listing information provided by PropTx Innovations Inc. and TRREB; deemed reliable but not guaranteed accurate by PropTx.
Similar homes nearby
See more in Georgian Bluffs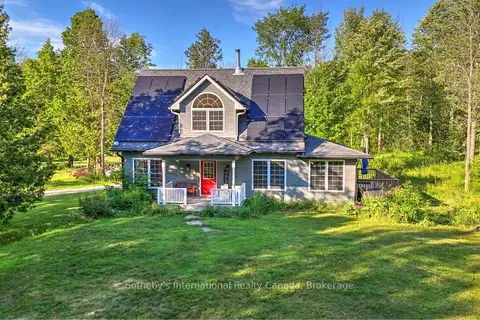
$1,250,000
Reduced $100,000
3 bd2 ba18 pk1500-2000 ft²
403419 Concession 20 Road
Georgian Bluffs, Georgian Bluffs
Detached · MLS® X13030574 · Sotheby's International Realty Canada
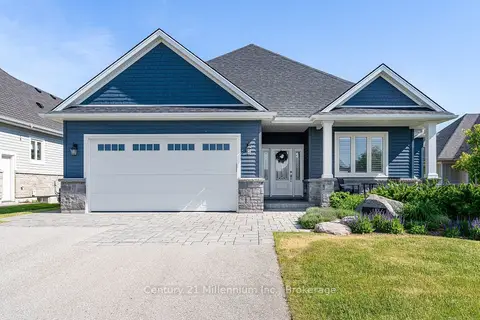
$1,249,000
4 bd3 ba6 pk1500-2000 ft²
176 Cobble Beach Drive
Georgian Bluffs, Georgian Bluffs
Detached · MLS® X13531482 · Century 21 Millennium Inc.
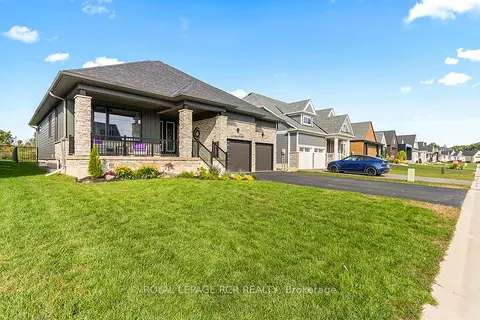
$1,289,000
2+2 bd3 ba6 pk1500-2000 ft²
232 Snowberry Lane
Georgian Bluffs, Georgian Bluffs
Detached · MLS® X13571926 · ROYAL LEPAGE RCR REALTY
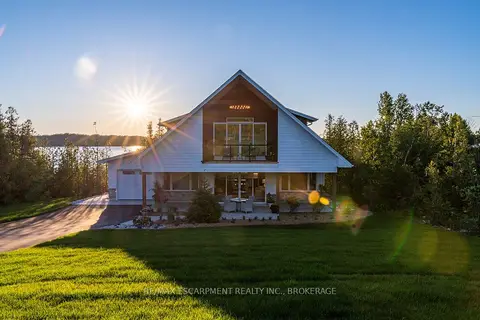
$1,299,000
Reduced $200,000
5 bd2 ba11 pk1500-2000 ft²
165 Wilson Drive
Georgian Bluffs, Georgian Bluffs
Detached · MLS® X13507614 · RE/MAX ESCARPMENT REALTY INC., BROKERAGE
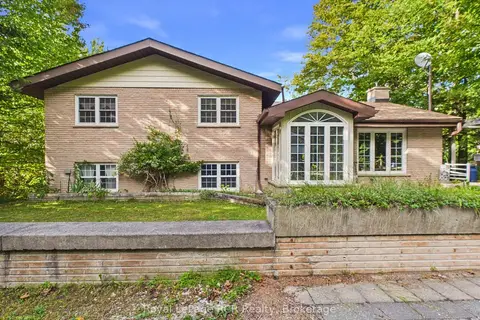
$1,200,000
3+2 bd2 ba8 pk1100-1500 ft²
342499 14 Concession
Georgian Bluffs, Georgian Bluffs
Detached · MLS® X13798048 · Royal LePage RCR Realty
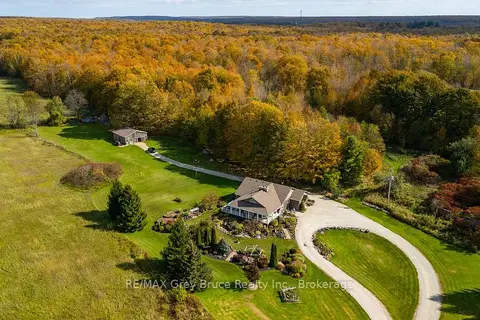
$1,200,000
3 bd2 ba10 pk2000-2500 ft²
130483 Gleason Lake Road
Georgian Bluffs, Georgian Bluffs
Detached · MLS® X13880308 · RE/MAX Grey Bruce Realty Inc.
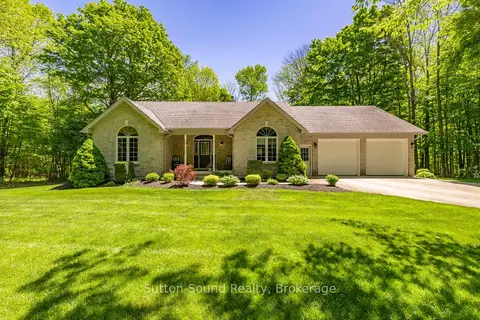
$1,199,900
Reduced $50,000
3 bd2 ba12 pk1500-2000 ft²
318761 Grey 1 Road
Georgian Bluffs, Georgian Bluffs
Detached · MLS® X13247348 · Sutton-Sound Realty
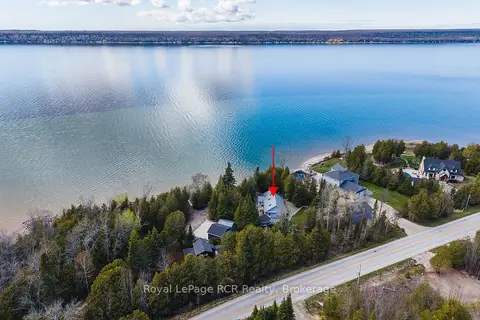
$1,199,000
Reduced $50,000
3 bd2 ba9 pk1100-1500 ft²
502183 Grey Road 1 Road
Georgian Bluffs, Georgian Bluffs
Detached · MLS® X13120446 · Royal LePage RCR Realty