130483 Gleason Lake Road
Georgian Bluffs, Georgian Bluffs, N0H 2T0
$1,200,000
- 3 bedrooms
- 2 bathrooms
- 10 parking
- 2000-2500 sq ft
Listed 11 days ago · MLS® X13880308
About this home
Experience refined country living! A gently winding laneway leads to beautifully landscaped grounds with panoramic countryside views, creating a warm and welcoming first impression. This stunning 2300+sq.ft. home on 60 peaceful acres, is designed for both elegant entertaining and relaxed everyday living. The renovated custom kitchen is the heart of the home, featuring quartz countertops, under-cabinet lighting, propane range, and an impressive walk-in refrigerator, perfect for hosting family and guests. A charming breakfast room captures escarpment views and easy access to the patio. The adjoining dining area, complete with a WETT-certified cookstove, adds warmth and character for memorable meals and celebrations. The breathtaking family room features soaring ceilings, oversized windows overlooking the gardens, and a stunning stone fireplace that creates an atmosphere of calm and comfort. Walk out to the wraparound covered porch with added deck and enjoy the peace and serenity this property offers. The main level feat. 3 spacious bedrooms and family bath. The private primary suite incl. a 3-piece ensuite and walkout to the east-facing deck for sunrise views. The lower-level recreation room, completed in 2022, adds flexible space for hobbies, fitness, or entertainment, while partially finished storage and workshop areas provide outstanding functionality. Explore rolling fields, the mature maple bush, and scenic flowing Gleason Brook. Whether you envision hobby farming, maple syrup production, Bed & Breakfast, or simply enjoying a quieter lifestyle, the possibilities are endless. A classic barn enhances the property's appeal. Conveniently located a short drive to Wiarton, Owen Sound, golf courses, trails, and the natural beauty of the Bruce Peninsula. An exceptional opportunity to embrace country living - where privacy, natural beauty, and timeless comfort come together in a peaceful rural setting.
Details
- Type
- Detached
- Style
- Bungalow
- Age
- 31-50 years
- Size
- 2000-2500 sq ft
- Lot
- 1967.14 × 1404.8 ft
- Basement
- Full, Partially Finished
- Garage
- None
- Kitchens
- 1
- Property tax
- $5,168 (2026)
- Neighbourhood
- Georgian Bluffs
- Municipality
- Georgian Bluffs
- Price per sq ft
- $533 (about the same as detached houses in Georgian Bluffs)
Interior
- Bedrooms
- 3 above ground
- Bathrooms
- 1 × 4-piece (main), 1 × 3-piece (main)
- Rooms
- 10 above ground + 7 below
- Family room or den
- No
- Fireplace
- Family Room, Fireplace Insert, Freestanding, Wood, Wood Stove
- Features
- Carpet Free, Central Vacuum, Primary Bedroom - Main Floor, Propane Tank, Sump Pump, Water Heater Owned, Water Softener, Workbench, Water Treatment
Heating, cooling and services
- Heating
- Forced Air, Propane
- Water and sewer
- Septic
Building and exterior
- Style
- Bungalow
- Exterior
- Vinyl Siding
- Roof
- Asphalt Shingle
- Foundation
- Poured Concrete
- Age
- 31-50 years
- Faces
- East
- Outdoor
- Deck, Landscaped, Patio, Privacy, Porch, Year Round Living, Barn, Shed
- Waterfront
- Indirect
Parking
- Total parking
- 10
- Driveway and parking
- Circular Drive, Lane, Private
Lot
- Size
- 1967.14 × 1404.8 ft (rectangular)
- Acreage
- 50-99.99
More
- Possession
- 60-90 Days
- Nearby
- Clear View, Greenbelt/Conservation, Level, River/Stream, Wooded/Treed
- Cross street
- Concession Rd. 24 & Gleason Lake Rd.
Rooms
| Room | Level | Size | Features |
|---|---|---|---|
| Mud Room | Main | 5.22 × 2.51 m (17'2" × 8'3") | Combined w/Laundry, Hardwood Floor, Laundry Sink |
| Breakfast | Main | 4.03 × 3.5 m (13'3" × 11'6") | Hardwood Floor, Walk-Out, Open Concept |
| Kitchen | Main | 4.75 × 2.25 m (15'7" × 7'5") | Hardwood Floor |
| Other | Main | 1.76 × 1.59 m (5'9" × 5'3") | B/I Fridge |
| Dining Room | Main | 5.9 × 3.08 m (19'4" × 10'1") | Hardwood Floor, Acorn Stove |
| Foyer | Main | 2.01 × 1.56 m (6'7" × 5'1") | Stone Floor, Closet, W/O To Deck |
| Family Room | Main | 6.44 × 4.64 m (21'2" × 15'3") | Hardwood Floor, Vaulted Ceiling(s), Stone Fireplace |
| Bathroom | Main | 2.91 × 1.62 m (9'7" × 5'4") | 4 Pc Bath, Vinyl Floor |
| Bedroom | Main | 4.29 × 3.57 m (14'1" × 11'9") | Hardwood Floor, Large Window, Closet |
| Bedroom 2 | Main | 4.73 × 3.54 m (15'6" × 11'7") | Hardwood Floor, Large Window, Closet |
| Primary Bedroom | Main | 4.42 × 3.93 m (14'6" × 12'11") | Hardwood Floor, W/O To Deck, Large Closet |
| Bathroom | Main | 1.98 × 1.51 m (6'6" × 4'11") | 3 Pc Ensuite, Vinyl Floor |
| Recreation | Lower | 9.96 × 4.13 m (32'8" × 13'7") | Vinyl Floor, Recessed Lighting, B/I Desk |
| Utility Room | Lower | 5.07 × 2.82 m (16'8" × 9'3") | Concrete Floor |
| Furnace Room | Lower | 4.1 × 4.36 m (13'5" × 14'4") | |
| Workshop | Lower | 6.26 × 3.81 m (20'6" × 12'6") | Concrete Floor |
| Other | Lower | 5.06 × 1.78 m (16'7" × 5'10") |
History of this address
1 earlier listing at this address, with sold and leased prices. Create a free account or sign in to see them.
Location
Location is approximate. See nearby homes on the map
Recent sales nearby
See what similar homes within 1 km sold for in the last year. Create a free account or sign in to see them.
The neighbourhood
Getting around Car-dependent
No subway, LRT or GO station within a short trip.
Within a 10-minute walk: no grocery stores, 0 cafés and restaurants, 0 parks.
Who lives here postal area N0H
- Owners / renters
- 86% / 14%
- Median household income
- $86,000
- Average age
- 48
- Children under 15
- 14%
- Homes
- 86% detached, 0% high-rise
- Commute by transit
- 0%
- Population
- 53,674
Languages spoken most at home besides English: German 0.4%, Pennsylvania German 0.3%, Urdu 0.2%, Gujarati 0.2%.
Safety
Crime Severity Index for Grey Bruce (Georgian Bluffs) (OPP): 26 vs 57 for Ontario (2025).
Police-reported figures for the whole police service area, not this street. Rates use the area’s resident population.
Distances are approximate. Places © OpenStreetMap contributors. Neighbourhood figures: Statistics Canada, 2021 Census. Crime Severity Index: Statistics Canada.
Living here
Commute
Noise Nothing major nearby
No highway within 500 m, rail line within 300 m, or airport flight path nearby.
Distances from the map, not noise measurements. Visit at rush hour to judge for yourself.
Internet High-speed
50/10 Mbps or faster available here by cable, fibre or DSL (the federal high-speed target).
From the federal broadband map. Check exact speeds and providers for the address.
Roads, rail, airports and planned stations © OpenStreetMap contributors. Internet: Innovation, Science and Economic Development Canada, National Broadband Data.
Listed by RE/MAX Grey Bruce Realty Inc..
Listing information provided by PropTx Innovations Inc. and TRREB; deemed reliable but not guaranteed accurate by PropTx.
Similar homes nearby
See more in Georgian Bluffs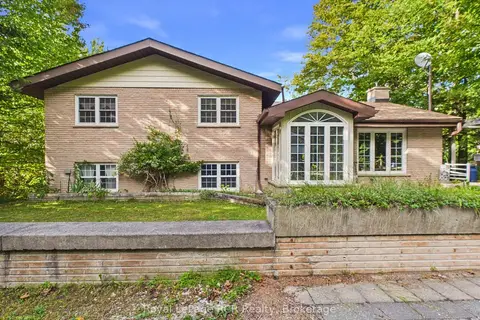
$1,200,000
3+2 bd2 ba8 pk1100-1500 ft²
342499 14 Concession
Georgian Bluffs, Georgian Bluffs
Detached · MLS® X13798048 · Royal LePage RCR Realty
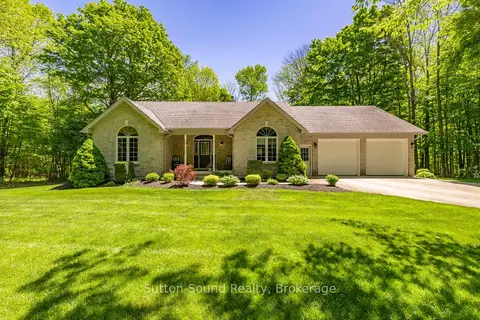
$1,199,900
Reduced $50,000
3 bd2 ba12 pk1500-2000 ft²
318761 Grey 1 Road
Georgian Bluffs, Georgian Bluffs
Detached · MLS® X13247348 · Sutton-Sound Realty
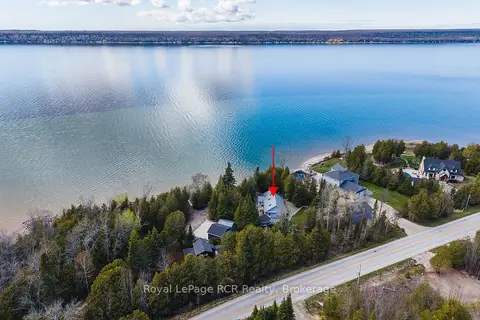
$1,199,000
Reduced $50,000
3 bd2 ba9 pk1100-1500 ft²
502183 Grey Road 1 Road
Georgian Bluffs, Georgian Bluffs
Detached · MLS® X13120446 · Royal LePage RCR Realty
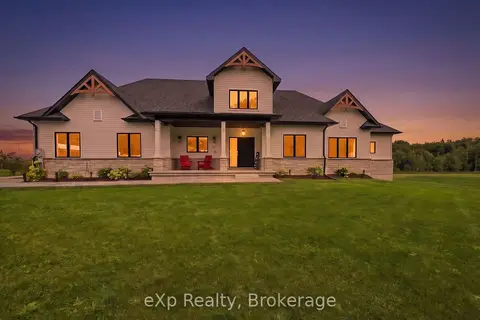
$1,199,000
3 bd2 ba13 pk1500-2000 ft²
167 Alexandria Street
Georgian Bluffs, Georgian Bluffs
Detached · MLS® X13793974 · eXp Realty
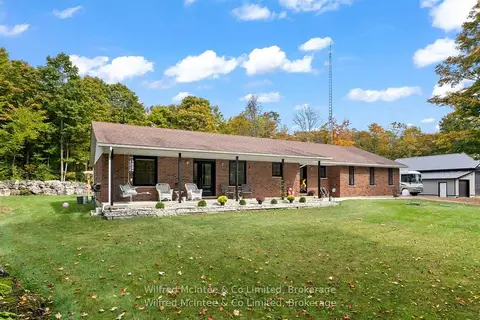
$1,195,000
3+1 bd4 ba14 pk1500-2000 ft²
442289 Concession 21
Georgian Bluffs, Georgian Bluffs
Detached · MLS® X13755776 · Wilfred McIntee & Co Limited
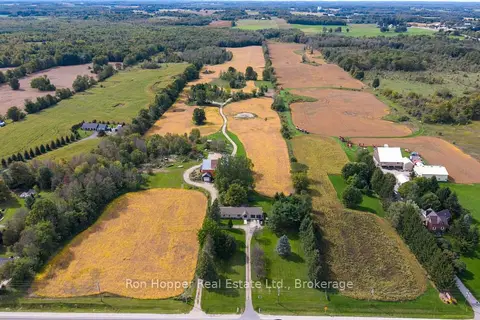
$1,175,000
3 bd2 ba12 pk1500-2000 ft²
317670 6&10 Highway
Georgian Bluffs, Georgian Bluffs
Detached · MLS® X13826468 · Ron Hopper Real Estate Ltd.
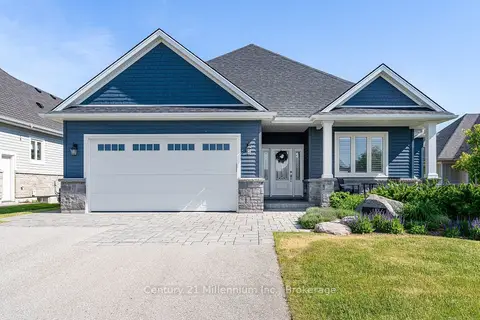
$1,249,000
4 bd3 ba6 pk1500-2000 ft²
176 Cobble Beach Drive
Georgian Bluffs, Georgian Bluffs
Detached · MLS® X13531482 · Century 21 Millennium Inc.
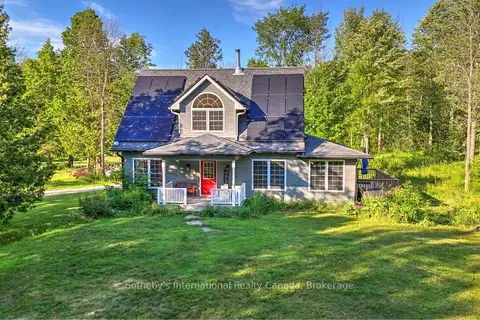
$1,250,000
Reduced $100,000
3 bd2 ba18 pk1500-2000 ft²
403419 Concession 20 Road
Georgian Bluffs, Georgian Bluffs
Detached · MLS® X13030574 · Sotheby's International Realty Canada