165 STATION ROAD
Sebringville, Perth South, N0K1X0
Listed by Royal LePage Hiller Realty
$975,000
- 4 bedrooms
- 4 bathrooms
- 8 parking
Listed 177 days ago · MLS® X13048722
About this home
Lovingly maintained, this detached 2.5-storey home seamlessly blends timeless character with thoughtful updates. Set on a spacious corner lot, the property features a welcoming wrap-around porch, a 2-car garage with breezeway access to the main home, and ample parking. Inside, original trim and doors preserve the home's historic essence, while the updated kitchen and expansive rear living room addition offer comfort and functionality. A formal dining room sets the stage for hosting, while a private side patio creates the perfect outdoor entertaining zone. With 3 bedrooms plus a dedicated office, a fully finished basement expands the living space with entertainment area, and flexible sleeping quarters ideal for guests, extended family, or potential in-law capability. The newly transformed attic features a stunning primary suite with heated floors in the ensuite bath and a newer heat pump providing efficient year-round comfort. The deep backyard offers multiple entertaining areas to enjoy. A rare opportunity to own a piece of history, thoughtfully refreshed with modern versatility. (id:66966)
Details
- Type
- Detached
- Basement
- Finished, N/A
- Garage
- Garage
- Property tax
- $3,293 (2025)
- Neighbourhood
- Sebringville
- Municipality
- Perth South (Sebringville)
Interior
- Bedrooms
- 4 above ground
- Fireplace
- Yes
Heating, cooling and services
- Heating
- Forced air, Natural gas
- Air conditioning
- Central air conditioning
- Water and sewer
- Septic System
Building and exterior
- Foundation
- Stone
- Outdoor
- Wood, Brick
Parking
- Total parking
- 8
- Driveway and parking
- Attached Garage, Garage
Rooms
| Room | Level | Size | Features |
|---|---|---|---|
| Bathroom | Main level | 2.24 × 0.97 m (7'4" × 3'2") | |
| Bedroom | Second level | 3.33 × 4.19 m (10'11" × 13'9") | |
| Bedroom | Second level | 3.61 × 4.13 m (11'10" × 13'7") | |
| Bathroom | Third level | 3.78 × 2.12 m (12'5" × 6'11") | |
| Dining room | Main level | 4.3 × 4.1 m (14'1" × 13'5") | |
| Loft | Third level | 4.58 × 2.6 m (15' × 8'6") | |
| Primary Bedroom | Third level | 5.54 × 7.61 m (18'2" × 25') | |
| Bathroom | Basement | 1.85 × 2.24 m (6'1" × 7'4") | |
| Recreational, Games room | Basement | 5.04 × 7.23 m (16'6" × 23'9") | |
| Other | Basement | 4.08 × 4.12 m (13'5" × 13'6") | |
| Other | Basement | 1.84 × 2.86 m (6' × 9'5") | |
| Other | Basement | 3.45 × 4.04 m (11'4" × 13'3") | |
| Other | Basement | 2.02 × 3.42 m (6'8" × 11'3") | |
| Utility room | Basement | 1.96 × 7.31 m (6'5" × 24') | |
| Family room | Main level | 5.19 × 7.4 m (17' × 24'3") | |
| Kitchen | Main level | 5.09 × 5.21 m (16'8" × 17'1") | |
| Laundry room | Main level | 4.19 × 3 m (13'9" × 9'10") | |
| Living room | Main level | 3.72 × 5.45 m (12'2" × 17'11") | |
| Mud room | Main level | 1.77 × 2.31 m (5'10" × 7'7") | |
| Other | Main level | 6.35 × 6.88 m (20'10" × 22'7") | |
| Bathroom | Second level | 4.27 × 3.41 m (14' × 11'2") | |
| Bedroom | Second level | 5.14 × 3.82 m (16'10" × 12'6") |
Location
Location is approximate. See nearby homes on the map
Listed by Royal LePage Hiller Realty.

REALTOR®, REALTORS®, and the REALTOR® logo are certification marks that are owned by REALTOR® Canada Inc. and licensed exclusively to The Canadian Real Estate Association (CREA). These certification marks identify real estate professionals who are members of CREA and who must abide by CREA’s By-Laws, Rules, and the REALTOR® Code. The MLS® trademark and the MLS® logo are owned by CREA and identify the professional real estate services provided by members of CREA.
The information contained on this site is based in whole or in part on information that is provided by members of The Canadian Real Estate Association, who are responsible for its accuracy. CREA reproduces and distributes this information as a service for its members and assumes no responsibility for its accuracy.
Similar homes nearby
See more in Perth South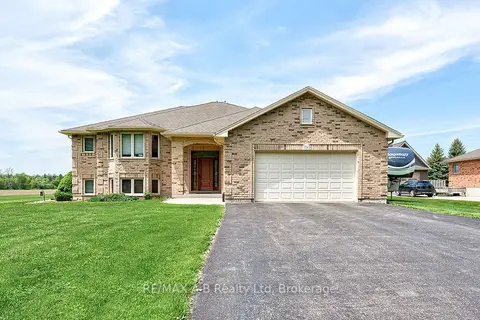 Open Sat 10:30 am
📷 41
$1,099,900
≈ $4,816/mo mortgage · 20% down
5 bd3 ba8 pk1500-2000 ft²
194 Station Road
Sebringville, Perth South
Pool
Detached · MLS® X14079814 · RE/MAX A-B Realty Ltd
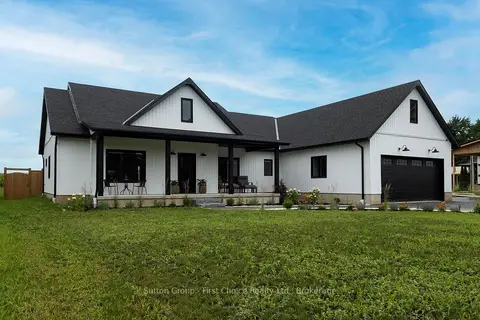 📷 23🎥 Tour
$998,900
Reduced $51,000 (↓ 5%)
≈ $4,374/mo mortgage · 20% down
4 bd2 ba8 pk2000-2500 ft²
3184 Road 122 Road
Downie, Perth South
Rural Residential · MLS® X13655768 · Sutton Group - First Choice Realty Ltd.
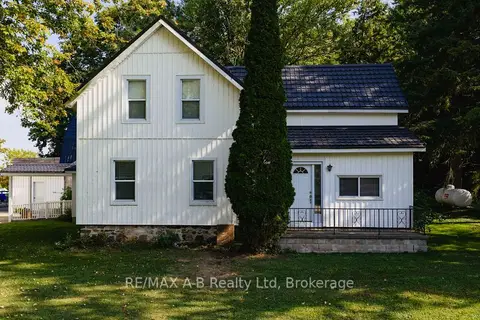 📷 32🎥 Tour
$899,900
≈ $3,941/mo mortgage · 20% down
6 bd3 ba10 pk2500-3000 ft²
4740 16 Line
Downie, Perth South
Detached · MLS® X12420151 · RE/MAX A-B Realty Ltd
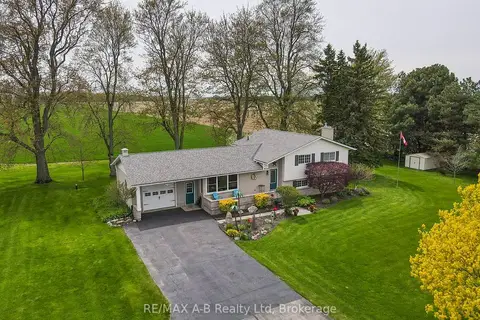 📷 42
$799,900
≈ $3,503/mo mortgage · 20% down
3 bd2 ba10 pk1100-1500 ft²
4555 Perth Line 20 Road
Downie, Perth South
Detached · MLS® X13817318 · RE/MAX A-B Realty Ltd
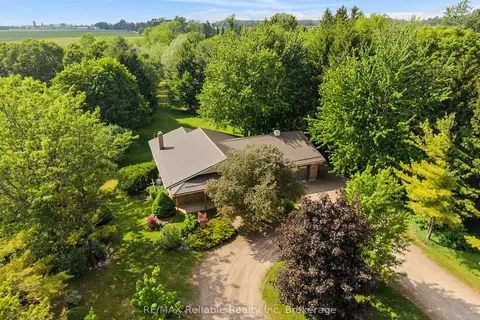 📷 50🎥 Tour
$799,000
Reduced $120,900 (↓ 13%)
≈ $3,499/mo mortgage · 20% down
2 bd2 ba8 pk1100-1500 ft²
3396 Perth Road 130
Downie, Perth South
Detached · MLS® X13415678 · RE/MAX Reliable Realty Inc