3184 Road 122 Road
Downie, Perth South, N0K 1V0
$998,900
Reduced $51,000 from $1,049,900
- 4 bedrooms
- 2 bathrooms
- 8 parking
- 2000-2500 sq ft
Listed 71 days ago · MLS® X13655768
About this home
Newer bungalow offering approximately 2,200 sq. ft. of effortless one-level living, thoughtfully designed without a basement for easy accessibility and low-maintenance living, situated on a generous 0.54-acre lot. This spacious home provides the perfect blend of modern convenience, privacy and small-hamlet charm. Featuring 4 bedrooms, an open-concept layout and maintenance-free luxury vinyl plank flooring throughout, this home offers a bright and inviting atmosphere ideal for both everyday living and entertaining. The family room showcases a cozy electric fireplace, creating a warm gathering space for family and friends. The well-appointed kitchen includes all appliances, a convenient pantry and a dedicated coffee bar, making this space both stylish and functional. The beautiful primary suite offers a peaceful retreat with a spa-like ensuite, creating a relaxing space to unwind at the end of the day. In-floor heating adds an extra level of comfort throughout the home. Enjoy the outdoors with a fully fenced yard, covered rear patio and storage shed, plus plenty of room to relax, entertain and enjoy the generous lot. Additional features include a large 2-car garage and thoughtful design throughout. Experience the charm of small-hamlet living with the benefits of newer construction - spacious, modern, comfortable and ready for you to enjoy!
Details
- Type
- Rural Residential
- Style
- Bungalow
- Age
- 0-5 years
- Size
- 2000-2500 sq ft
- Lot
- 91.86 × 254.27 ft
- Basement
- None
- Garage
- Attached
- Kitchens
- 1
- Property tax
- $1,543 (2025)
- Neighbourhood
- Downie
- Municipality
- Perth South
Interior
- Bedrooms
- 4 above ground
- Bathrooms
- 1 × 4-piece, 1 × 5-piece
- Rooms
- 10 above ground
- Family room or den
- Yes
- Fireplace
- Electric
- Features
- Air Exchanger, Auto Garage Door Remote, Carpet Free, On Demand Water Heater, Primary Bedroom - Main Floor, Water Heater Owned, Water Softener
Heating, cooling and services
- Heating
- Forced Air, Gas
- Air conditioning
- Central Air
Building and exterior
- Style
- Bungalow
- Exterior
- Vinyl Siding
- Roof
- Asphalt Shingle
- Foundation
- Slab
- Age
- 0-5 years
- Faces
- West
- Outdoor
- Patio, Fence - Full, Shed
Parking
- Garage spaces
- 2
- Total parking
- 8
- Driveway and parking
- Private Double
Lot
- Size
- 91.86 × 254.27 ft
- Acreage
- .50-1.99
More
- Possession
- 5+ months/Early 2027
- Nearby
- Rec./Commun.Centre, School Bus Route
- Cross street
- Perth Line 20
Rooms
| Room | Level | Size | Features |
|---|---|---|---|
| Great Room | Main | 4.69 × 6.37 m (15'5" × 20'11") | Electric Fireplace |
| Dining Room | Main | 2.81 × 3.66 m (9'3" × 12') | |
| Kitchen | Main | 3.83 × 4.11 m (12'7" × 13'6") | |
| Pantry | Main | 4.63 × 1.72 m (15'2" × 5'8") | |
| Primary Bedroom | Main | 4.44 × 4.35 m (14'7" × 14'3") | Walk-In Closet(s) |
| Bathroom | Main | 3.98 × 2.68 m (13'1" × 8'10") | 5 Pc Ensuite |
| Laundry | Main | 2 × 2.84 m (6'7" × 9'4") | |
| Mud Room | Main | 4 × 2.35 m (13'1" × 7'9") | |
| Bedroom 2 | Main | 3.25 × 3.46 m (10'8" × 11'4") | |
| Bedroom 3 | Main | 3.25 × 3.65 m (10'8" × 12') | |
| Bedroom 4 | Main | 3.27 × 3.46 m (10'9" × 11'4") | |
| Bathroom | Main | 1.63 × 3.65 m (5'4" × 12') | 4 Pc Bath |
| Utility Room | Main | 2.18 × 4.22 m (7'2" × 13'10") |
Price history
| Date | Price | Change |
|---|---|---|
| Sep 23, 2026 | $969,900 | Listed |
| Oct 19, 2026 | $998,900 | +$29,000 |
Listed by Sutton Group - First Choice Realty Ltd..
Listing information provided by PropTx Innovations Inc. and TRREB; deemed reliable but not guaranteed accurate by PropTx.
Similar homes nearby
See more in Perth South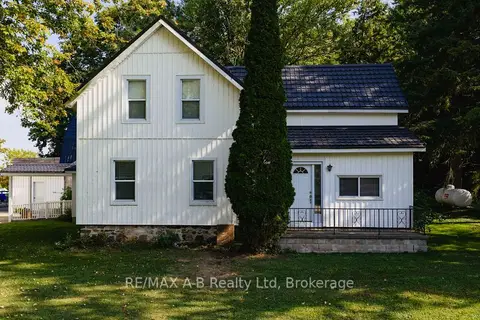
$899,900
6 bd3 ba10 pk2500-3000 ft²
4740 16 Line
Downie, Perth South
Detached · MLS® X12420151 · RE/MAX A-B Realty Ltd
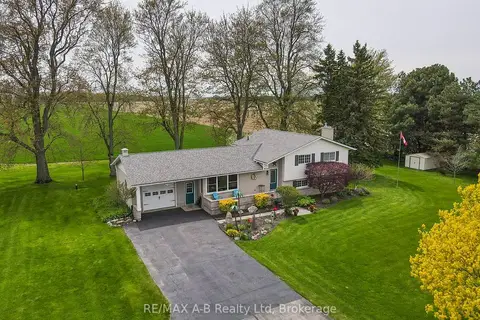
$799,900
3 bd2 ba10 pk1100-1500 ft²
4555 Perth Line 20 Road
Downie, Perth South
Detached · MLS® X13817318 · RE/MAX A-B Realty Ltd
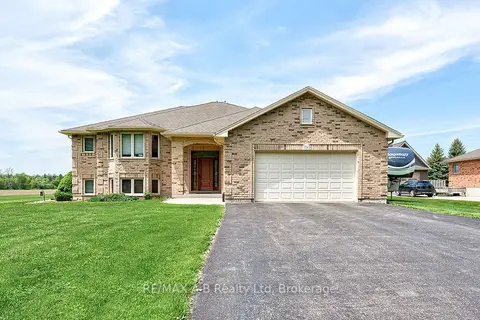
$1,099,900
5 bd3 ba8 pk1500-2000 ft²
194 Station Road
Sebringville, Perth South
Detached · MLS® X14079814 · RE/MAX A-B Realty Ltd