4740 16 Line
Downie, Perth South, N4X 1C9
$899,900
- 6 bedrooms
- 3 bathrooms
- 10 parking
- 2500-3000 sq ft
Listed 393 days ago · MLS® X12420151
About this home
Beautiful 3.45-Acre Estate Along the Avon River A Rare Opportunity Rich in Heritage and Potential. Presenting this distinguished property set on scenic land bordering the tranquil Avon River for the first time in over 55 years. This unique estate offers a rare combination of natural beauty, historical significance, and versatile potential for residential or entrepreneurial pursuits. The primary residence is a spacious family home featuring: Four bedrooms on the upper level, complemented by a full four-piece bathroom, Two additional bedrooms on the main level, accompanied by two half bathrooms. A rustic country-style kitchen with a charming propane fireplace, ideal for cozy gatherings and everyday comfort. Generous living areas designed to accommodate multi-generational families or large households. This property carries a rich legacy, having once served as the site of the Avonbank Cheese and Butter Factory before transitioning into a family-run upholstery business. Its storied past adds character and depth, while its expansive layout invites future owners to reimagine its purpose be it a private retreat, a boutique enterprise, or a creative homestead. A classic barn located at the far corner of the property, formerly used for housing horses, further enhances the estates rural charm and utility. Situated on a paved road with its prime riverfront location, historical roots, and boundless potential, this property represents a truly exceptional offering for discerning buyers seeking a one-of-a-kind opportunity.
Details
- Type
- Detached
- Style
- 2-Storey
- Age
- 100+ years
- Size
- 2500-3000 sq ft
- Lot
- 662.78 × 244.75 ft
- Basement
- Unfinished
- Garage
- None
- Kitchens
- 1
- Property tax
- $4,646 (2025)
- Neighbourhood
- Downie
- Municipality
- Perth South
- Price per sq ft
- $327
Interior
- Bedrooms
- 6 above ground
- Bathrooms
- 1 × 4-piece (second), 1 × 3-piece (main), 1 × 2-piece (main)
- Rooms
- 11 above ground
- Family room or den
- Yes
- Fireplace
- Propane
- Features
- Guest Accommodations, In-Law Suite, Primary Bedroom - Main Floor, Separate Heating Controls, Water Heater Owned
Heating, cooling and services
- Heating
- Radiant, Propane
- Water and sewer
- Septic
Building and exterior
- Style
- 2-Storey
- Exterior
- Vinyl Siding
- Roof
- Metal
- Foundation
- Poured Concrete, Stone
- Age
- 100+
- Faces
- North
- Outdoor
- Deck, Year Round Living, Barn, Aux Residences, Garden Shed
- Waterfront
- Direct
Parking
- Total parking
- 10
- Driveway and parking
- Private
Lot
- Size
- 662.78 × 244.75 ft (irregular)
- Acreage
- 2-4.99
More
- Possession
- Flexible
- Nearby
- River/Stream, Wooded/Treed
- Cross street
- Road 130 and Line 16
Rooms
| Room | Level | Size | Features |
|---|---|---|---|
| Bathroom | Main | 1.17 × 1.7 m (3'10" × 5'7") | 2 Pc Bath |
| Bathroom | Main | 1.69 × 2.74 m (5'7" × 9') | 2 Pc Bath |
| Bedroom | Main | 3.36 × 5.8 m (11' × 19') | 2 Pc Bath |
| Dining Room | Main | 4.67 × 3.8 m (15'4" × 12'6") | 2 Pc Bath |
| Foyer | Main | 1.73 × 4.06 m (5'8" × 13'4") | 2 Pc Bath |
| Kitchen | Main | 2.78 × 3.02 m (9'1" × 9'11") | 2 Pc Bath |
| Living Room | Main | 3.96 × 5.32 m (13' × 17'5") | 2 Pc Bath |
| Primary Bedroom | Main | 4.16 × 5.79 m (13'8" × 19') | 2 Pc Bath |
| Sunroom | Main | 5.6 × 3.42 m (18'4" × 11'3") | 2 Pc Bath |
| Bathroom | Second | 2.9 × 2.36 m (9'6" × 7'9") | 4 Pc Bath |
| Bedroom 2 | Second | 3.01 × 3.7 m (9'11" × 12'2") | 2 Pc Bath |
| Bedroom 3 | Second | 4.49 × 2.49 m (14'9" × 8'2") | 2 Pc Bath |
| Bedroom 4 | Second | 3.85 × 5.32 m (12'8" × 17'5") | 2 Pc Bath |
| Common Room | Second | 4.8 × 3.25 m (15'9" × 10'8") | 2 Pc Bath |
| Loft | Second | 1.86 × 3.06 m (6'1" × 10') | 2 Pc Bath |
Location
Location is approximate. See nearby homes on the map
Recent sales nearby
See what similar homes within 1 km sold for in the last year. Create a free account or sign in to see them.
The neighbourhood
Getting around Car-dependent
No subway, LRT or GO station within a short trip.
Within a 10-minute walk: no grocery stores, 0 cafés and restaurants, 0 parks.
Who lives here postal area N4X
- Owners / renters
- 80% / 20%
- Median household income
- $89,000
- Average age
- 45
- Children under 15
- 15%
- Homes
- 76% detached, 1% high-rise
- Population
- 9,946
Languages spoken most at home besides English: German 0.7%, Spanish 0.3%, Dutch 0.2%, Arabic 0.1%.
Safety
Crime Severity Index for Perth (OPP): 18 vs 57 for Ontario (2025).
Police-reported figures for the whole police service area, not this street. Rates use the area’s resident population.
Distances are approximate. Places © OpenStreetMap contributors. Neighbourhood figures: Statistics Canada, 2021 Census. Crime Severity Index: Statistics Canada.
Living here
Commute
Noise Nothing major nearby
No highway within 500 m, rail line within 300 m, or airport flight path nearby.
Distances from the map, not noise measurements. Visit at rush hour to judge for yourself.
Internet High-speed
50/10 Mbps or faster available here by cable, fibre or DSL (the federal high-speed target).
From the federal broadband map. Check exact speeds and providers for the address.
Roads, rail, airports and planned stations © OpenStreetMap contributors. Internet: Innovation, Science and Economic Development Canada, National Broadband Data.
Listed by RE/MAX A-B Realty Ltd.
Listing information provided by PropTx Innovations Inc. and TRREB; deemed reliable but not guaranteed accurate by PropTx.
Similar homes nearby
See more in Perth South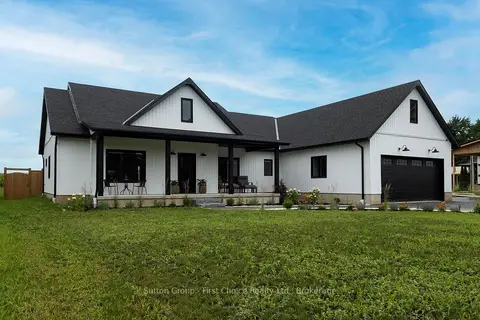
$998,900
Reduced $51,000
4 bd2 ba8 pk2000-2500 ft²
3184 Road 122 Road
Downie, Perth South
Rural Residential · MLS® X13655768 · Sutton Group - First Choice Realty Ltd.
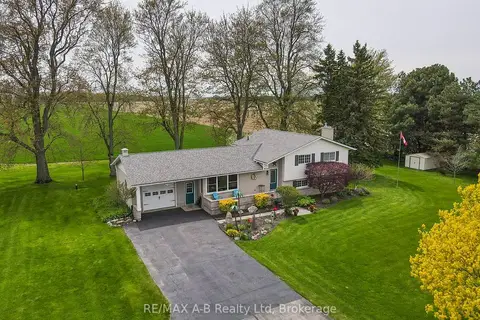
$799,900
3 bd2 ba10 pk1100-1500 ft²
4555 Perth Line 20 Road
Downie, Perth South
Detached · MLS® X13817318 · RE/MAX A-B Realty Ltd
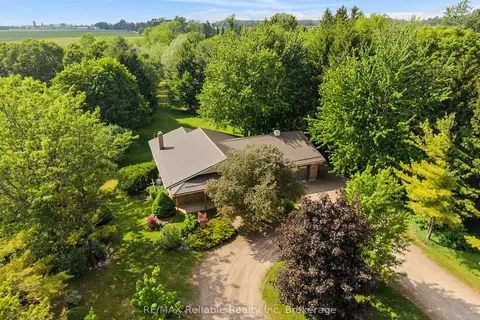
$799,000
Reduced $120,900
2 bd2 ba8 pk1100-1500 ft²
3396 Perth Road 130
Downie, Perth South
Detached · MLS® X13415678 · RE/MAX Reliable Realty Inc