194 Station Road
Sebringville, Perth South, N0K 1X0
$1,099,900
- 5 bedrooms
- 3 bathrooms
- 8 parking
- 1500-2000 sq ft
Listed 5 days ago · MLS® X14079814
Open house
- Saturday, October 24 at 10:30 a.m. to 12:00 p.m. Add to calendar
About this home
Welcome to an exceptional raised bungalow offering refined living on a private, oversized lot in a sought-after setting. With approximately 1,950 sq ft of beautifully finished space above and below, this home blends upscale design, thoughtful upgrades, and resort-style outdoor living. From the moment you enter, you're greeted by rich hardwood flooring and a bright, open-concept layout designed for both everyday comfort and entertaining. The kitchen is a true showpiece, featuring quality cabinetry, hard surface countertops, and generous prep and storage space-seamlessly flowing into the living and dining areas for a modern feel. The primary suite is complete with a spacious walk-in closet and a fully renovated spa-inspired ensuite (2020), showcasing a glass-enclosed tile shower and a deep soaker tub-perfect for unwinding at the end of the day. With five well-appointed bedrooms and three full bathrooms, the home offers flexibility for families, guests, or home office needs. The fully finished lower level extends your living space with a warm and inviting recreation room, anchored by a gas fireplace and complemented by a stylish dry bar-an ideal setting for entertaining. Two additional bedrooms complete this level, offering comfort and privacy for family or visitors. Step outside to a true backyard oasis. Designed for both relaxation and entertaining, the outdoor space features a deck overlooking a large pool, an in-ground hot tub, and a dedicated fireplace lounge area. The property still offers ample green space for recreation and enjoyment. A standout feature is the fully insulated 20' x 30' shop perfect for hobbyists, collectors, or additional storage paired with the added peace of mind of a standby generator servicing both the home and shop.This is a rare offering that combines quality craftsmanship, modern upgrades, and an elevated lifestyle all in a quiet, desirable location.
Details
- Type
- Detached
- Style
- Bungalow-Raised
- Size
- 1500-2000 sq ft
- Lot
- 98.43 × 207.51 ft
- Basement
- Finished
- Garage
- Attached
- Kitchens
- 1
- Property tax
- $6,202 (2026)
- Neighbourhood
- Sebringville
- Municipality
- Perth South
- Price per sq ft
- $629
Interior
- Bedrooms
- 5 above ground
- Bathrooms
- 1 × 4-piece (main), 1 × 5-piece (main), 1 × 4-piece (lower)
- Rooms
- 11 above ground
- Family room or den
- No
- Fireplace
- Yes
- Features
- Air Exchanger, Water Heater, Water Softener
Heating, cooling and services
- Heating
- Forced Air, Gas
- Air conditioning
- Central Air
- Water and sewer
- Septic
Building and exterior
- Style
- Bungalow-Raised
- Exterior
- Brick
- Roof
- Asphalt Shingle
- Foundation
- Poured Concrete
- Faces
- West
- Pool
- Inground
- Outdoor
- Hot Tub, Deck, Patio
Parking
- Garage spaces
- 2
- Total parking
- 8
- Driveway and parking
- Private Double
Lot
- Size
- 98.43 × 207.51 ft
More
- Possession
- Immediate
- Cross street
- Huron Road
Rooms
| Room | Level | Size | Features |
|---|---|---|---|
| Foyer | Main | 2.78 × 2.01 m (9'1" × 6'7") | |
| Living Room | Main | 4.6 × 8.15 m (15'1" × 26'9") | |
| Dining Room | Main | 3.75 × 2.58 m (12'4" × 8'6") | |
| Kitchen | Main | 3.77 × 4.77 m (12'4" × 15'8") | |
| Laundry | Main | 2.2 × 1.96 m (7'3" × 6'5") | |
| Bedroom | Main | 3.96 × 3.35 m (13' × 11') | |
| Bathroom | Main | 2.1 × 3.59 m (6'11" × 11'9") | 4 Pc Bath |
| Bedroom | Main | 3.38 × 4.46 m (11'1" × 14'8") | |
| Primary Bedroom | Main | 4.94 × 6.05 m (16'2" × 19'10") | |
| Bathroom | Main | 1.85 × 4.9 m (6'1" × 16'1") | 4 Pc Ensuite |
| Other | Main | 1.97 × 3.03 m (6'6" × 9'11") | Walk-In Closet(s) |
| Recreation | Basement | 11.17 × 11.41 m (36'8" × 37'5") | |
| Other | Basement | 2.73 × 2.54 m (8'11" × 8'4") | |
| Bedroom | Basement | 3.47 × 5.4 m (11'5" × 17'9") | |
| Bedroom | Basement | 3.87 × 3.96 m (12'8" × 13') | |
| Bathroom | Basement | 1.74 × 3.53 m (5'9" × 11'7") | 4 Pc Bath |
| Utility Room | Basement | 4.34 × 4.34 m (14'3" × 14'3") |
History of this address
2 earlier listings at this address, with sold and leased prices. Create a free account or sign in to see them.
Location
Location is approximate. See nearby homes on the map
Recent sales nearby
See what similar homes within 1 km sold for in the last year. Create a free account or sign in to see them.
The neighbourhood
Getting around Car-dependent
No subway, LRT or GO station within a short trip.
Within a 10-minute walk: no grocery stores, 0 cafés and restaurants, 0 parks.
Who lives here postal area N0K
- Owners / renters
- 80% / 20%
- Median household income
- $90,000
- Average age
- 40
- Children under 15
- 21%
- Homes
- 88% detached, 0% high-rise
- Commute by transit
- 0%
- Population
- 24,817
Languages spoken most at home besides English: German 3.3%, Plautdietsch 1%, Pennsylvania German 0.7%, Dutch 0.3%.
Safety
Crime Severity Index for Perth (OPP): 18 vs 57 for Ontario (2025).
Police-reported figures for the whole police service area, not this street. Rates use the area’s resident population.
Distances are approximate. Places © OpenStreetMap contributors. Neighbourhood figures: Statistics Canada, 2021 Census. Crime Severity Index: Statistics Canada.
Living here
Commute
Noise 1 source nearby
- 🚆 Rail line (Goderich Subdivision)250 m
Distances from the map, not noise measurements. Visit at rush hour to judge for yourself.
Internet High-speed
50/10 Mbps or faster available here by cable, fibre or DSL (the federal high-speed target).
From the federal broadband map. Check exact speeds and providers for the address.
Roads, rail, airports and planned stations © OpenStreetMap contributors. Internet: Innovation, Science and Economic Development Canada, National Broadband Data.
Listed by RE/MAX A-B Realty Ltd.
Listing information provided by PropTx Innovations Inc. and TRREB; deemed reliable but not guaranteed accurate by PropTx.
Similar homes nearby
See more in Perth South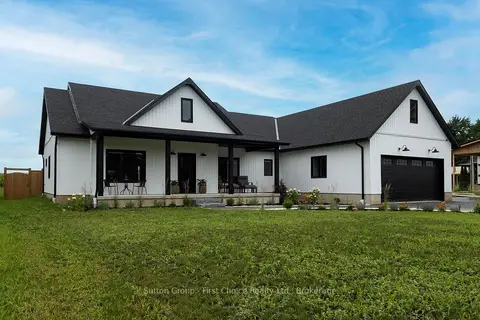
$998,900
Reduced $51,000
4 bd2 ba8 pk2000-2500 ft²
3184 Road 122 Road
Downie, Perth South
Rural Residential · MLS® X13655768 · Sutton Group - First Choice Realty Ltd.
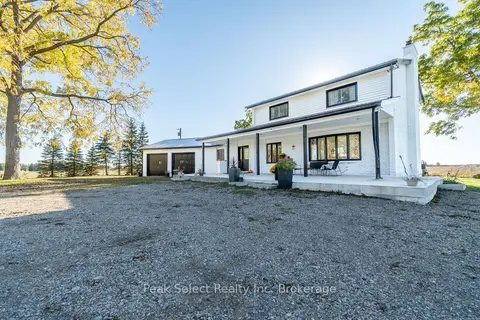
$1,299,000
4+1 bd2 ba50 pk2000-2500 ft²
1982 Road 163
Blanshard, Perth South
Detached · MLS® X12898378 · Peak Select Realty Inc
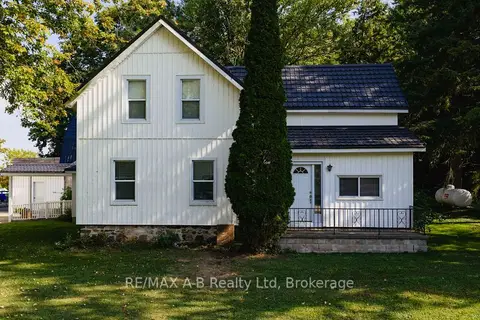
$899,900
6 bd3 ba10 pk2500-3000 ft²
4740 16 Line
Downie, Perth South
Detached · MLS® X12420151 · RE/MAX A-B Realty Ltd