1612 49 Avenue SW
Altadore, Calgary, AB, T2T2T7
Listed by eXp Realty
$2,449,000
- 4+1 bedrooms
- 5 bathrooms
- 2 parking
- 3188 sq ft
Listed 71 days ago · MLS® A2336283
About this home
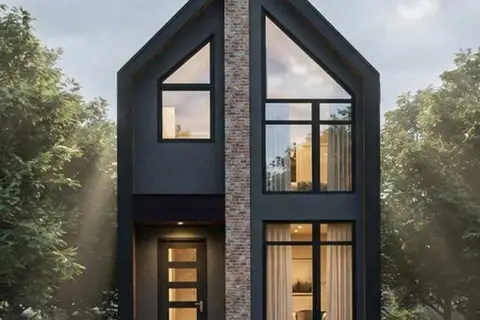
** Open House: Saturday, October 24th 2-4pm ** Welcome to this masterfully designed detached home in Altadore, ideally positioned on a quiet cul-de-sac. Offering three finished levels above grade plus a fully developed basement, this exceptional residence combines thoughtful design, elevated finishes, and custom details throughout.The bright front dining room flows seamlessly into a gourmet kitchen equipped with premium JennAir appliances and a large quartz island with exceptional hidden storage. An inviting living room provides the perfect space for everyday living and entertaining, while the functional mudroom features custom built-ins and a dedicated pet spa.The second level offers two spacious secondary bedrooms sharing a beautifully appointed full bathroom, along with a charming nook with built-in storage. The luxurious primary retreat serves as a private sanctuary, complete with vaulted ceilings, a Juliette balcony, dual-sided fireplace, and custom walk-in closet. The spa-inspired ensuite features a deep soaker tub, walk-in shower with built-in bench, undermount lighting, and in-floor heating.The third floor offers a private loft retreat with an additional bedroom, dedicated ensuite, and access to a personal balcony. The fully developed lower level is designed for relaxation and entertaining, featuring a gorgeous wet bar, built-in media centre, spacious recreation area, dedicated home office, and cozy in-floor heating.Outside, the property is complete with a private backyard and double detached garage. Set within one of Altadore’s quiet residential pockets, this home offers a rare combination of privacy, sophisticated design, and convenient access to parks, schools, Marda Loop, restaurants, and everyday amenities. (id:66966)
Details
- Type
- Detached
- Size
- 3188 sq ft
- Basement
- Finished, Full
- Garage
- Garage
- Neighbourhood
- Altadore
- Municipality
- Calgary
Interior
- Bedrooms
- 4 above ground + 1 below
- Fireplace
- Yes
- Appliances
- Washer, Refrigerator, Range - Gas, Dishwasher, Dryer, Oven - Built-In, Hood Fan
- Flooring
- Tile, Hardwood
Heating, cooling and services
- Heating
- Forced air
Building and exterior
- Year built
- 2026
- Exterior
- Wood frame
- Foundation
- Poured Concrete
Parking
- Total parking
- 2
- Driveway and parking
- Detached Garage
Rooms
| Room | Level | Size | Features |
|---|---|---|---|
| Other | Main level | 7.75 Ft x 6.67 Ft | |
| Dining room | Main level | 11.92 Ft x 16.58 Ft | |
| Den | Main level | 12.92 Ft x 11.00 Ft | |
| 2pc Bathroom | Main level | 5.33 Ft x 5.42 Ft | |
| Other | Main level | 24.58 Ft x 16.50 Ft | |
| Living room | Main level | 17.83 Ft x 13.83 Ft | |
| Other | Main level | 6.42 Ft x 8.83 Ft | |
| Primary Bedroom | Second level | 18.00 Ft x 12.92 Ft | |
| Other | Second level | 11.00 Ft x 8.92 Ft | |
| 5pc Bathroom | Second level | 20.92 Ft x 9.17 Ft | |
| Laundry room | Second level | 7.83 Ft x 9.00 Ft | |
| 3pc Bathroom | Second level | 11.00 Ft x 5.92 Ft | |
| Bedroom | Second level | 10.92 Ft x 11.92 Ft | |
| Other | Second level | 5.33 Ft x 4.50 Ft | |
| Bedroom | Second level | 11.92 Ft x 12.92 Ft | |
| Other | Second level | 5.33 Ft x 5.33 Ft | |
| Bonus Room | Third level | 11.17 Ft x 14.92 Ft | |
| Other | Third level | 3.58 Ft x 15.25 Ft | |
| 3pc Bathroom | Third level | 12.42 Ft x 5.92 Ft | |
| Bedroom | Third level | 13.83 Ft x 13.00 Ft | |
| Recreational, Games room | Basement | 22.83 Ft x 19.50 Ft | |
| Other | Basement | 11.42 Ft x 2.08 Ft | |
| 4pc Bathroom | Basement | 4.92 Ft x 9.25 Ft | |
| Bedroom | Basement | 13.08 Ft x 16.92 Ft | |
| Other | Basement | 6.92 Ft x 6.08 Ft | |
| Exercise room | Basement | 9.08 Ft x 9.50 Ft |
Location
Location is approximate. See nearby homes on the map
Listed by eXp Realty.

REALTOR®, REALTORS®, and the REALTOR® logo are certification marks that are owned by REALTOR® Canada Inc. and licensed exclusively to The Canadian Real Estate Association (CREA). These certification marks identify real estate professionals who are members of CREA and who must abide by CREA’s By-Laws, Rules, and the REALTOR® Code. The MLS® trademark and the MLS® logo are owned by CREA and identify the professional real estate services provided by members of CREA.
The information contained on this site is based in whole or in part on information that is provided by members of The Canadian Real Estate Association, who are responsible for its accuracy. CREA reproduces and distributes this information as a service for its members and assumes no responsibility for its accuracy.
Similar homes nearby
See more in Calgary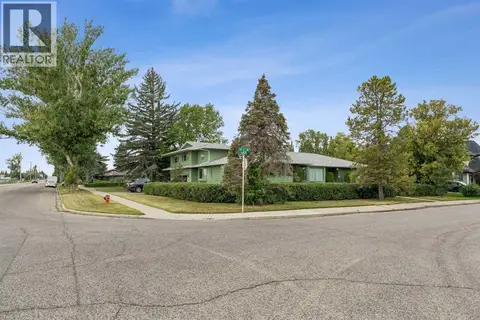 📷 47
$2,450,000
3+1 bd5 ba6 pk2959 ft²
5015 15 Street SW
Altadore, Calgary
Detached · MLS® A2344237 · Royal LePage Blue Sky
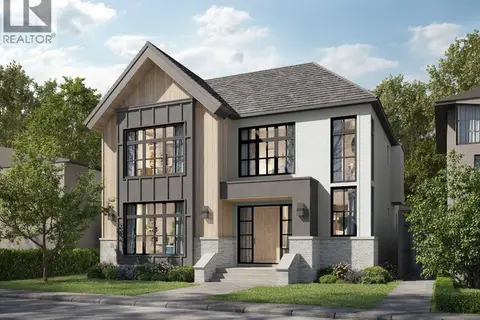 📷 25
$2,599,900
3+1 bd5 ba3 pk3139 ft²
4906 20A Street SW
Altadore, Calgary
Detached · MLS® A2283373 · RE/MAX House of Real Estate
 📷 50
$2,275,000
3+1 bd4 ba3 pk2911 ft²
2008 48 Avenue SW
Altadore, Calgary
Detached · MLS® A2351077 · TREC The Real Estate Company
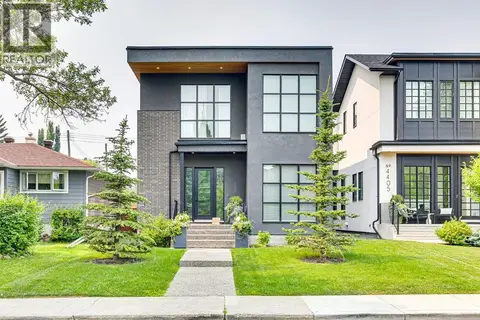 📷 48
$2,150,000
3+1 bd4 ba2 pk2612 ft²
4407 17 Street SW
Altadore, Calgary
Detached · MLS® A2332063 · RE/MAX Realty Professionals
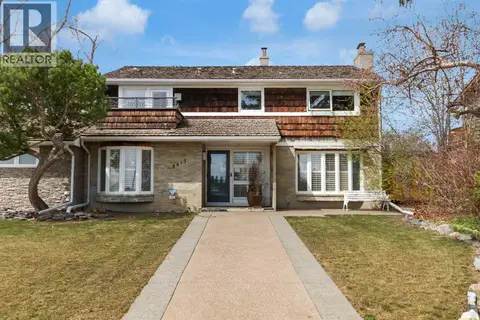 📷 39
$1,999,900
4 bd4 ba5 pk2594 ft²
4615 14A Street SW
Altadore, Calgary
Detached · MLS® A2348046 · RE/MAX First
$1,999,500
3+1 bd4 ba2 pk2332 ft²
1711 49 Avenue SW
Altadore, Calgary
Detached · MLS® A2309638 · eXp Realty
 📷 22
$2,899,500
3+2 bd5 ba2 pk3806 ft²
4023 16A Street SW
Altadore, Calgary
Detached · MLS® A2342426 · RE/MAX House of Real Estate
 📷 23
$2,899,900
4+2 bd5 ba2 pk3109 ft²
4900 15 Street SW
Altadore, Calgary
Detached · MLS® A2336686 · RE/MAX First