4615 14A Street SW
Altadore, Calgary, AB, T2T3Y4
Listed by RE/MAX First
$1,999,900
- 4 bedrooms
- 4 bathrooms
- 5 parking
- 2594 sq ft
Listed 27 days ago · MLS® A2348046
About this home
Exceptional Living Opportunity In Altadore Welcome to a truly rare find in the heart of Altadore. This property is situated on the only remaining large, non-redeveloped mid 14A Street corner lot, positioned directly across from the much loved off-leash River Park. This impressive and elegantly renovated two story home has been purposefully maintained to preserve much of the character and charm of the original structure, while also incorporating exquisite modern upgrades. The residence offers 2,594 square feet of living space, comprising three bedrooms and three and a half bathrooms. The main floor boasts a spacious formal living room with a fireplace, a formal dining room, a voluminous west facing solarium and a generous dining area adjacent to a well-appointed kitchen with direct access to a heated, double car garage. The garage is equipped with a raised dog shower and ample storage cabinets, offering both convenience and functionality. A large master bedroom with en suite bathroom and large south facing deck is adjacent to a parkfacing den/dressing room/fourth bedroom, or nursery with its own private deck. There are three additional bedrooms with a shared full bathroom on this floor. The finished basement adds a spacious recreational room, a dedicated wine room, and a full bathroom. For car enthusiasts, the attached double car garage is accessible off 46th Avenue, while an additional single car garage off the paved back lane can easily be rebuilt to a two or three car garage. Beyond the property lines, you are steps away from a local children's playground, neighborhood convenient stores and services, Sandy Beach, Elbow River, and the Glenmore Reservoir bike path system. This corner lot gem on the much coveted 14A Street is truly an opportunity you won't want to miss. (id:66966)
Details
- Type
- Detached
- Size
- 2594 sq ft
- Basement
- Finished, Full
- Garage
- Garage
- Property tax
- $11,703 (2026)
- Neighbourhood
- Altadore
- Municipality
- Calgary
Interior
- Bedrooms
- 4 above ground
- Fireplace
- Yes
- Appliances
- Cooktop - Gas, Dishwasher, Dryer, Oven - Built-In, Hood Fan, Window Coverings
- Flooring
- Tile, Hardwood, Carpeted
Heating, cooling and services
- Heating
- Forced air, Hot Water
- Air conditioning
- Central air conditioning
Building and exterior
- Year built
- 1957
- Exterior
- Wood frame
- Foundation
- Poured Concrete
Parking
- Total parking
- 5
- Driveway and parking
- Attached Garage, Detached Garage
Rooms
| Room | Level | Size | Features |
|---|---|---|---|
| 2pc Bathroom | Main level | 3.17 Ft x 7.08 Ft | |
| Breakfast | Main level | 13.00 Ft x 11.08 Ft | |
| Dining room | Main level | 10.08 Ft x 11.17 Ft | |
| Living room | Main level | 12.83 Ft x 23.25 Ft | |
| Foyer | Main level | 9.58 Ft x 8.33 Ft | |
| Kitchen | Main level | 13.00 Ft x 17.08 Ft | |
| Den | Main level | 9.33 Ft x 11.25 Ft | |
| Sunroom | Main level | 22.83 Ft x 16.92 Ft | |
| 4pc Bathroom | Second level | 10.75 Ft x 5.00 Ft | |
| 5pc Bathroom | Second level | 9.25 Ft x 11.17 Ft | |
| Other | Second level | 11.08 Ft x 5.17 Ft | |
| Other | Second level | 7.00 Ft x 10.58 Ft | |
| Bedroom | Second level | 9.50 Ft x 11.75 Ft | |
| Bedroom | Second level | 10.00 Ft x 11.75 Ft | |
| Bedroom | Second level | 12.83 Ft x 11.08 Ft | |
| Primary Bedroom | Second level | 13.33 Ft x 22.92 Ft | |
| 4pc Bathroom | Basement | 6.17 Ft x 7.33 Ft | |
| Laundry room | Basement | 5.83 Ft x 7.17 Ft | |
| Recreational, Games room | Basement | 12.92 Ft x 31.75 Ft | |
| Wine Cellar | Basement | 11.42 Ft x 18.75 Ft | |
| Storage | Basement |
Location
Location is approximate. See nearby homes on the map
Listed by RE/MAX First.

REALTOR®, REALTORS®, and the REALTOR® logo are certification marks that are owned by REALTOR® Canada Inc. and licensed exclusively to The Canadian Real Estate Association (CREA). These certification marks identify real estate professionals who are members of CREA and who must abide by CREA’s By-Laws, Rules, and the REALTOR® Code. The MLS® trademark and the MLS® logo are owned by CREA and identify the professional real estate services provided by members of CREA.
The information contained on this site is based in whole or in part on information that is provided by members of The Canadian Real Estate Association, who are responsible for its accuracy. CREA reproduces and distributes this information as a service for its members and assumes no responsibility for its accuracy.
Similar homes nearby
See more in Calgary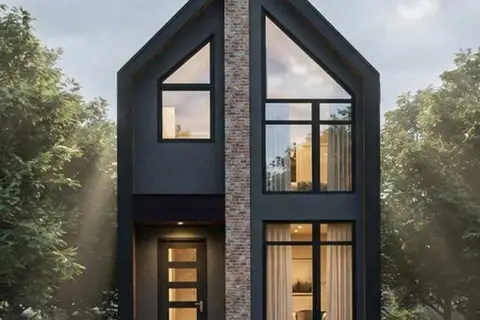
$1,999,500
3+1 bd4 ba2 pk2332 ft²
1711 49 Avenue SW
Altadore, Calgary
Detached · MLS® A2309638 · eXp Realty
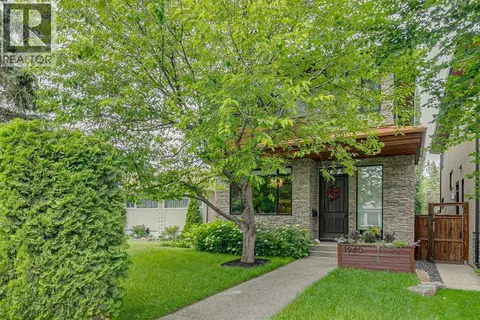 📷 33
$1,985,000
3+1 bd4 ba2 pk2527 ft²
1940 48 Avenue SW
Altadore, Calgary
Detached · MLS® A2347052 · RE/MAX First
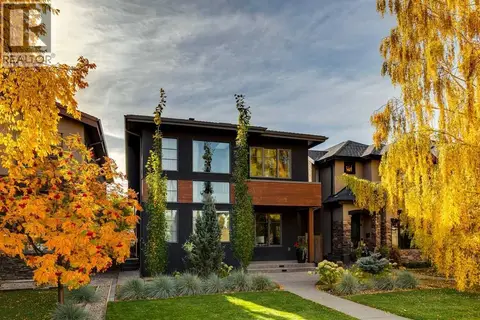 📷 49
$1,970,000
3+2 bd4 ba2 pk2588 ft²
2009 40 Avenue SW
Altadore, Calgary
Detached · MLS® A2350309 · Charles
 📷 20
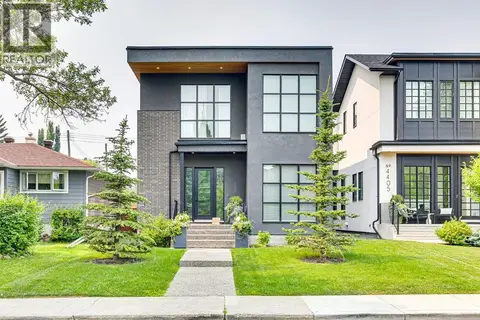
$1,899,990
3+1 bd5 ba2 pk2566 ft²
1616 50 Avenue SW
Altadore, Calgary
Detached · MLS® A2349818 · Royal LePage METRO
 📷 48
$2,150,000
3+1 bd4 ba2 pk2612 ft²
4407 17 Street SW
Altadore, Calgary
Detached · MLS® A2332063 · RE/MAX Realty Professionals
 📷 11
$1,829,000
3 bd3 ba3 pk2443 ft²
2029 35 Avenue
Altadore, Calgary
Detached · MLS® A2347922 · RE/MAX First
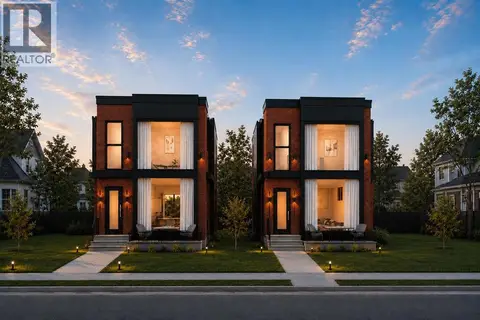 📷 19
$1,749,900
3+1 bd4 ba2 pk2351 ft²
4110 18 Street SW
Altadore, Calgary
Detached · MLS® A2335816 · Century 21 Bravo Realty
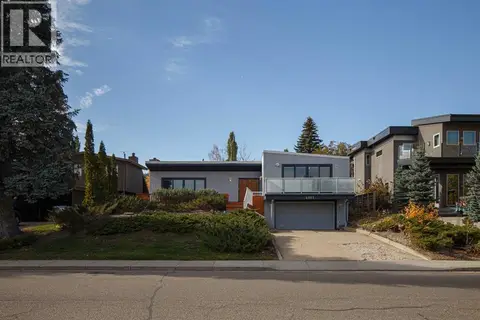 📷 39
$1,725,000
3 bd2 ba6 pk1520 ft²
4007 14A Street SW
Altadore, Calgary
Detached · MLS® A2350868 · RE/MAX Real Estate (Mountain View)