1711 49 Avenue SW
Altadore, Calgary, AB, T2T2V1
Listed by eXp Realty
$1,999,500
- 3+1 bedrooms
- 4 bathrooms
- 2 parking
- 2332 sq ft
Listed 50 days ago · MLS® A2309638
About this home
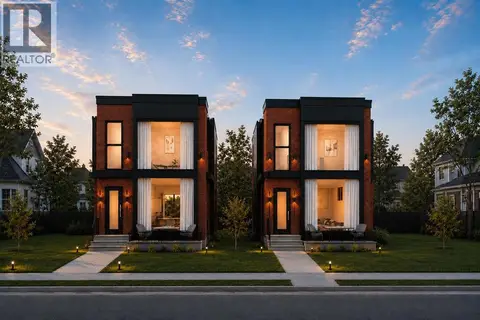
Welcome to this beautifully crafted new build by Paramount Homes, ideally located in the sought-after community of Altadore. Offering 2,332 sq. ft. of thoughtfully designed living space, this detached home features 4 bedrooms, 3.5 bathrooms. This oversized lot (138ft) is south facing lot with a double detached Garage. Designed with modern living in mind, the home showcases elevated finishes and functional details throughout. The spacious kitchen is anchored by a large island and complemented by a walk-in pantry, creating an inviting space for everyday living and entertaining. Generous walk-in closets, double vanities, and a wet bar add both style and convenience to the thoughtfully planned interior.With quality craftsmanship, a spacious layout, and a prime Altadore location, this brand-new Paramount Homes residence offers an exceptional opportunity to enjoy contemporary inner-city living in Calgary. (id:66966)
Details
- Type
- Detached
- Size
- 2332 sq ft
- Basement
- Finished, Full
- Garage
- Garage
- Property tax
- $6,921 (2025)
- Neighbourhood
- Altadore
- Municipality
- Calgary
Interior
- Bedrooms
- 3 above ground + 1 below
- Fireplace
- Yes
- Appliances
- Refrigerator, Dishwasher, Stove, Microwave, Washer & Dryer
- Flooring
- Tile, Hardwood, Carpeted
Heating, cooling and services
- Heating
- Forced air
Building and exterior
- Year built
- 2026
- Foundation
- Poured Concrete
- Outdoor
- Vinyl siding
Parking
- Total parking
- 2
- Driveway and parking
- Detached Garage
Rooms
| Room | Level | Size | Features |
|---|---|---|---|
| Kitchen | Main level | 20.00 Ft x 12.50 Ft | |
| Dining room | Main level | 12.00 Ft x 10.00 Ft | |
| Family room | Main level | 17.00 Ft x 16.00 Ft | |
| Recreational, Games room | Basement | 15.00 Ft x 15.00 Ft | |
| Exercise room | Basement | 13.00 Ft x 8.00 Ft | |
| Laundry room | Upper Level | 5.25 Ft x 8.75 Ft | |
| Primary Bedroom | Upper Level | 15.00 Ft x 12.00 Ft | |
| Bedroom | Upper Level | 9.75 Ft x 10.75 Ft | |
| Bedroom | Upper Level | 14.00 Ft x 12.00 Ft | |
| Bedroom | Basement | 11.00 Ft x 12.50 Ft | |
| 2pc Bathroom | Main level | ||
| 3pc Bathroom | Basement | ||
| 4pc Bathroom | Upper Level | ||
| 5pc Bathroom | Upper Level |
Location
Location is approximate. See nearby homes on the map
Listed by eXp Realty.

REALTOR®, REALTORS®, and the REALTOR® logo are certification marks that are owned by REALTOR® Canada Inc. and licensed exclusively to The Canadian Real Estate Association (CREA). These certification marks identify real estate professionals who are members of CREA and who must abide by CREA’s By-Laws, Rules, and the REALTOR® Code. The MLS® trademark and the MLS® logo are owned by CREA and identify the professional real estate services provided by members of CREA.
The information contained on this site is based in whole or in part on information that is provided by members of The Canadian Real Estate Association, who are responsible for its accuracy. CREA reproduces and distributes this information as a service for its members and assumes no responsibility for its accuracy.
Similar homes nearby
See more in Calgary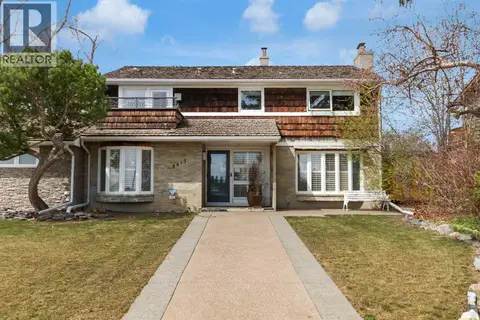 📷 39
$1,999,900
4 bd4 ba5 pk2594 ft²
4615 14A Street SW
Altadore, Calgary
Detached · MLS® A2348046 · RE/MAX First
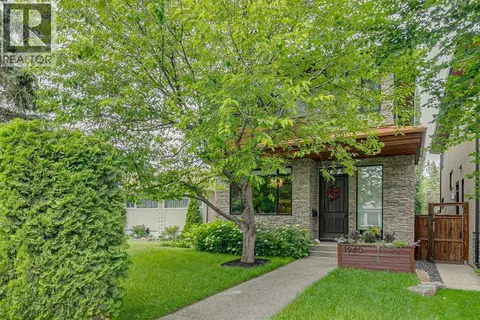 📷 33
$1,985,000
3+1 bd4 ba2 pk2527 ft²
1940 48 Avenue SW
Altadore, Calgary
Detached · MLS® A2347052 · RE/MAX First
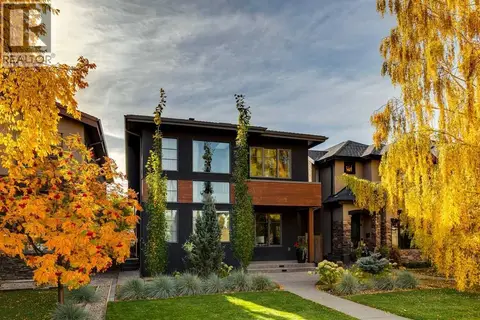 📷 49
$1,970,000
3+2 bd4 ba2 pk2588 ft²
2009 40 Avenue SW
Altadore, Calgary
Detached · MLS® A2350309 · Charles
 📷 20
$1,899,990
3+1 bd5 ba2 pk2566 ft²
1616 50 Avenue SW
Altadore, Calgary
Detached · MLS® A2349818 · Royal LePage METRO
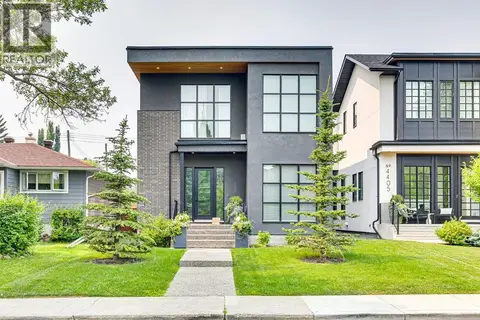 📷 48
$2,150,000
3+1 bd4 ba2 pk2612 ft²
4407 17 Street SW
Altadore, Calgary
Detached · MLS® A2332063 · RE/MAX Realty Professionals
 📷 11
$1,829,000
3 bd3 ba3 pk2443 ft²
2029 35 Avenue
Altadore, Calgary
Detached · MLS® A2347922 · RE/MAX First
 📷 19
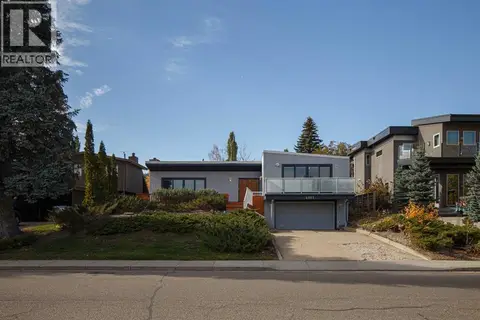
$1,749,900
3+1 bd4 ba2 pk2351 ft²
4110 18 Street SW
Altadore, Calgary
Detached · MLS® A2335816 · Century 21 Bravo Realty
 📷 39
$1,725,000
3 bd2 ba6 pk1520 ft²
4007 14A Street SW
Altadore, Calgary
Detached · MLS® A2350868 · RE/MAX Real Estate (Mountain View)