4906 20A Street SW
Altadore, Calgary, AB, T2T5A6
Listed by RE/MAX House of Real Estate
$2,599,900
- 3+1 bedrooms
- 5 bathrooms
- 3 parking
- 3139 sq ft
Listed 241 days ago · MLS® A2283373
About this home
Coming soon, this exceptional detached residence showcases refined craftsmanship, elevated design, and premium finishes in the heart of Altadore, Calgary’s premier inner-city community. Blending timeless architecture with modern sophistication, this luxury home offers an unparalleled lifestyle just minutes from Marda Loop’s upscale cafés, restaurants, and boutique shopping delivering walkable convenience with an exclusive neighbourhood feel. Close to top-rated schools including Altadore, Dr. Oakley, Central Memorial, Rundle Academy, Master’s Academy, and Lycée International de Calgary, and with quick access to major routes, this address is ideal for families and professionals seeking luxury real estate in Calgary.Step inside to a welcoming, design-forward foyer that sets the tone for the home’s elevated interiors. Just off the entrance, a private OFFICE provides a sophisticated workspace perfect for remote professionals or quiet study. The main level unfolds into a stunning great room, anchored by a statement fireplace and designed for both upscale entertaining & relaxed everyday living. Expansive windows invite natural light, enhancing the home’s airy yet intimate atmosphere.The chef-inspired kitchen is a true showpiece, featuring WOLF & SUB-ZERO appliances, custom cabinetry, and a substantial quartz island ideal for hosting & gathering. A thoughtfully designed walk-in pantry with prep sink maintains a seamless, clutter-free aesthetic while offering premium functionality. The dining area opens effortlessly to the rear deck, creating a seamless indoor-outdoor luxury living experience perfect for summer entertaining. A beautifully appointed MUDROOM with custom built-ins connects to the rear entry, offering practical elegance, while a discreet powder room completes the main level.Upstairs, the home continues to impress and balances privacy & comfort. The serene Primary suite is positioned at the front of the home and elevated by a dramatic VAULTED CEILING, a spa cious walk-in closet, and a spa-caliber ENSUITE featuring dual vanities, a deep soaker tub, and a glass-enclosed shower. Two additional generously sized bedrooms are paired with private ENSUITES for ultimate convenience. A centrally located laundry room enhances daily ease, while the versatile LOFT AREA offers an elegant bonus space ideal for a media lounge, second family room, or executive retreat *option to covert to 4th bedroom*The professionally developed basement extends the home’s luxury living space. A spacious family room and GAMES AREA create the perfect setting for entertaining, complemented by a dedicated BAR AREA for elevated hosting. A private GYM supports wellness at home, while a well-appointed GUEST BEDROOM & full bath provide comfort & privacy for visitors & ample storage keeps everything tucked away. Surrounded by mature landscaping and a strong sense of community, this luxury home blends upscale living with everyday convenience. *UNDER CONSTRUCTION* (id:66966)
Details
- Type
- Detached
- Size
- 3139 sq ft
- Basement
- Finished, Full
- Garage
- Garage
- Neighbourhood
- Altadore
- Municipality
- Calgary
Interior
- Bedrooms
- 3 above ground + 1 below
- Fireplace
- Yes
- Appliances
- Washer, Refrigerator, Range - Gas, Dishwasher, Dryer, Microwave, Oven - Built-In, Hood Fan, Garage door opener
- Flooring
- Tile, Hardwood, Carpeted
Heating, cooling and services
- Heating
- Forced air
- Air conditioning
- See Remarks
Building and exterior
- Year built
- 2027
- Exterior
- Wood frame
- Foundation
- Poured Concrete
- Outdoor
- Stucco, Composite Siding
Parking
- Total parking
- 3
- Driveway and parking
- Detached Garage
Rooms
| Room | Level | Size | Features |
|---|---|---|---|
| Living room | Main level | 18.50 Ft x 14.00 Ft | |
| Kitchen | Main level | 23.25 Ft x 12.33 Ft | |
| Pantry | Main level | 8.67 Ft x 8.00 Ft | |
| Dining room | Main level | 11.00 Ft x 14.00 Ft | |
| Office | Main level | 12.42 Ft x 16.00 Ft | |
| Primary Bedroom | Upper Level | 13.50 Ft x 16.00 Ft | |
| Other | Upper Level | 9.00 Ft x 11.00 Ft | |
| Bedroom | Upper Level | 12.00 Ft x 11.00 Ft | |
| Bedroom | Main level | 12.00 Ft x 11.00 Ft | |
| Loft | Upper Level | 12.17 Ft x 11.67 Ft | |
| Laundry room | Upper Level | 6.17 Ft x 12.00 Ft | |
| Bedroom | Basement | 11.00 Ft x 12.67 Ft | |
| Family room | Basement | 20.75 Ft x 14.58 Ft | |
| Recreational, Games room | Basement | 15.75 Ft x 10.00 Ft | |
| Exercise room | Basement | 12.00 Ft x 14.58 Ft | |
| 2pc Bathroom | Main level | ||
| 3pc Bathroom | Upper Level | ||
| 4pc Bathroom | Upper Level | ||
| 5pc Bathroom | Upper Level | ||
| 4pc Bathroom | Basement |
Location
Location is approximate. See nearby homes on the map
Listed by RE/MAX House of Real Estate.

REALTOR®, REALTORS®, and the REALTOR® logo are certification marks that are owned by REALTOR® Canada Inc. and licensed exclusively to The Canadian Real Estate Association (CREA). These certification marks identify real estate professionals who are members of CREA and who must abide by CREA’s By-Laws, Rules, and the REALTOR® Code. The MLS® trademark and the MLS® logo are owned by CREA and identify the professional real estate services provided by members of CREA.
The information contained on this site is based in whole or in part on information that is provided by members of The Canadian Real Estate Association, who are responsible for its accuracy. CREA reproduces and distributes this information as a service for its members and assumes no responsibility for its accuracy.
Similar homes nearby
See more in Calgary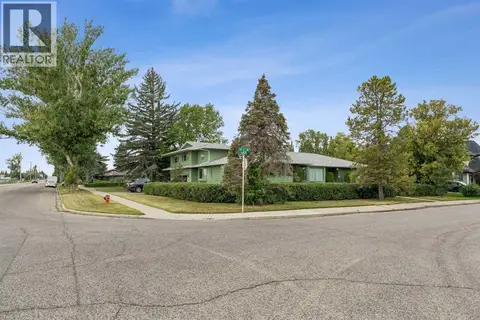 📷 47
$2,450,000
3+1 bd5 ba6 pk2959 ft²
5015 15 Street SW
Altadore, Calgary
Detached · MLS® A2344237 · Royal LePage Blue Sky
 📷 34
$2,449,000
4+1 bd5 ba2 pk3188 ft²
1612 49 Avenue SW
Altadore, Calgary
Detached · MLS® A2336283 · eXp Realty
 📷 22
$2,899,500
3+2 bd5 ba2 pk3806 ft²
4023 16A Street SW
Altadore, Calgary
Detached · MLS® A2342426 · RE/MAX House of Real Estate
 📷 23
$2,899,900
4+2 bd5 ba2 pk3109 ft²
4900 15 Street SW
Altadore, Calgary
Detached · MLS® A2336686 · RE/MAX First
 📷 50
$2,275,000
3+1 bd4 ba3 pk2911 ft²
2008 48 Avenue SW
Altadore, Calgary
Detached · MLS® A2351077 · TREC The Real Estate Company
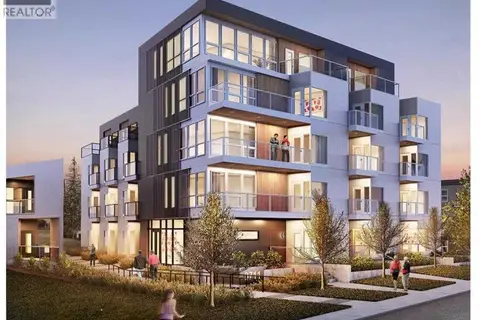 📷 3
$3,000,000
3711 15 Street SW
Altadore, Calgary
Vacant Land · MLS® A2305554 · RE/MAX Realty Professionals
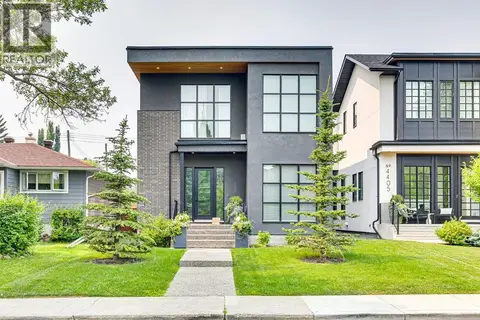 📷 48
$2,150,000
3+1 bd4 ba2 pk2612 ft²
4407 17 Street SW
Altadore, Calgary
Detached · MLS® A2332063 · RE/MAX Realty Professionals
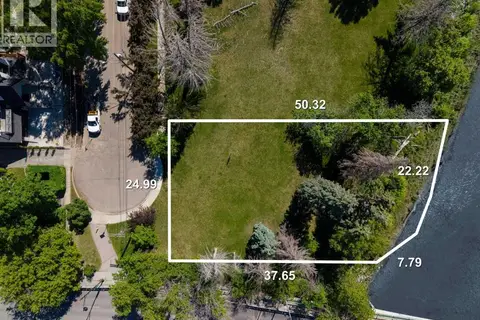 📷 19
$2,600,000
415 40 Avenue SW
Elbow Park, Calgary
Vacant Land · MLS® A2324034 · The Real Estate District