161 HOOVER Crescent Unit# Lower
Balfour, Hamilton, L9A3H2
Listed by Royal LePage Burloak Real Estate Services
$1,795/mo
- 0+2 bedrooms
- 1 bathrooms
- 1 parking
- 900 sq ft
Listed 63 days ago · MLS® 40856364
About this home
Very Bright & Spacious, 2 bedroom apartment approximately 900 sqft. Available anytime after September 4, 2026. This bungalow was converted to a 'legal duplex' in 2025. Large deep egress windows bring in plenty of natural lighting. Private side entrance. Open concept living space with a functional kitchen with a large centre Island with a breakfast bar. Plenty of pot lights. Bright and spacious Laundry room. Zone control HVAC system (separate systems for upstairs and downstairs unit). Master HVAC system and duct work were newly done in 2024. Water line expanded to 1 inch in 2025. Tenants responsible for 30% of utilities (gas, electricity, water). Landlord will provide internet at no charge. One parking spot on right side of the driveway (main floor tenants have exclusive use of the left side). (id:66966)
Details
- Type
- Detached
- Style
- Bungalow
- Size
- 900 sq ft
- Basement
- Finished, Full
- Neighbourhood
- Balfour
- Municipality
- Hamilton
- Rent increase limit
- Depends on when the unit was first lived in: before Nov. 15, 2018 it’s covered by Ontario’s yearly limit (2.1% in 2026); after, there’s no cap.
Interior
- Bedrooms
- 0 above ground + 2 below
- Fireplace
- No
- Appliances
- Washer, Refrigerator, Water meter, Dishwasher, Stove, Dryer, Microwave Built-in
Heating, cooling and services
- Heating
- Forced air
- Air conditioning
- Central air conditioning
- Water and sewer
- Municipal sewage system
Building and exterior
- Style
- Bungalow
- Year built
- 1964
- Outdoor
- Vinyl siding, Brick Veneer
Parking
- Total parking
- 1
Rooms
| Room | Level | Size | Features |
|---|---|---|---|
| Utility room | Basement | ||
| Laundry room | Basement | ||
| Bedroom | Basement | 8'6'' x 12'11'' | |
| 3pc Bathroom | Basement | ||
| Bedroom | Basement | 11'4'' x 13'5'' | |
| Living room | Basement | 31'2'' x 15'6'' | |
| Kitchen | Basement | 13'3'' x 13'9'' |
Location
Location is approximate. See nearby homes on the map
Listed by Royal LePage Burloak Real Estate Services.

REALTOR®, REALTORS®, and the REALTOR® logo are certification marks that are owned by REALTOR® Canada Inc. and licensed exclusively to The Canadian Real Estate Association (CREA). These certification marks identify real estate professionals who are members of CREA and who must abide by CREA’s By-Laws, Rules, and the REALTOR® Code. The MLS® trademark and the MLS® logo are owned by CREA and identify the professional real estate services provided by members of CREA.
The information contained on this site is based in whole or in part on information that is provided by members of The Canadian Real Estate Association, who are responsible for its accuracy. CREA reproduces and distributes this information as a service for its members and assumes no responsibility for its accuracy.
Similar homes nearby
See more in Hamilton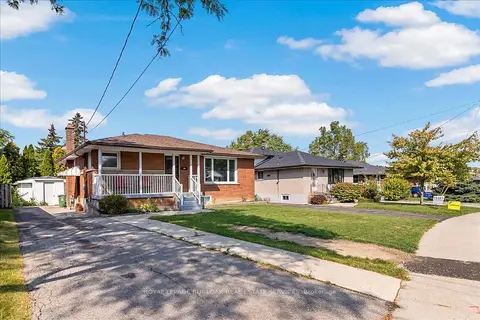 📷 17
$1,795/mo
Reduced $100 (↓ 5%)
0+2 bd1 ba1 pk700-1100 ft²
161 Hoover Crescent Lower
Balfour, Hamilton
Basement suiteGO station 2.2 kmWalkable
Detached · MLS® X13690638 · ROYAL LEPAGE BURLOAK REAL ESTATE SERVICES
 📷 17
$1,750/mo
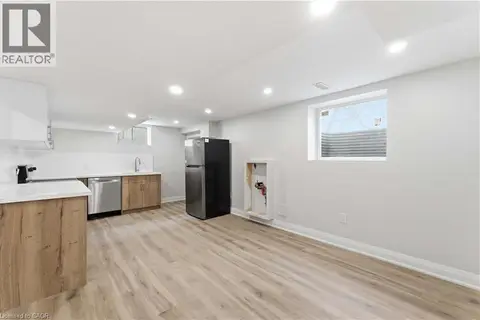
0+2 bd1 ba700 ft²
124 MCELROY Road E Unit# 3
Balfour, Hamilton
Detached · MLS® 40828143 · RE/MAX Escarpment Realty Inc.
 📷 14
$1,700/mo
Reduced $100 (↓ 6%)
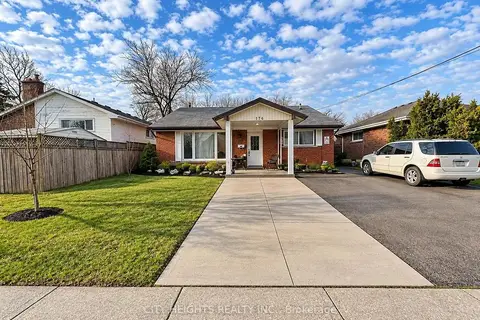
2 bd1 ba1 pk700-1100 ft²
176 Fennell Avenue E #2
Balfour, Hamilton
GO station 1.9 kmWalkableSchool 5 min walk
Detached · MLS® X13869472 · CITY HEIGHTS REALTY INC.
 📷 26
$1,950/mo
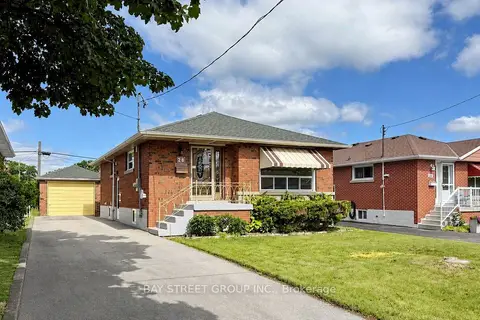
0+2 bd1 ba2 pk700-1100 ft²
28 Warren Avenue Bsmt
Balfour, Hamilton
Basement suiteMultiplexGO station 2.1 km
Duplex · MLS® X14028294 · BAY STREET GROUP INC.
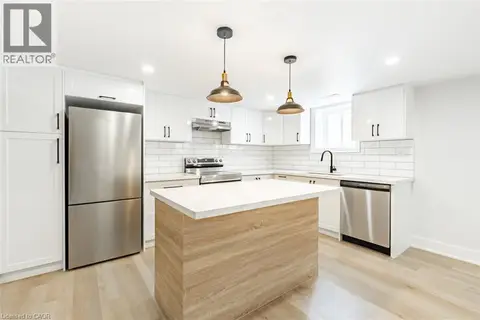 📷 23
$1,950/mo
0+2 bd1 ba2 pk
172 FENNELL Avenue E Unit# Lower
Balfour, Hamilton
Detached · MLS® 40850145 · RE/MAX Escarpment Realty Inc.
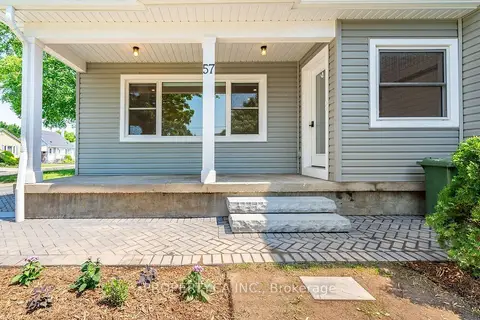 📷 11
$2,100/mo
1 bd1 ba3 pk700-1100 ft²
57 McElroy Road Main
Balfour, Hamilton
Detached · MLS® X13862772 · PROPERTY.CA INC.
 📷 16
$1,795/mo
2 bd1 ba750 ft²
73 BARNESDALE Boulevard Unit# 1
Gibson/Stipley South, Hamilton
Apartment · MLS® 40859728 · RE/MAX Escarpment Realty Inc.
 📷 13
$1,795/mo
0+2 bd1 ba2 pk800 ft²
35 LEAWAY Avenue Unit# Basement
Randall/Eleanor, Hamilton
Detached · MLS® 40869470 · RE/MAX Escarpment Realty Inc.