35 LEAWAY Avenue Unit# Basement
Randall/Eleanor, Hamilton, L8W1S7
Listed by RE/MAX Escarpment Realty Inc.
$1,795/mo
- 0+2 bedrooms
- 1 bathrooms
- 2 parking
- 800 sq ft
Listed 15 days ago · MLS® 40869470
About this home
Welcome to 35 Leaway Ave, a bright and well-maintained 2-bedroom basement unit in the heart of East Hamilton Mountain. Conveniently located to close to schools, shopping, highway access, parks and everyday amenities. This carpet-free unit offers a comfortable open-concept kitchen and living area, featuring modern light-grey cabinetry, stainless steel appliances and a large lookout window that fills the space with natural light and gives the home a bright, spacious feel. A versatile additional room with built-in cabinetry is perfect for a home office, den or extra storage. Both bedrooms are generously sized and feature egress windows. The home has been thoughtfully converted to a legal duplex-style setup with insulated ceilings, steel doors separating the units and egress windows. Two dedicated parking spaces are included. Shared laundry, garage and backyard. A great opportunity for comfortable living in a convenient Hamilton Mountain location. (id:66966)
Details
- Type
- Detached
- Style
- Bungalow
- Size
- 800 sq ft
- Basement
- Finished, Full
- Garage
- Garage
- Neighbourhood
- Randall/Eleanor
- Municipality
- Hamilton
- Rent increase limit
- Depends on when the unit was first lived in: before Nov. 15, 2018 it’s covered by Ontario’s yearly limit (2.1% in 2026); after, there’s no cap.
Interior
- Bedrooms
- 0 above ground + 2 below
- Fireplace
- No
- Appliances
- Washer, Refrigerator, Stove, Dryer, Hood Fan
Heating, cooling and services
- Heating
- Forced air, Natural gas
- Air conditioning
- Central air conditioning
- Water and sewer
- Municipal sewage system
Building and exterior
- Style
- Bungalow
- Outdoor
- Brick
Parking
- Total parking
- 2
- Driveway and parking
- Attached Garage
Rooms
| Room | Level | Size | Features |
|---|---|---|---|
| Laundry room | Basement | ||
| 4pc Bathroom | Basement | ||
| Bedroom | Basement | 11'2'' x 11'7'' | |
| Primary Bedroom | Basement | 11'1'' x 13'6'' | |
| Den | Basement | 7'6'' x 11'1'' | |
| Kitchen/Dining room | Basement | 11'1'' x 25'8'' | |
| Foyer | Basement |
Location
Location is approximate. See nearby homes on the map
Listed by RE/MAX Escarpment Realty Inc..

REALTOR®, REALTORS®, and the REALTOR® logo are certification marks that are owned by REALTOR® Canada Inc. and licensed exclusively to The Canadian Real Estate Association (CREA). These certification marks identify real estate professionals who are members of CREA and who must abide by CREA’s By-Laws, Rules, and the REALTOR® Code. The MLS® trademark and the MLS® logo are owned by CREA and identify the professional real estate services provided by members of CREA.
The information contained on this site is based in whole or in part on information that is provided by members of The Canadian Real Estate Association, who are responsible for its accuracy. CREA reproduces and distributes this information as a service for its members and assumes no responsibility for its accuracy.
Similar homes nearby
See more in Hamilton 📷 12
$1,995/mo
2 bd1 ba1 pk1600 ft²
545 EAGLEWOOD Drive Unit# 2 LOWER
Randall/Eleanor, Hamilton
Apartment · MLS® 40869193 · RE/MAX Escarpment Realty Inc.
 📷 17
$1,795/mo
Reduced $100 (↓ 5%)
0+2 bd1 ba1 pk700-1100 ft²
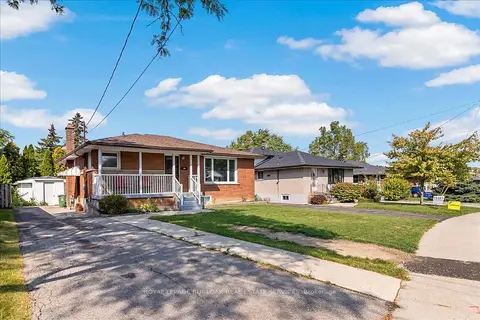
161 Hoover Crescent Lower
Balfour, Hamilton
Basement suiteGO station 2.2 kmWalkable
Detached · MLS® X13690638 · ROYAL LEPAGE BURLOAK REAL ESTATE SERVICES
 📷 17
$1,795/mo
0+2 bd1 ba1 pk900 ft²
161 HOOVER Crescent Unit# Lower
Balfour, Hamilton
Detached · MLS® 40856364 · Royal LePage Burloak Real Estate Services
 📷 16
$1,795/mo
2 bd1 ba750 ft²
73 BARNESDALE Boulevard Unit# 1
Gibson/Stipley South, Hamilton
Apartment · MLS® 40859728 · RE/MAX Escarpment Realty Inc.
 📷 7
$1,799/mo
Reduced $101 (↓ 5%)
1+1 bd1 ba2 pk1500-2000 ft²
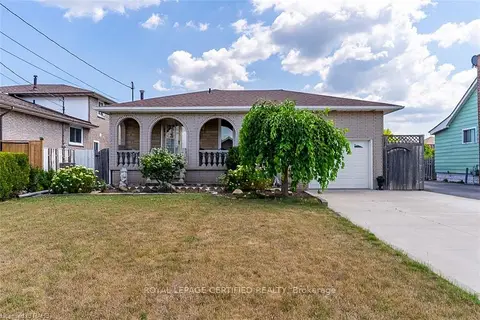
216 Margaret Avenue Lower
Stoney Creek, Hamilton
Basement suiteSchool 10 min walkPark nearby
Detached · MLS® X13734142 · ROYAL LEPAGE CERTIFIED REALTY
 📷 11
$1,800/mo
2 bd2 ba1 pk700-1100 ft²
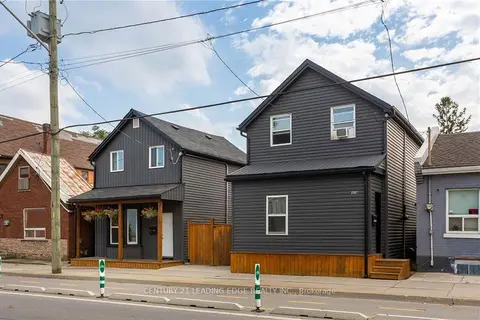
382 Cannon Street E B
Landsdale, Hamilton
GO station 1.5 kmWalkableSchool 5 min walk
Detached · MLS® X13237352 · CENTURY 21 LEADING EDGE REALTY INC.
 📷 18
$1,800/mo
Reduced $700 (↓ 28%)
2 bd1 ba1 pk700-1100 ft²
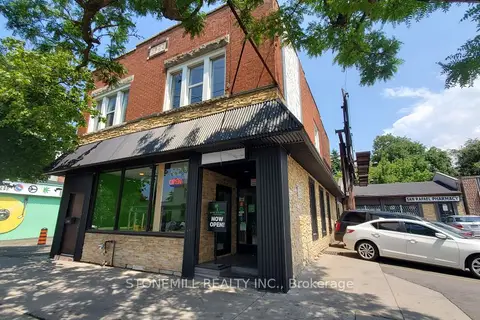
148 Ottawa Street N 2
Crown Point, Hamilton
WalkableSchool 5 min walkPark nearby
Upper Level · MLS® X13428780 · STONEMILL REALTY INC.
 📷 9
$1,800/mo
2 bd1 ba1 pk700-1100 ft²
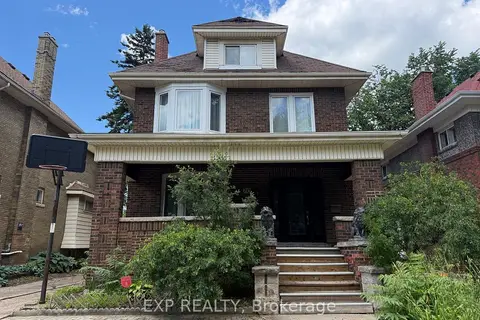
70 Proctor Boulevard Main
Gibson, Hamilton
MultiplexGO station 2.3 kmWalkable
Duplex · MLS® X13587908 · EXP REALTY