124 MCELROY Road E Unit# 3
Balfour, Hamilton, L9A1Y9
Listed by RE/MAX Escarpment Realty Inc.
$1,750/mo
- 0+2 bedrooms
- 1 bathrooms
- 700 sq ft
Listed 167 days ago · MLS® 40828143
About this home
Welcome to this charming basement unit for lease in one of Hamilton’s desirable family-friendly neighbourhoods. Full of character and offering comfortable living space, this home is perfect for families, professionals, or anyone seeking a convenient and welcoming place to call home. Featuring 2 bedrooms and 1 4-piece bathroom, this inviting unit is conveniently located close to schools, parks, transit, and shopping. Don’t miss the opportunity to lease this inviting basement unit in a great Hamilton community. (id:66966)
Details
- Type
- Detached
- Style
- Other
- Size
- 700 sq ft
- Basement
- None
- Neighbourhood
- Balfour
- Municipality
- Hamilton
- Rent increase limit
- Depends on when the unit was first lived in: before Nov. 15, 2018 it’s covered by Ontario’s yearly limit (2.1% in 2026); after, there’s no cap.
Interior
- Bedrooms
- 0 above ground + 2 below
- Fireplace
- No
- Appliances
- Washer, Refrigerator, Dishwasher, Stove, Dryer
Heating, cooling and services
- Heating
- Forced air
- Air conditioning
- Central air conditioning
- Water and sewer
- Municipal sewage system
Building and exterior
- Foundation
- Block
- Outdoor
- Brick, Aluminum siding
Rooms
| Room | Level | Size | Features |
|---|---|---|---|
| Living room | Basement | 10'0'' x 10'0'' | |
| Kitchen | Basement | 8'0'' x 10'0'' | |
| 4pc Bathroom | Basement | ||
| Bedroom | Basement | 9'0'' x 9'0'' | |
| Bedroom | Basement | 9'0'' x 9'0'' |
Location
Location is approximate. See nearby homes on the map
Listed by RE/MAX Escarpment Realty Inc..

REALTOR®, REALTORS®, and the REALTOR® logo are certification marks that are owned by REALTOR® Canada Inc. and licensed exclusively to The Canadian Real Estate Association (CREA). These certification marks identify real estate professionals who are members of CREA and who must abide by CREA’s By-Laws, Rules, and the REALTOR® Code. The MLS® trademark and the MLS® logo are owned by CREA and identify the professional real estate services provided by members of CREA.
The information contained on this site is based in whole or in part on information that is provided by members of The Canadian Real Estate Association, who are responsible for its accuracy. CREA reproduces and distributes this information as a service for its members and assumes no responsibility for its accuracy.
Similar homes nearby
See more in Hamilton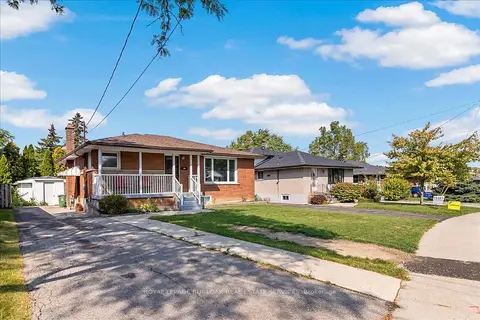 📷 17
$1,795/mo
Reduced $100 (↓ 5%)
0+2 bd1 ba1 pk700-1100 ft²
161 Hoover Crescent Lower
Balfour, Hamilton
Basement suiteGO station 2.2 kmWalkable
Detached · MLS® X13690638 · ROYAL LEPAGE BURLOAK REAL ESTATE SERVICES
 📷 17
$1,795/mo
0+2 bd1 ba1 pk900 ft²
161 HOOVER Crescent Unit# Lower
Balfour, Hamilton
Detached · MLS® 40856364 · Royal LePage Burloak Real Estate Services
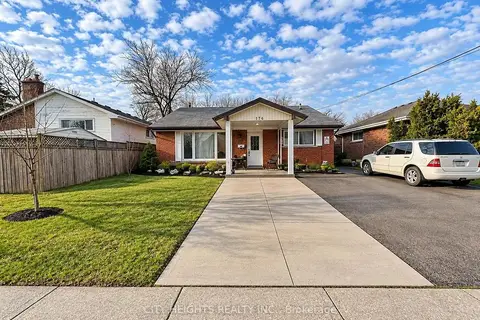 📷 14
$1,700/mo
Reduced $100 (↓ 6%)
2 bd1 ba1 pk700-1100 ft²
176 Fennell Avenue E #2
Balfour, Hamilton
GO station 1.9 kmWalkableSchool 5 min walk
Detached · MLS® X13869472 · CITY HEIGHTS REALTY INC.
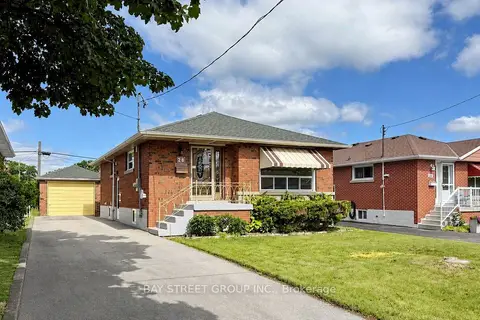 📷 26
$1,950/mo
0+2 bd1 ba2 pk700-1100 ft²
28 Warren Avenue Bsmt
Balfour, Hamilton
Basement suiteMultiplexGO station 2.1 km
Duplex · MLS® X14028294 · BAY STREET GROUP INC.
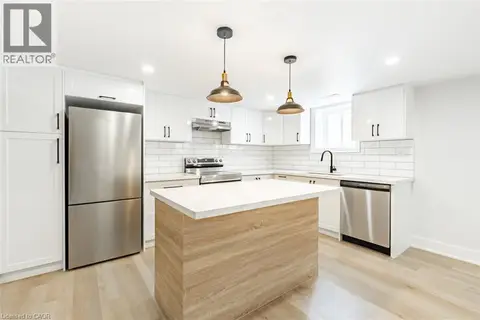 📷 23
$1,950/mo
0+2 bd1 ba2 pk
172 FENNELL Avenue E Unit# Lower
Balfour, Hamilton
Detached · MLS® 40850145 · RE/MAX Escarpment Realty Inc.
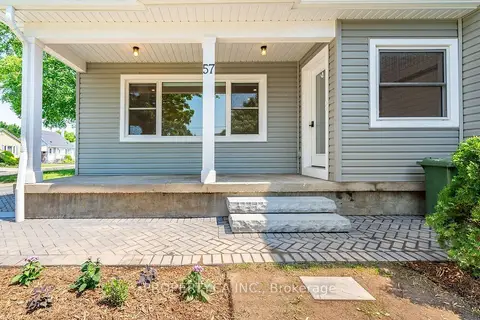 📷 11
$2,100/mo
1 bd1 ba3 pk700-1100 ft²
57 McElroy Road Main
Balfour, Hamilton
Detached · MLS® X13862772 · PROPERTY.CA INC.
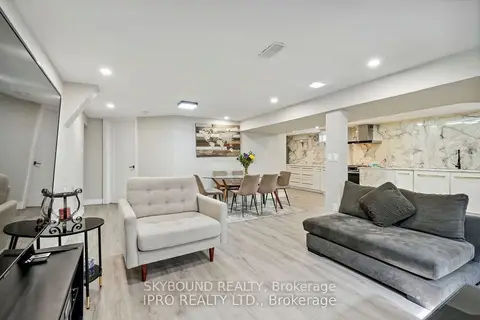 📷 9
$1,750/mo
Reduced $450 (↓ 20%)
2 bd1 ba2 pk700-1100 ft²
34 Owen Place
Corman, Hamilton
Basement suiteGO station 2.5 kmWalkable
Detached · MLS® X13698662 · SKYBOUND REALTY
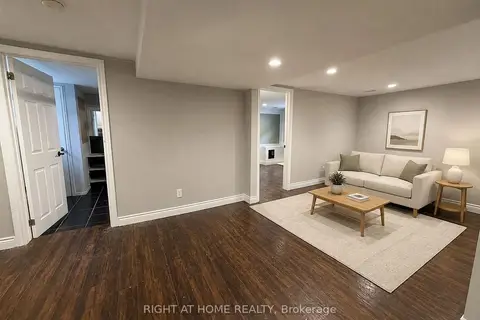 📷 14
$1,750/mo
Reduced $100 (↓ 5%)
2 bd1 ba700-1100 ft²
830 Brucedale Avenue E Lower
Sunninghill, Hamilton
Basement suiteWalkableSchool 5 min walk
Detached · MLS® X13705574 · RIGHT AT HOME REALTY